*** FULLY REMODELED BEAUTY IN SPRING BRANCH ***
Inside, the home opens up to a bright and airy floor plan with modern finishes throughout. The spacious living room flows effortlessly into the dining area and designer kitchen, featuring brand new sleek quartz countertops, new stainless-steel appliances, custom soft-close cabinetry, and a stylish tile backsplash. Whether you're hosting or relaxing, this open layout is perfect for any occasion.
The primary suite is your personal retreat with a completely updated en-suite bath, walk-in shower, and elegant vanity. Additional bedrooms are generously sized and share a fully remodeled hall bathroom with modern finishes and fixtures.
Conveniently located near I-10 and Beltway 8, this home offers easy access to Memorial City, City Centre, and top-rated Spring Branch ISD schools.
Don’t miss your chance to own this move-in-ready masterpiece!
For sale
Price cut: $5K (7/29)
$675,000
11411 Ash Creek Dr, Houston, TX 77043
4beds
1,985sqft
Single Family Residence
Built in 1968
8,881 Square Feet Lot
$650,400 Zestimate®
$340/sqft
$62/mo HOA
What's special
- 28 days |
- 113 |
- 3 |
Zillow last checked:
Listing updated:
Listed by:
Le Nguyen TREC #0806798 832-991-1699,
Keller Williams Signature,
Bryan Vo
Source: HAR,MLS#: 21546633
Facts & features
Interior
Bedrooms & bathrooms
- Bedrooms: 4
- Bathrooms: 3
- Full bathrooms: 2
- 1/2 bathrooms: 1
Primary bedroom
- Level: First
- Area: 240
- Dimensions: 15 x 16
Bedroom
- Level: First
- Area: 120
- Dimensions: 12x10
Bedroom
- Level: First
- Area: 120
- Dimensions: 12x10
Bedroom
- Level: First
- Area: 110
- Dimensions: 11x10
Heating
- Natural Gas
Cooling
- Electric
Appliances
- Included: Disposal, Microwave, Dishwasher
- Laundry: Electric Dryer Hookup, Washer Hookup
Features
- Number of fireplaces: 1
- Fireplace features: Gas Log
Interior area
- Total structure area: 1,985
- Total interior livable area: 1,985 sqft
Property
Parking
- Total spaces: 2
- Parking features: Attached
- Attached garage spaces: 2
Features
- Stories: 1
Lot
- Size: 8,881 Square Feet
- Features: Other, 0 Up To 1/4 Acre
Details
- Parcel number: 0973290000025
Construction
Type & style
- Home type: SingleFamily
- Architectural style: Traditional
- Property subtype: Single Family Residence
Materials
- Brick
- Foundation: Slab
- Roof: Wood
Condition
- New construction: No
- Year built: 1968
Utilities & green energy
- Sewer: Public Sewer
- Water: Public
Community & HOA
Community
- Subdivision: Sherwood Oaks Sec 02
HOA
- Has HOA: Yes
- HOA fee: $742 annually
Location
- Region: Houston
Financial & listing details
- Price per square foot: $340/sqft
- Tax assessed value: $390,876
- Annual tax amount: $7,382
- Date on market: 7/29/2026
Estimated market value
$650,400
$618,000 - $683,000
$2,559/mo
Price history
| Date | Event | Price |
|---|---|---|
| 7/29/2026 | Price change | $675,000-0.7%$340/sqft |
Source:  HAR #21546633 Report a problem HAR #21546633 Report a problem | ||
| 7/16/2026 | Listing removed | $3,650$2/sqft |
Source:  HAR #43800981 Report a problem HAR #43800981 Report a problem | ||
| 6/9/2026 | Price change | $680,000-0.7%$343/sqft |
Source: HAR #78964283 Report a problem | ||
| 5/9/2026 | Price change | $684,9900%$345/sqft |
Source: HAR #3163885 Report a problem | ||
| 4/20/2026 | Listed for sale | $685,000-8.5%$345/sqft |
Source: HAR #58620598 Report a problem | ||
| 4/20/2026 | Listing removed | $749,000$377/sqft |
Source: HAR #16844052 Report a problem | ||
| 2/15/2026 | Listed for rent | $3,650$2/sqft |
Source: HAR #43800981 Report a problem | ||
| 2/13/2026 | Listing removed | $3,650$2/sqft |
Source: HAR #57253973 Report a problem | ||
| 1/25/2026 | Listed for rent | $3,650$2/sqft |
Source: HAR #93790819 Report a problem | ||
| 1/20/2026 | Price change | $749,000-0.1%$377/sqft |
Source: HAR #16844052 Report a problem | ||
| 8/28/2025 | Listed for sale | $750,000$378/sqft |
Source: HAR #92483337 Report a problem | ||
Public tax history
| Year | Property taxes | Tax assessment |
|---|---|---|
| 2025 | $180 +338.7% | $390,876 +16.7% |
| 2024 | $41 | $334,887 -9% |
| 2023 | -- | $368,000 +9.3% |
| 2022 | $93 | $336,667 +12.4% |
| 2021 | -- | $299,612 +1.1% |
| 2020 | -- | $296,341 +1.3% |
| 2019 | $876 -21.6% | $292,464 -2.1% |
| 2018 | $1,118 | $298,799 |
| 2017 | $1,118 +24.8% | $298,799 |
| 2016 | $896 -25.8% | $298,799 +8.2% |
| 2015 | $1,208 | $276,207 +27.4% |
| 2014 | $1,208 | $216,872 +26.6% |
| 2013 | -- | $171,363 +7.4% |
| 2012 | -- | $159,626 +1% |
| 2011 | -- | $158,055 |
| 2010 | -- | $158,055 -3.6% |
| 2009 | -- | $163,935 +4.8% |
| 2007 | -- | $156,385 +2.6% |
| 2006 | -- | $152,431 +2% |
| 2005 | -- | $149,500 |
| 2004 | -- | $149,500 +3% |
| 2003 | -- | $145,200 +10% |
| 2002 | -- | $132,000 +10% |
| 2001 | -- | $120,000 +2.8% |
| 2000 | -- | $116,700 |
Find assessor info on the county website
Monthly payment
Est. payment
Payment breakdown
Explore the cost of this home by adjusting the details. Changes won't be saved.Climate risks
Neighborhood: Spring Branch West
Nearby schools
GreatSchools rating
- 6/10Sherwood Elementary SchoolGrades: PK-5Distance: 0.8 mi
- 6/10Spring Forest Middle SchoolGrades: 6-8Distance: 1.2 mi
- 7/10Stratford High SchoolGrades: 9-12Distance: 1.4 mi
Schools provided by the listing agent
- Elementary: Sherwood Elementary School
- Middle: Spring Forest Middle School
- High: Stratford High School (Spring Branch)
Source: HAR. This data may not be complete. We recommend contacting the local school district to confirm school assignments for this home.
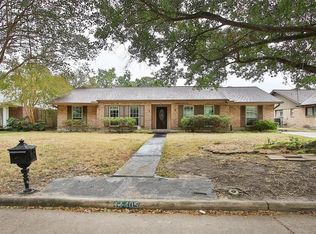
- $446,2004 bd2 ba2.5k sqft11405 Ash Creek Dr, Houston, TX 77043Off Market
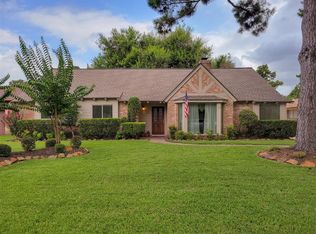
- $463,5004 bd2 ba2.5k sqft11413 Ash Creek Dr, Houston, TX 77043Off Market
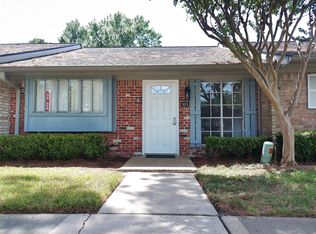
- $1,5752 bd2 ba960 sqft1102 W Tri Oaks Ln APT 103, Houston, TX 77043For Rent
- $147,9002 bd2 ba960 sqft121 W Tri Oaks Ln APT 121, Houston, TX 77043Off Market
- $439,2004 bd2 ba2.1k sqft11417 Ash Creek Dr, Houston, TX 77043Off Market
- $629,1003 bd2 ba2.5k sqft11401 Ash Creek Dr, Houston, TX 77043Off Market
- $548,4005 bd3 ba2.6k sqft11410 Ash Creek Dr, Houston, TX 77043Off Market
- $130,3002 bd1 ba960 sqft1104 W Tri Oaks Ln APT 118, Houston, TX 77043Off Market
A local agent can set up tours, give advice and negotiate with sellers.
Similar homes
- $650,0004 bd3 ba2.5k sqft1906 Spillers Ln, Houston, TX 77043For Sale
 MLS ID #84319046, Tracy Brandon, Coldwell Banker Realty - Heights. HAR
 - $649,0003 bd3 ba2.3k sqft14603 Carolcrest Dr, Houston, TX 77079For Sale
 MLS ID #10460259, Angelique Pereira, AARE. HAR
 - $625,0004 bd3 ba2.3k sqft10611 Deerwood Rd, Houston, TX 77042For Sale
 MLS ID #63834286, Patricia Brand, Keller Williams Memorial. HAR
 - $550,0003 bd2 ba1.9k sqft10502 Shadow Wood Dr, Houston, TX 77043For Sale
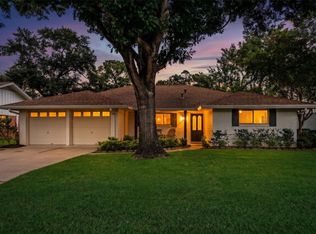 MLS ID #66132578, Steven Blair, Keller Williams Memorial. HAR
 - $640,0003 bd2 ba2.3k sqft10726 Riverview Dr, Houston, TX 77042For SaleMLS ID #42570887, Rachel Conkling, Compass RE Texas, LLC - Houston. HAR
- $374,9003 bd2 ba1.5k sqft2413 Shadowdale Dr, Houston, TX 77043For SaleMLS ID #16017928, Jasmin Clopton, Walzel Properties - Corporate Office. HAR
- $529,9904 bd3 ba2.3k sqft2207 Crystal Hills Dr, Houston, TX 77077For SaleMLS ID #45127573, Yvonne Pruneda, Nan & Company Properties - Corporate Office (Heights). HAR
- $520,0004 bd3 ba2.5k sqft12019 Sugar Springs Dr, Houston, TX 77077For SaleMLS ID #34933546, Terence Barnes, Realty Of America, LLC. HAR
- $430,0004 bd4 ba1.9k sqft10335 Emnora Ln, Houston, TX 77043For SaleMLS ID #10569669, Hai Huynh, Keller Williams Signature. HAR
- $569,0004 bd3 ba2.9k sqft12574 Westerley Ln, Houston, TX 77077For SaleMLS ID #68678902, Danielle Guttinger Wong, Compass RE Texas, LLC - Austin. HAR
- $399,9903 bd2 ba1.5k sqft10966 Shadow Wood Dr, Houston, TX 77043For SaleMLS ID #12334738, Eduardo Moreno, Champions NextGen Real Estate. HAR
- $499,0003 bd3 ba2.2k sqft1823 Cherry Bend Dr, Houston, TX 77077For SaleMLS ID #57467589, Thalia Guderyon, Compass RE Texas, LLC - Memorial. HAR
- $599,0004 bd3 ba2.2k sqft5019 Oak Forest Dr, Houston, TX 77018For SaleMLS ID #70087102, Alex Eureste, Tejas Realty Group. HAR
- $699,0003 bd3 ba2.2k sqft1815 Droxford Dr, Houston, TX 77008For SaleMLS ID #50084804, Kelsey Davenport, The Realty Influence. HAR
- $529,9004 bd3 ba2.9k sqft1422 Trace Dr, Houston, TX 77077For SaleMLS ID #80072708, Airan Arellano Torres, The Agency Team. HAR
- $685,0003 bd2 ba1.8k sqft8419 Bluegate Ct, Houston, TX 77025For SaleMLS ID #27446432, Shanee Dunbar, SERHANT.. HAR
- $599,0004 bd4 ba2.2k sqft3602 Mona Lee Ln, Houston, TX 77080For SaleMLS ID #52290256, Wendy Ruano, Realty World Homes & Estates. HAR
- $539,9004 bd2 ba2.2k sqft2619 Parana Dr, Houston, TX 77080For SaleMLS ID #8841760, Chase Smith, SERHANT.. HAR
- $359,0003 bd2 ba1.6k sqft10311 Westray St, Houston, TX 77043For SaleMLS ID #63381891, Marilyn Bedevian, Houston Properties Unlimited. HAR
- $350,0004 bd3 ba2.2k sqft13194 Trail Hollow Dr #3194, Houston, TX 77079For SaleMLS ID #92393296, Jamie McMartin, Compass RE Texas, LLC - West Houston. HAR
