EXCEPTIONAL 4-bedroom, 3 full bathroom bungalow! Showcasing a timeless contemporary style, quality craftsmanship, and its like-new condition throughout. Enjoy the best of small-town living within a quick drive to all of the amazing amenities of North London. Perfectly positioned in the highly desirable community of Thorndale and within boundaries of excellent sought-after schools including West Nissouri Public School. This impressive home offers the ideal blend of comfort & sophistication, with effortless living. The beautiful double front doors, spacious & inviting foyer set the tone for the rest of the home. The thoughtfully designed open-concept layout unfolds into a seamless blend of function and style, complete with timeless quality and high-end finishes & appliances throughout. The beautiful main floor living space is ideal for both everyday living or entertaining, with tons of natural light, an effortless flow between the principal rooms and perfect access to the large backyard. The generous primary retreat is complete with its walk-in closet and upgraded ensuite. The fully finished lower level extends your living space with the large recreation area, fourth bedroom, third full bathroom, office/flex area, and ample storage-perfect for anyone. The generous backyard features its expansive two-tiered deck, that creates the perfect setting for summer nights and outdoor gatherings. Curb appeal is equally impressive with an all-brick exterior and concrete driveway that makes a lasting first impression. Do not miss your chance to experience a true turnkey, easy to maintain opportunity in an amazing community.
Under contract
C$799,900
115 Nicoles Trl, Thames Centre, ON N0M 2P0
4beds
3baths
Single Family Residence
Built in ----
7,894 Square Feet Lot
$-- Zestimate®
C$--/sqft
C$-- HOA
What's special
Timeless contemporary styleQuality craftsmanshipLike-new condition throughoutSpacious and inviting foyerThoughtfully designed open-concept layoutTons of natural lightGenerous primary retreat
- 84 days |
- 1 |
- 0 |
Zillow last checked:
Listing updated:
Listed by:
CENTURY 21 FIRST CANADIAN CORP
Source: TRREB,MLS®#: X13047484 Originating MLS®#: London and St. Thomas Association of REALTORS
Originating MLS®#: London and St. Thomas Association of REALTORSFacts & features
Interior
Bedrooms & bathrooms
- Bedrooms: 4
- Bathrooms: 3
Primary bedroom
- Level: Main
- Dimensions: 3.99 x 4.14
Bedroom 2
- Level: Main
- Dimensions: 3.59 x 3.16
Bedroom 3
- Level: Main
- Dimensions: 3.35 x 2.92
Bedroom 4
- Level: Lower
- Dimensions: 5.27 x 2.95
Bathroom
- Level: Main
- Dimensions: 3.04 x 1.58
Bathroom
- Level: Main
- Dimensions: 2.98 x 2.43
Bathroom
- Level: Lower
- Dimensions: 2.92 x 1.55
Dining room
- Level: Main
- Dimensions: 3.07 x 3.23
Foyer
- Level: Main
- Dimensions: 4.99 x 2.16
Great room
- Level: Main
- Dimensions: 5.45 x 3.65
Kitchen
- Level: Main
- Dimensions: 4.41 x 3.23
Laundry
- Level: Main
- Dimensions: 2.25 x 1.79
Office
- Level: Lower
- Dimensions: 4.14 x 2.92
Other
- Level: Lower
- Dimensions: 4.38 x 3.96
Recreation
- Level: Lower
- Dimensions: 7.65 x 5.33
Utility room
- Level: Lower
- Dimensions: 7.19 x 3.44
Heating
- Forced Air, Gas
Cooling
- Central Air
Appliances
- Included: Instant Hot Water, Water Heater Owned, Water Softener
Features
- ERV/HRV, Primary Bedroom - Main Floor
- Basement: Full,Finished
- Has fireplace: No
Interior area
- Living area range: 1500-2000 null
Video & virtual tour
Property
Parking
- Total spaces: 6
- Parking features: Garage Door Opener
- Has garage: Yes
Features
- Patio & porch: Deck, Porch
- Exterior features: Landscaped, Year Round Living
- Pool features: None
Lot
- Size: 7,894 Square Feet
Details
- Parcel number: 081550596
- Other equipment: Sump Pump
Construction
Type & style
- Home type: SingleFamily
- Architectural style: Bungalow
- Property subtype: Single Family Residence
Materials
- Brick
- Foundation: Poured Concrete
- Roof: Asphalt Shingle
Utilities & green energy
- Sewer: Sewer
Community & HOA
Location
- Region: Thames Centre
Financial & listing details
- Annual tax amount: C$4,305
- Date on market: 4/27/2026
CENTURY 21 FIRST CANADIAN CORP
CENTURY 21 FIRST CANADIAN CORP
By pressing Contact Agent, you agree that the real estate professional identified above may call/text you about your search, which may involve use of automated means and pre-recorded/artificial voices. You don't need to consent as a condition of buying any property, goods, or services. Message/data rates may apply. You also agree to our Terms of Use. Zillow does not endorse any real estate professionals. We may share information about your recent and future site activity with your agent to help them understand what you're looking for in a home.
Price history
Price history is unavailable.
Public tax history
Tax history is unavailable.
Climate risks
Neighborhood: N0M
Nearby schools
GreatSchools rating
No schools nearby
We couldn't find any schools near this home.
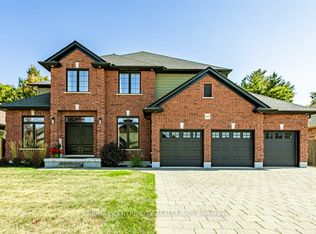
- C$1,299,9995 bd3 ba-- sqft148 Elliott Trl, Thames Centre, ON N0M2P0For Sale
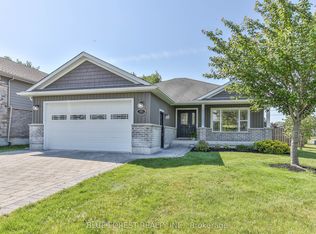
- C$---- bd-- ba-- sqft53 Nicoles Trl, Thames Centre, ON N0M2P0Off Market
- C$829,9004 bd3 ba-- sqft16 Brooker Trl, Thames Centre, ON N0M2P0For Sale
- C$539,9003 bd3 ba-- sqft39 Leesboro Trl, Thames Centre, ON N0M2P0For Sale

- C$674,9005 bd2 ba-- sqft38 Leesboro Trl, Thames Centre, ON N0M2P0New Construction
- C$749,9003 bd3 ba-- sqft95 Brooker Trl, Thames Centre, ON N0M2P0For Sale
- C$873,3634 bd3 ba-- sqft23 Aspen Cir, Thames Centre, ON N0M2P0New Construction
- C$914,1594 bd3 ba-- sqft10 Aspen Cir, Thames Centre, ON N0M2P0New Construction
Similar homes
- C$889,0003 bd3 ba-- sqft191 Foxborough Pl, Thames Centre, ON N0M 2P0For Sale
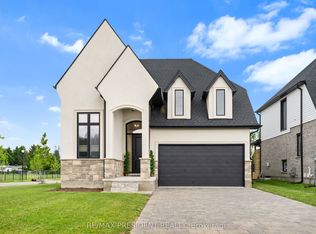 MLS ID #X13154306, CENTURY 21 PRESIDENT REALTY INC.. TRREB
 - C$829,9004 bd3 ba-- sqft7069 Diane Cres, London, ON N6P 1G2For Sale
 MLS ID #X13582892, CENTURY 21 FIRST CANADIAN CORP. TRREB
 - C$739,0006 bd4 ba-- sqft89 McTaggart Ct, London, ON N5X 3L9For Sale
 MLS ID #X13583706, CENTURY 21 FIRST CANADIAN CORP. TRREB
 - C$779,9004 bd3 ba-- sqft1080 Viscount Rd, London, ON N6K 1H8For Sale
 MLS ID #X13573374, CENTURY 21 FIRST CANADIAN CORP. TRREB
 - C$749,9004 bd3 ba-- sqft90 Glenburnie Cres, London, ON N5X 2A3For SaleMLS ID #X13538606, SUTTON GROUP PREFERRED REALTY INC.. TRREB
- C$829,9004 bd4 ba-- sqft10 Beaty Ln, Zorra, ON N0M 2M0For SaleMLS ID #X13537500, CENTURY 21 FIRST CANADIAN CORP. TRREB
- C$799,9004 bd3 ba-- sqft23 Wood Lily Ln, Middlesex Centre, ON N0M 2A0For SaleMLS ID #X13428614, SUTTON GROUP PREFERRED REALTY INC.. TRREB
- C$799,9004 bd3 ba-- sqft10383 Ilderton Rd, Middlesex Centre, ON N0M 2A0For SaleMLS ID #X13148544, CENTURY 21 FIRST CANADIAN CORP. TRREB
- C$799,9004 bd2 ba-- sqft4 Oakwood Ct, Saint Marys, ON N4X 0A2For SaleMLS ID #X13417032, CENTURY 21 FIRST CANADIAN CORP. TRREB
- C$849,9004 bd4 ba-- sqft83 Bracebridge Ct, London, ON N5X 3V2For SaleMLS ID #X13544112, RE/MAX CENTRE CITY REALTY INC.. TRREB
- C$729,9004 bd3 ba-- sqft1287 Nicole Ave, London, ON N5X 4M7For SaleMLS ID #X13534602, CENTURY 21 FIRST CANADIAN CORP. TRREB
- C$799,9005 bd4 ba-- sqft232 Brock St, Zorra, ON N0M 2M0For SaleMLS ID #X13056144, CENTURY 21 FIRST CANADIAN CORP. BROKERAGE. TRREB
- C$879,9004 bd3 ba-- sqft25 Becher St #104, London, ON N6C 1A4For SaleMLS ID #X13566676, SUTTON GROUP - SELECT REALTY. TRREB
- C$799,9003 bd4 ba-- sqft1213 Smither Rd, London, ON N6G 0C2For SaleMLS ID #X13548704, CENTURY 21 FIRST CANADIAN CORP. TRREB
- C$849,9005 bd5 ba-- sqft697 Killarney Rd, London, ON N5X 0C8For SaleMLS ID #X13446900, CENTURY 21 FIRST CANADIAN CORP. TRREB
- C$799,9993 bd2 ba-- sqft3183 Pincombe Dr, London, ON N6L 0B4For SaleMLS ID #X13548164, CENTURY 21 FIRST CANADIAN CORP. TRREB
- C$759,5004 bd3 ba-- sqft2344 Constance Ave, London, ON N6M 0G5For SaleMLS ID #X13427352, RE/MAX CENTRE CITY REALTY INC.. TRREB
- C$850,0005 bd2 ba-- sqft2720 Catherine St, Thames Centre, ON N0L 1G4For SaleMLS ID #X12996704, CENTURY 21 FIRST CANADIAN CORP. TRREB
- C$799,9004 bd3 ba-- sqft3436 Emilycarr Ln, London South, ON N6L 0A3New ConstructionMLS ID #X13145978, CENTURY 21 FIRST CANADIAN CORP. TRREB
- C$799,9002 bd2 ba-- sqft71 Basil Cres, Middlesex Centre, ON N0M 2A0For SaleMLS ID #X13128014, NU-VISTA PINNACLE REALTY BROKERAGE INC. TRREB
