Elegant New Construction in Ridgewood Crossing Experience refined single‑level living in this exceptional new construction 3‑bedroom, 2‑bath ranch home, thoughtfully situated on a spacious ¾‑acre homesite in the highly sought‑after Ridgewood Crossing community, east of Route 13. Enjoy the perfect balance of privacy and convenience with easy access to premier shopping, dining, and the nearby towns of Bridgeville and Georgetown. Crafted by a respected local builder, this home showcases a sophisticated open‑concept design highlighted by cathedral ceilings in the great room, creating an airy and inviting ambiance. The heart of the home is the stunning kitchen, featuring a large statement island, stainless steel appliances, an oversized pantry, and luxury vinyl plank flooring that continues seamlessly through the living areas and both bathrooms. The 2‑car attached garage adds everyday convenience, (there is access to a 12 foot by 22 foot storage room above the garage) while the expansive, private backyard backing to mature trees offers a serene setting ideal for outdoor entertaining or quiet relaxation. Every detail has been carefully considered to deliver both style and function. This home includes a 1‑year builder’s warranty and a 3‑year appliance warranty, providing added peace of mind. With timeless finishes, quality craftsmanship, and a premier location, this residence offers an exceptional opportunity for those seeking upscale new construction living.
Under contract
Price cut: $10K (6/15)
$389,900
11507 Ashwood Way, Seaford, DE 19973
3beds
1,662sqft
:
Get pre-qualified$2,299/mo
Single Family Residence
Built in 2025
0.75 Acres Lot
$388,600 Zestimate®
$235/sqft
$17/mo HOA
What's special
- 139 days |
- 68 |
- 8 |
Zillow last checked:
Listing updated:
Listed by:
Jim Grear 302-567-4252,
Coldwell Banker Realty 3025391777
Source: Bright MLS,MLS#: DESU2108286
Facts & features
Interior
Bedrooms & bathrooms
- Bedrooms: 3
- Bathrooms: 2
- Full bathrooms: 2
- Main level bathrooms: 2
- Main level bedrooms: 3
Basement
- Area: 0
Heating
- Heat Pump, Electric
Cooling
- Central Air, Electric
Appliances
- Included: Microwave, Dishwasher, Ice Maker, Self Cleaning Oven, Refrigerator, Stainless Steel Appliance(s), Water Heater, Electric Water Heater
- Laundry: Hookup, Washer/Dryer Hookups Only
Features
- Bathroom - Stall Shower, Ceiling Fan(s), Combination Dining/Living, Open Floorplan, Eat-in Kitchen, Kitchen Island, Recessed Lighting, Primary Bath(s), Dry Wall, Cathedral Ceiling(s)
- Flooring: Carpet, Luxury Vinyl
- Has basement: No
- Has fireplace: No
Interior area
- Total structure area: 1,662
- Total interior livable area: 1,662 sqft
- Finished area above ground: 1,662
- Finished area below ground: 0
Video & virtual tour
Property
Parking
- Total spaces: 4
- Parking features: Garage Faces Front, Inside Entrance, Attached, Driveway
- Attached garage spaces: 2
- Uncovered spaces: 2
Accessibility
- Accessibility features: 2+ Access Exits, Accessible Doors
Features
- Levels: One
- Stories: 1
- Pool features: None
Lot
- Size: 0.75 Acres
- Dimensions: 67.00 x 254.00
- Features: Backs to Trees, Cul-De-Sac, Level, Rear Yard, Rural, SideYard(s)
Details
- Additional structures: Above Grade, Below Grade
- Parcel number: 23112.00525.00
- Zoning: AR-1
- Special conditions: Standard
Construction
Type & style
- Home type: SingleFamily
- Architectural style: Ranch/Rambler
- Property subtype: Single Family Residence
Materials
- Stick Built
- Foundation: Block, Crawl Space
- Roof: Architectural Shingle
Condition
- Excellent
- New construction: Yes
- Year built: 2025
Utilities & green energy
- Electric: 200+ Amp Service
- Sewer: Gravity Sept Fld
- Water: Well
- Utilities for property: Cable Available, Electricity Available
Community & HOA
Community
- Subdivision: Ridgewood Crossing
HOA
- Has HOA: Yes
- HOA fee: $200 annually
- HOA name: RIDGEWOOD CROSSING HOA
Location
- Region: Seaford
Financial & listing details
- Price per square foot: $235/sqft
- Tax assessed value: $68,100
- Annual tax amount: $241
- Date on market: 3/28/2026
- Listing agreement: Exclusive Right To Sell
- Listing terms: Cash,Conventional,FHA,USDA Loan,VA Loan
- Ownership: Fee Simple
- Road surface type: Black Top
Estimated market value
$388,600
$369,000 - $408,000
$2,265/mo
Price history
| Date | Event | Price |
|---|---|---|
| 7/16/2026 | Contingent | $389,900$235/sqft |
Source:  Bright MLS #DESU2108286 Report a problem Bright MLS #DESU2108286 Report a problem | ||
| 6/15/2026 | Price change | $389,900-2.5%$235/sqft |
Source: Bright MLS #DESU2108286 Report a problem | ||
| 3/29/2026 | Listed for sale | $399,900+5.3%$241/sqft |
Source: Bright MLS #DESU2108286 Report a problem | ||
| 3/28/2026 | Listing removed | $379,900$229/sqft |
Source: Bright MLS #DESU2089598 Report a problem | ||
| 3/27/2026 | Listed for sale | $379,900$229/sqft |
Source: Bright MLS #DESU2089598 Report a problem | ||
| 2/3/2026 | Pending sale | $379,900$229/sqft |
Source: Bright MLS #DESU2089598 Report a problem | ||
| 1/12/2026 | Price change | $379,900-2.6%$229/sqft |
Source: Bright MLS #DESU2089598 Report a problem | ||
| 12/31/2025 | Price change | $389,900-2.5%$235/sqft |
Source: Bright MLS #DESU2089598 Report a problem | ||
| 12/2/2025 | Price change | $399,900-2.4%$241/sqft |
Source: Bright MLS #DESU2089598 Report a problem | ||
| 11/1/2025 | Price change | $409,900-4.7%$247/sqft |
Source: Bright MLS #DESU2089598 Report a problem | ||
| 9/28/2025 | Price change | $429,900+2.4%$259/sqft |
Source: Bright MLS #DESU2089598 Report a problem | ||
| 9/2/2025 | Price change | $419,900-2.3%$253/sqft |
Source: Bright MLS #DESU2089598 Report a problem | ||
| 7/11/2025 | Listed for sale | $430,000+437.5%$259/sqft |
Source: Bright MLS #DESU2089598 Report a problem | ||
| 2/13/2025 | Sold | $80,000-10.6%$48/sqft |
Source: Bright MLS #DESU2071260 Report a problem | ||
| 1/20/2025 | Pending sale | $89,500$54/sqft |
Source: Bright MLS #DESU2071260 Report a problem | ||
| 9/24/2024 | Listed for sale | $89,500-0.6%$54/sqft |
Source: Bright MLS #DESU2071260 Report a problem | ||
| 9/6/2024 | Listing removed | $90,000$54/sqft |
Source: Bright MLS #DESU2069954 Report a problem | ||
| 9/5/2024 | Listed for sale | $90,000$54/sqft |
Source: Bright MLS #DESU2069954 Report a problem | ||
Public tax history
| Year | Property taxes | Tax assessment |
|---|---|---|
| 2025 | $241 +285.2% | $34,050 +2624% |
| 2024 | $63 +0.1% | $1,250 |
| 2023 | $62 +2.6% | $1,250 +100% |
| 2022 | $61 -0.4% | $625 -50% |
| 2021 | $61 -7.7% | $1,250 |
| 2020 | $66 | $1,250 |
| 2019 | $66 +14.2% | $1,250 |
| 2018 | $58 +2.6% | $1,250 |
| 2017 | $57 +9.3% | $1,250 |
| 2016 | $52 +0.2% | $1,250 |
| 2015 | $52 +5.5% | $1,250 |
| 2014 | $49 -3.6% | $1,250 |
| 2013 | $51 +1.4% | $1,250 |
| 2012 | $50 +0.2% | $1,250 |
| 2011 | $50 | $1,250 |
| 2010 | $50 +1.5% | $1,250 |
| 2009 | $49 | $1,250 |
Find assessor info on the county website
Monthly payment
Est. payment
Payment breakdown
Explore the cost of this home by adjusting the details. Changes won't be saved.Climate risks
Neighborhood: 19973
Nearby schools
GreatSchools rating
- 6/10Frederick Douglass Elementary SchoolGrades: 3-5Distance: 3 mi
- 3/10Seaford Middle SchoolGrades: 6-8Distance: 3.3 mi
- 1/10Seaford Senior High SchoolGrades: 9-12Distance: 3.3 mi
Schools provided by the listing agent
- District: Seaford
Source: Bright MLS. This data may not be complete. We recommend contacting the local school district to confirm school assignments for this home.
- $329,0003 bd-- ba1.3k sqft11506 Ashwood Way, Seaford, DE 19973Off Market
- $330,0003 bd2 ba1.3k sqft11505 Ashwood Way, Seaford, DE 19973Sold
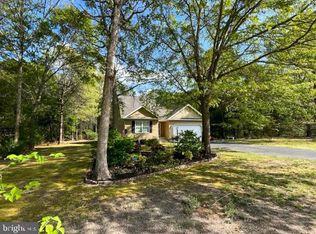
- $357,5003 bd2 ba1.4k sqft11503 Ashwood Way, Seaford, DE 19973Off Market
- $453,5003 bd-- ba3.2k sqft11504 Ashwood Way, Seaford, DE 19973Off Market
- $327,5003 bd-- ba1.2k sqft11611 Summerlyn Dr, Seaford, DE 19973Off Market
- $334,0003 bd2 ba1.2k sqft11613 Summerlyn Dr, Seaford, DE 19973Sold
- $344,6003 bd-- ba1.2k sqft11607 Summerlyn Dr, Seaford, DE 19973Off Market
- $514,6004 bd-- ba2.2k sqft10830 Old Furnace Rd, Seaford, DE 19973Off Market
A local agent can set up tours, give advice and negotiate with sellers.
A local lender can help you make sure your offer is ready when you are.
Similar homes
- $400,0003 bd2 ba2.3k sqftNone Available, Seaford, DE 19973For Sale
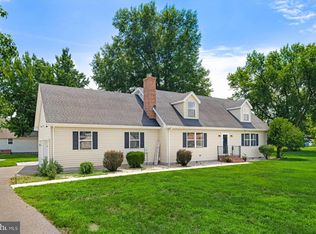
 MLS ID #DESU2116986, Shannon Smith Hunt, Northrop Realty. Bright MLS
 - $375,0003 bd2 ba1.3k sqftNone Available, Seaford, DE 19973For Sale
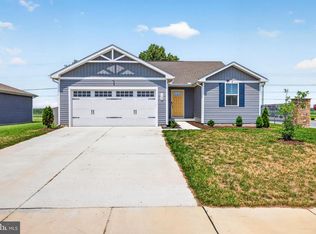 MLS ID #DESU2116316, Jemimah Chuks, EXP Realty, LLC. Bright MLS
 - $399,5003 bd2 ba1.5k sqftNone Available, Seaford, DE 19973New Construction
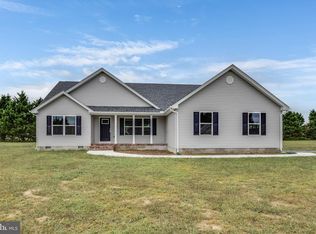 MLS ID #DESU2085796, Russell Griffin, Keller Williams Realty. Bright MLS
 - $355,0003 bd2 ba1.3k sqftNone Available, Seaford, DE 19973For Sale
 MLS ID #DESU2109032, Russell Griffin, Keller Williams Realty. Bright MLS
 - $327,4903 bd3 ba1.6k sqftNone Available, Seaford, DE 19973For SaleMLS ID #DESU2107152, Charlene L. Reaser, EXP Realty, LLC. Bright MLS
- $399,9904 bd2 ba1.7k sqftNone Available, Laurel, DE 19956New ConstructionMLS ID #DESU2115306, Mark Ricker, Dugre' Real Estate Company. Bright MLS
- $399,9904 bd3 ba1k sqftNone Available, Seaford, DE 19973New ConstructionMLS ID #DESU2103176, Mark Ricker, Dugre' Real Estate Company. Bright MLS
- $349,0003 bd2 ba1.8k sqftNone Available, Bridgeville, DE 19933For SaleMLS ID #DESU2117442, Barbara Lawrence, RE/MAX Advantage Realty. Bright MLS
- $345,0003 bd2 ba1.5k sqftNone Available, Bridgeville, DE 19933For SaleMLS ID #DESU2117302, Jemimah Chuks, EXP Realty, LLC. Bright MLS
- $430,0003 bd2 ba1.3k sqftNone Available, Millsboro, DE 19966For SaleMLS ID #DESU2116888, Dustin Parker, The Parker Group. Bright MLS
- $365,0003 bd2 ba1.6k sqftNone Available, Georgetown, DE 19947For SaleMLS ID #DESU2112714, Michael Lenoir, Keller Williams Realty Central-Delaware. Bright MLS
- $399,9003 bd2 ba1.6k sqftNone Available, Georgetown, DE 19947For SaleMLS ID #DESU2113784, LaSonya Snead, Coldwell Banker Premier - Rehoboth. Bright MLS
- $375,0003 bd2 ba1.3k sqftNone Available, Lincoln, DE 19960For SaleMLS ID #DESU2117176, Daniele Lundin, Bryan Realty Group. Bright MLS
- $368,0004 bd3 ba1.9k sqftYorkshire Estates, Delmar, DE 19940For SaleMLS ID #DESU2103908, Catrina Hinds, Keller Williams Realty. Bright MLS
- $379,9903 bd2 ba1.4k sqftNone Available, Georgetown, DE 19947New ConstructionBright MLS
- $379,9003 bd2 ba2k sqftNone Available, Georgetown, DE 19947For SaleMLS ID #DESU2108912, Molly Bayard Brittingham, Jack Lingo - Rehoboth. Bright MLS
- $450,0003 bd3 ba2k sqftNone Available, Laurel, DE 19956For SaleMLS ID #DESU2112112, Bill Brown, Keller Williams Realty. Bright MLS
- $424,9003 bd3 ba2.4k sqftNone Available, Bridgeville, DE 19933For SaleMLS ID #DESU2103074, JAMES LATTANZI, Northrop Realty. Bright MLS
- $399,9993 bd2 ba1.3k sqftNone Available, Milton, DE 19968For SaleMLS ID #DESU2107946, Julie Gritton, Coldwell Banker Premier - Lewes. Bright MLS
- $449,0003 bd2 ba1.6k sqftNone Available, Laurel, DE 19956New ConstructionMLS ID #DESU2107504, Donna Harrington, Coldwell Banker Realty. Bright MLS
