Charming and move-in ready single-story home tucked away on a cul-de-sac in Seale subdivision! This well-maintained home features a desirable open concept split floor plan with 1,448 sq ft of functional living space. Ceramic tile in common and wet areas and wood-look laminate flooring in bedrooms add warmth and durability throughout the home. The private primary retreat is separated from the secondary bedrooms for added comfort and privacy. The primary ensuite offers a separate garden tub-walk-in shower, double vanity, and large walk-in closet. Conveniently located near shopping, dining, and major commuter routes, this home offers comfort, convenience, and value all in one!
Pending
Price cut: $18.4K (6/24)
$230,000
11507 N Peak, San Antonio, TX 78245
3beds
1,448sqft
Single Family Residence
Built in 2014
5,575 Square Feet Lot
$207,000 Zestimate®
$159/sqft
$29/mo HOA
What's special
Large walk-in closetSingle-story home
- 107 days |
- 44 |
- 1 |
Zillow last checked:
Listing updated:
Listed by:
Colin Rosenthal 0540061 972-625-2612,
DFW Metro Housing 972-625-2612
Source: NTREIS,MLS#: 21263394
Facts & features
Interior
Bedrooms & bathrooms
- Bedrooms: 3
- Bathrooms: 2
- Full bathrooms: 2
Primary bedroom
- Level: First
- Dimensions: 15 x 14
Living room
- Level: First
- Dimensions: 15 x 16
Appliances
- Included: Dishwasher
Features
- Other
- Has basement: No
- Has fireplace: No
Interior area
- Total interior livable area: 1,448 sqft
Video & virtual tour
Property
Parking
- Total spaces: 2
- Parking features: On Street
- Attached garage spaces: 2
Features
- Levels: One
- Stories: 1
- Pool features: None
Lot
- Size: 5,575 Square Feet
Details
- Parcel number: 043351360070
Construction
Type & style
- Home type: SingleFamily
- Architectural style: Detached
- Property subtype: Single Family Residence
Condition
- Year built: 2014
Utilities & green energy
- Sewer: Public Sewer
- Water: Public
- Utilities for property: Sewer Available, Water Available
Community & HOA
Community
- Subdivision: Seale Sub Ut-5
HOA
- Has HOA: Yes
- Services included: Association Management, Maintenance Grounds
- HOA fee: $350 annually
- HOA name: Laural Mountain Ranch Hoa
- HOA phone: 210-555-2222
Location
- Region: San Antonio
Financial & listing details
- Price per square foot: $159/sqft
- Annual tax amount: $4,095
- Date on market: 5/7/2026
- Cumulative days on market: 107 days
Estimated market value
$207,000
$197,000 - $217,000
$1,675/mo
Price history
| Date | Event | Price |
|---|---|---|
| 8/18/2026 | Pending sale | $211,600$146/sqft |
Source:  LERA MLS #1964701 Report a problem LERA MLS #1964701 Report a problem | ||
| 7/30/2026 | Listed for sale | $211,600$146/sqft |
Source: LERA MLS #1964701 Report a problem | ||
| 7/9/2026 | Pending sale | $211,600$146/sqft |
Source: LERA MLS #1964701 Report a problem | ||
| 6/24/2026 | Price change | $211,600-8%$146/sqft |
Source: LERA MLS #1964701 Report a problem | ||
| 5/7/2026 | Listed for sale | $230,000-8%$159/sqft |
Source: NTREIS #21263394 Report a problem | ||
| 4/25/2025 | Listing removed | $250,000$173/sqft |
Source: LERA MLS #1827111 Report a problem | ||
| 2/6/2025 | Price change | $250,000-1.9%$173/sqft |
Source: LERA MLS #1827111 Report a problem | ||
| 12/4/2024 | Listed for sale | $254,900$176/sqft |
Source: LERA MLS #1827111 Report a problem | ||
| 10/31/2019 | Sold | -- |
Source: LERA MLS #1413121 Report a problem | ||
Public tax history
Tax history is unavailable.
Monthly payment
Est. payment
Payment breakdown
Explore the cost of this home by adjusting the details. Changes won't be saved.Climate risks
Neighborhood: 78245
Nearby schools
GreatSchools rating
- 5/10Behlau Elementary SchoolGrades: PK-5Distance: 0.3 mi
- 4/10Luna Middle SchoolGrades: 6-8Distance: 1.9 mi
- 6/10Brennan High SchoolGrades: 9-12Distance: 3.3 mi
Schools provided by the listing agent
- Elementary: Braunstati
- Middle: Garcia
- High: Brandeis
- District: Northside ISD
Source: NTREIS. This data may not be complete. We recommend contacting the local school district to confirm school assignments for this home.
- $228,4003 bd2 ba1.4k sqft11507 North Peak, San Antonio, TX 78245Off Market

- $294,2005 bd3 ba2.6k sqft11511 North Peak, San Antonio, TX 78245Off Market
- $298,9005 bd4 ba2.6k sqft11503 North Peak, San Antonio, TX 78245Off Market

- $256,1004 bd3 ba2.3k sqft2102 York Bnd, San Antonio, TX 78245Off Market
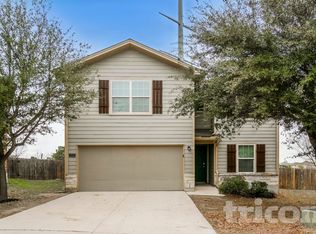
- $335,4004 bd3 ba2.3k sqft11519 N Peak, San Antonio, TX 78245Off Market
- $288,5004 bd2 ba2.3k sqft11519 North Peak, San Antonio, TX 78245Off Market
- $220,3003 bd2 ba1.4k sqft2106 York Bnd, San Antonio, TX 78245Off Market
- $276,0004 bd2 ba2.2k sqft11510 North Peak, San Antonio, TX 78245Off Market
A local agent can set up tours, give advice and negotiate with sellers.
Similar homes
- $194,9003 bd3 ba1.7k sqft11323 CAMP CREEK TRL, San Antonio, TX 78245For Sale

 MLS ID #1993205, Scott Stanton TREC #654623, Option One Real Estate. LERA MLS
 - $249,9003 bd2 ba1.8k sqft3107 Thunder Gulch, San Antonio, TX 78245For Sale
 MLS ID #1964888, Maria Navarro TREC #509706, 3Sixty Real Estate Group. LERA MLS
 - $275,0003 bd2 ba1.6k sqft11915 Fire Opal, San Antonio, TX 78245For Sale
 MLS ID #2003923, Elizabeth Montoya TREC #577281, Century 21 Burroughs. LERA MLS
 - $199,0003 bd3 ba1.8k sqft9646 IVY PLAIN DR, San Antonio, TX 78245For Sale
 MLS ID #2009295, Amber Broadway TREC #618409, Opendoor Brokerage, LLC. LERA MLS
 - $249,9904 bd3 ba1.8k sqft3314 STONEY BYU, San Antonio, TX 78245For SaleMLS ID #1997226, Paul Duran TREC #660965, Marshall Reddick Real Estate. LERA MLS
- $265,0003 bd2 ba1.6k sqft9043 INDIGO LK, San Antonio, TX 78245For SaleMLS ID #2002416, Deborah Nutt TREC #705254, RE/MAX First Shot. LERA MLS
- $299,9993 bd2 ba1.7k sqft11443 Sea Gull, San Antonio, TX 78245For SaleMLS ID #1990551, Eduardo Arroyos TREC #578346, iHome Realty. LERA MLS
- $287,9004 bd2 ba2k sqft2706 Just My Style, San Antonio, TX 78245For SaleMLS ID #1969591, Patrick Leddy TREC #610997, PTM Real Estate Group, LLC. LERA MLS
- $--3 bd2 ba1.6k sqft13720 Pullet Way, San Antonio, TX 78252AuctionXome
- $179,0003 bd2 ba1.3k sqft2907 BROAD PLAIN DR, San Antonio, TX 78245For SaleMLS ID #1996536, Lee Jones TREC #481770, Keller Williams City-View. LERA MLS
- $233,0003 bd3 ba2.1k sqft815 GRANTS CYN, San Antonio, TX 78251For SaleMLS ID #1963063, Amber Broadway TREC #618409, Opendoor Brokerage, LLC. LERA MLS
- $225,0003 bd3 ba1.6k sqft754 PINAFORE ST, San Antonio, TX 78253For SaleMLS ID #1920019, Lisa Springer TREC #573449, C & B Realty. LERA MLS
- $249,9003 bd2 ba1.3k sqft13611 Whisper Ranch, San Antonio, TX 78252For SaleMLS ID #2010735, Tyler Turner TREC #759725, LPT Realty, LLC. LERA MLS
- $209,5003 bd3 ba1.4k sqft11738 Davalos Ln, San Antonio, TX 78252For SaleMLS ID #1965686, Noemi Trevino TREC #613746, Century 21 Middleton. LERA MLS
- $240,0003 bd2 ba1.5k sqft246 WING FLS, San Antonio, TX 78253For SaleMLS ID #2003603, Joanie Hester TREC #606373, Hester Realty Services. LERA MLS
- $245,0003 bd2 ba1.6k sqft13079 Minuet Sway, San Antonio, TX 78252For SaleMLS ID #1973584, Tracy Ross TREC #736319, Omni Capital Realty. LERA MLS
- $213,0004 bd2 ba1.7k sqft11439 Luckey Ledge, San Antonio, TX 78252For SaleMLS ID #1963414, Tyquilla Abdoo TREC #787203, Barlowe Daly Realty. LERA MLS
- $185,0004 bd2 ba1.6k sqft2830 FISHER FIELD DR, San Antonio, TX 78245For SaleMLS ID #1991427, Amber Broadway TREC #618409, Opendoor Brokerage, LLC. LERA MLS
- $187,5002 bd2 ba1k sqft3146 BEAR SPRINGS DR, San Antonio, TX 78245For SaleMLS ID #1968677, Alex Zepeda TREC #566464, Realty of America, LLC. LERA MLS
- $259,0003 bd3 ba1.5k sqft10419 TIGER FLD, San Antonio, TX 78251For SaleMLS ID #1964679, Irving Kim TREC #693229, Big Realty. LERA MLS
