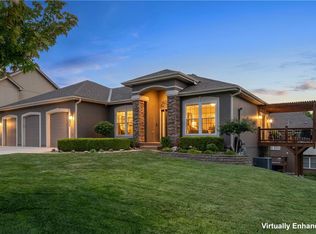
Meticulously maintained reverse 1.5-story home offering comfortable main-level living and the convenience of maintenance provided lawn care and snow removal. Gleaming hardwood floors welcome you at the entry and continue through the kitchen and great room, creating a warm and inviting atmosphere. The fully equipped kitchen features abundant cabinetry, a center island with seating and opens seamlessly to the spacious great room highlighted by a corner fireplace. Step outside to the east-facing deck overlooking greenspace--the perfect spot to enjoy your morning coffee or relax at the end of the day.
The main level includes two bedrooms and two full baths, highlighted by a spacious primary suite with a large walk-in closet and direct access to the laundry room. The laundry room also connects to the mudroom, adding everyday convenience.
The daylight lower level provides additional living space with a large finished recreation room, third bedroom with daylight window, full bath, and plenty of storage. New carpet in the bedrooms and lower level beautifully complements the rich hardwood floors throughout the main living areas.
Move in ready and impeccably cared for, this home offers the perfect blend of comfort, style and low-maintenance living. Conveniently located near highways, shopping, restaurants, schools, parks, and exercise path. You'll enjoy easy access to everything you need.
Pending
$510,000
11525 S Lakecrest Dr, Olathe, KS 66061
3beds
2,416sqft
Villa
Built in 2008
6,020 Square Feet Lot
$-- Zestimate®
$211/sqft
$189/mo HOA
What's special
- 20 days |
- 721 |
- 14 |
Zillow last checked:
Listing updated:
Listed by:
Charlie Potchad 913-522-0929,
ReeceNichols -Johnson County W
Source: Heartland MLS as distributed by MLS GRID,MLS#: 2631120
Facts & features
Interior
Bedrooms & bathrooms
- Bedrooms: 3
- Bathrooms: 3
- Full bathrooms: 3
Primary bedroom
- Features: Walk-In Closet(s)
- Level: First
- Area: 208 Square Feet
- Dimensions: 16 x 13
Bedroom 2
- Features: Walk-In Closet(s)
- Level: First
- Area: 154 Square Feet
- Dimensions: 14 x 11
Bedroom 3
- Features: Walk-In Closet(s)
- Level: Lower
- Area: 182 Square Feet
- Dimensions: 14 x 13
Primary bathroom
- Features: Ceramic Tiles, Double Vanity
- Level: First
Bathroom 2
- Features: Ceramic Tiles, Shower Only
- Level: First
Bathroom 3
- Features: Ceramic Tiles
- Level: Lower
Family room
- Level: Lower
- Area: 374 Square Feet
- Dimensions: 22 x 17
Hearth room
- Features: Fireplace
- Level: First
- Area: 323 Square Feet
- Dimensions: 19 x 17
Kitchen
- Features: Built-in Features, Kitchen Island
- Level: First
- Area: 221 Square Feet
- Dimensions: 17 x 13
Heating
- Natural Gas
Cooling
- Electric, Heat Pump
Appliances
- Laundry: Main Level
Features
- Kitchen Island, Stained Cabinets, Vaulted Ceiling(s), Walk-In Closet(s)
- Flooring: Carpet, Wood
- Windows: Thermal Windows
- Basement: Daylight,Finished
- Number of fireplaces: 1
- Fireplace features: Gas, Great Room
Interior area
- Total structure area: 2,416
- Total interior livable area: 2,416 sqft
- Finished area above ground: 1,518
- Finished area below ground: 898
Video & virtual tour
Property
Parking
- Total spaces: 2
- Parking features: Attached
- Attached garage spaces: 2
Features
- Patio & porch: Deck
Lot
- Size: 6,020 Square Feet
- Features: City Lot, Level
Details
- Parcel number: DP268500000041
Construction
Type & style
- Home type: SingleFamily
- Architectural style: Traditional
- Property subtype: Villa
Materials
- Frame, Stucco
- Roof: Composition
Condition
- Year built: 2008
Details
- Builder model: Kellsie
Utilities & green energy
- Sewer: Public Sewer
- Water: Public
Community & HOA
Community
- Subdivision: Foxfield Court
HOA
- Has HOA: Yes
- Amenities included: Clubhouse, Community Center, Exercise Room, Play Area, Pool, Trail(s)
- Services included: Maintenance Structure, Maintenance Grounds, Snow Removal
- HOA fee: $189 monthly
- HOA name: Foxfield
Location
- Region: Olathe
Financial & listing details
- Price per square foot: $211/sqft
- Tax assessed value: $463,600
- Annual tax amount: $5,958
- Date on market: 7/31/2026
- Listing terms: Cash,Conventional,FHA,VA Loan
- Ownership: Private
Estimated market value
Not available
Estimated sales range
Not available
Not available
Price history
| Date | Event | Price |
|---|---|---|
| 8/4/2026 | Pending sale | $510,000$211/sqft |
Source:  Heartland MLS as distributed by MLS GRID #2631120 Report a problem Heartland MLS as distributed by MLS GRID #2631120 Report a problem | ||
| 7/31/2026 | Listed for sale | $510,000+112.9%$211/sqft |
Source: Heartland MLS as distributed by MLS GRID #2631120 Report a problem | ||
| 10/25/2011 | Listing removed | $239,500$99/sqft |
Source: Prudential Kansas City Realty #1747367 Report a problem | ||
| 6/9/2011 | Price change | $239,500-2%$99/sqft |
Source: Prudential Kansas City Realty #1726753 Report a problem | ||
| 5/3/2011 | Listed for sale | $244,500$101/sqft |
Source: Prudential Kansas City Realty #1726753 Report a problem | ||
Public tax history
| Year | Property taxes | Tax assessment |
|---|---|---|
| 2025 | $5,957 +3.8% | $53,315 +5.1% |
| 2024 | $5,737 +3.2% | $50,749 +5% |
| 2023 | $5,559 +7.6% | $48,334 +10.6% |
| 2022 | $5,166 | $43,700 +0.9% |
| 2021 | -- | $43,321 +6% |
| 2020 | $5,110 | $40,871 -0.1% |
| 2019 | -- | $40,894 +9.5% |
| 2018 | -- | $37,352 +3.9% |
| 2017 | $4,601 +9.4% | $35,938 +6.6% |
| 2016 | $4,207 +2.9% | $33,718 +2.9% |
| 2015 | $4,087 +10.9% | $32,775 +27.2% |
| 2013 | $3,685 +9.4% | $25,760 |
| 2012 | $3,368 -21.1% | $25,760 -18.9% |
| 2010 | $4,269 +38.2% | $31,774 +34.3% |
| 2009 | $3,089 +176.8% | $23,655 +425% |
| 2008 | $1,116 +38% | $4,506 +41.2% |
| 2007 | $809 +24557.9% | $3,192 +11722.2% |
| 2006 | $3 | $27 |
Find assessor info on the county website
Monthly payment
Est. payment
Payment breakdown
Explore the cost of this home by adjusting the details. Changes won't be saved.Climate risks
Neighborhood: Foxfield Village
Nearby schools
GreatSchools rating
- 7/10Millbrooke ElementaryGrades: PK-5Distance: 0.5 mi
- 7/10Summit Trail Middle SchoolGrades: 6-8Distance: 0.8 mi
- 10/10Olathe Northwest High SchoolGrades: 9-12Distance: 0.7 mi
Schools provided by the listing agent
- Elementary: Meadowbrook
- Middle: Prairie Trail
- High: Olathe Northwest
Source: Heartland MLS as distributed by MLS GRID. This data may not be complete. We recommend contacting the local school district to confirm school assignments for this home.
- $471,1003 bd3 ba2.4k sqft11531 S Lakecrest Dr, Olathe, KS 66061Off Market

- $517,2003 bd3 ba1.6k sqft11521 S Lakecrest Dr, Olathe, KS 66061Off Market
- $468,8003 bd2 ba1.4k sqft11535 S Lakecrest Dr, Olathe, KS 66061Off Market
- $485,9003 bd3 ba-- sqft11535 W Lakecrest Dr, Olathe, KS 66061Off Market
- $464,0003 bd2 ba1.4k sqft11541 S Lakecrest Dr, Olathe, KS 66061Off Market
- $561,0003 bd3 ba2.5k sqft21187 W 115th St, Olathe, KS 66061Off Market
- $526,8003 bd3 ba2.4k sqft11530 S Lakecrest Dr, Olathe, KS 66061Off Market
- $488,7003 bd3 ba-- sqft11530 Lakecrest Dr, Olathe, KS 66061Off Market
A local agent can set up tours, give advice and negotiate with sellers.
A local lender can help you make sure your offer is ready when you are.
Similar homes
- $555,0004 bd4 ba2.9k sqft21431 W 112th Ter, Olathe, KS 66061For Sale
 MLS ID #2630275, Kendra Beer, Compass Realty Group. Heartland MLS as distributed by MLS GRID
 - $500,0005 bd3 ba1.9k sqft2340 W Trail Dr, Olathe, KS 66061For Sale
 MLS ID #2633340, HCR Team, ReeceNichols - Lees Summit. Heartland MLS as distributed by MLS GRID
 - $520,0003 bd3 ba2.3k sqft23834 W 126th Ter, Olathe, KS 66061For Sale
 MLS ID #2613391, Michelle Grassie, Weichert, Realtors Welch & Co.. Heartland MLS as distributed by MLS GRID
 - $619,9505 bd3 ba2.5k sqft19556 W 105th Ter, Olathe, KS 66061For Sale
 MLS ID #2635847, Vickie Turner, ReeceNichols -Johnson County W. Heartland MLS as distributed by MLS GRID
 - $594,9503 bd3 ba2.2k sqft11419 S Waterford Dr, Olathe, KS 66061New ConstructionMLS ID #2594662, Susan Hoskinson, ReeceNichols - Overland Park. Heartland MLS as distributed by MLS GRID
- $490,0005 bd5 ba3.4k sqft11820 Skyview Ln, Olathe, KS 66061For SaleMLS ID #2619793, Cjco Team, ReeceNichols - Leawood. Heartland MLS as distributed by MLS GRID
- $390,0004 bd3 ba1.9k sqft540 W Northview St, Olathe, KS 66061For SaleMLS ID #2636284, Omar Alagha, 1st Class Real Estate KC. Heartland MLS as distributed by MLS GRID
- $565,0004 bd5 ba3.4k sqft2297 W Cothrell St, Olathe, KS 66061For SaleMLS ID #2633468, Sydney West, Real Broker, LLC. Heartland MLS as distributed by MLS GRID
- $410,0003 bd3 ba1.9k sqft12689 S Belford St, Olathe, KS 66061For SaleMLS ID #2635175, Glenda Seeger, ReeceNichols-KCN. Heartland MLS as distributed by MLS GRID
- $407,0003 bd4 ba2k sqft12264 S Crest Dr, Olathe, KS 66061For SaleMLS ID #2628443, Peter Garabedian, Real Broker, LLC. Heartland MLS as distributed by MLS GRID
- $465,0005 bd4 ba3.2k sqft2617 Whitney St, Olathe, KS 66061For SaleMLS ID #2632805, Ray Homes KC Team, Compass Realty Group. Heartland MLS as distributed by MLS GRID
- $535,0004 bd4 ba2.6k sqft25168 W 150th Ter, Olathe, KS 66061For SaleMLS ID #2633604, Jenn May, Keller Williams Realty Partners Inc.. Heartland MLS as distributed by MLS GRID
- $550,0004 bd4 ba2.6k sqft2776 W Sitka Dr, Olathe, KS 66061For SaleMLS ID #2626966, Dani Beyer Team, Keller Williams KC North. Heartland MLS as distributed by MLS GRID
- $604,9004 bd4 ba2.5k sqft10841 S Hastings St, Olathe, KS 66061For SaleMLS ID #2628669, Kevin Thellman, RE/MAX Elite, REALTORS. Heartland MLS as distributed by MLS GRID
- $565,0004 bd5 ba3.2k sqft14773 S Turnberry St, Olathe, KS 66061For SaleMLS ID #2633860, Jake Zillner, Modern Realty Advisors. Heartland MLS as distributed by MLS GRID
- $499,9504 bd3 ba2.4k sqft14602 S Hagan St, Olathe, KS 66062For SaleMLS ID #2635405, Pamela Chyba, ListWithFreedom.com Inc. Heartland MLS as distributed by MLS GRID
- $525,0004 bd4 ba2.3k sqft16580 S Sunset St, Olathe, KS 66062For SaleMLS ID #2634603, Kris Johnson, Keller Williams Legacy Partner. Heartland MLS as distributed by MLS GRID
- $485,0003 bd3 ba2.8k sqft18366 157th Ter, Olathe, KS 66062For SaleMLS ID #2626980, Kimberly Maxon, Weichert, Realtors Welch & Co.. Heartland MLS as distributed by MLS GRID
- $490,0004 bd3 ba3k sqft13878 S Kaw St, Olathe, KS 66062For SaleMLS ID #2632795, Brenda Hanson, KW Diamond Partners. Heartland MLS as distributed by MLS GRID
- $495,0002 bd2 ba1.8k sqft23721 W 88th St, Lenexa, KS 66227For SaleMLS ID #2635427, Beth Fry-Kwapiszeski, Compass Realty Group. Heartland MLS as distributed by MLS GRID
