Welcome to 11526 Lake Ave! This gorgeously updated three bedroom, three bathroom ranch is he definition of a perfect location. Located one block from the Lakewood/Cleveland border this home has all the charm of a Lakewood home with the taxes of a Cleveland property. Located less than a block away from Lucky's Market, many shops, bars and nightlife. Situated on 0.3 acres with a fenced in private back yard. When you first enter this home you are greeted with the open concept and abundance of natural light. The recessed lighting in the living, dining and kitchen areas brighten the space. In the kitchen you have updates that include newer cabinets and stone countertops. High end fixtures and well thought out design makes this spacious kitchen perfect for entertaining. Each of the three bedrooms have ample closet space and tons of natural light. The main floor full bathroom has been remodeled to combine comfort and luxury. Large soaking tub fills the space along with double vanity and step in shower. Off the back of the home is an additional four seasons room that would make for a great play room, office, or simply to enjoy the weather. The back yard provides shade and privacy. In the partially finished basement you have additional living space, tons of storage options. The floor plan feels like it keeps going and going! A short hike to Edgewater Park is calling on the Lake Ave Bike Path. Put your own design on this house and call it home!
Pending
Price cut: $5K (6/5)
$485,000
11526 Lake Ave, Cleveland, OH 44102
3beds
2,956sqft
:
Get pre-qualified$3,616/mo
Single Family Residence
Built in 1956
0.31 Acres Lot
$-- Zestimate®
$164/sqft
$-- HOA
What's special
Open conceptAbundance of natural lightHigh end fixturesDouble vanityLarge soaking tubStone countertopsNewer cabinets
- 121 days |
- 735 |
- 32 |
Zillow last checked:
Listing updated:
Listed by:
Ian Jones 216-978-6484 realtor.ianjones@gmail.com,
LPT Realty
Source: MLS Now,MLS#: 5198391 Originating MLS: Medina County Board of REALTORS
Originating MLS: Medina County Board of REALTORSFacts & features
Interior
Bedrooms & bathrooms
- Bedrooms: 3
- Bathrooms: 3
- Full bathrooms: 2
- 1/2 bathrooms: 1
- Main level bathrooms: 2
- Main level bedrooms: 3
Primary bedroom
- Description: Flooring: Carpet
- Level: First
- Dimensions: 15 x 15
Bedroom
- Description: Flooring: Carpet
- Level: First
- Dimensions: 13 x 14
Bedroom
- Description: Flooring: Carpet
- Level: First
- Dimensions: 15 x 13
Bathroom
- Description: Flooring: Luxury Vinyl Tile
- Level: First
- Dimensions: 7 x 3
Bathroom
- Description: Flooring: Ceramic Tile
- Level: First
- Dimensions: 9 x 10
Other
- Description: Flooring: Carpet
- Level: Basement
- Dimensions: 19 x 32
Bonus room
- Description: Flooring: Concrete
- Level: Basement
- Dimensions: 13 x 18
Dining room
- Description: Flooring: Luxury Vinyl Tile
- Level: First
- Dimensions: 15 x 15
Kitchen
- Description: Flooring: Luxury Vinyl Tile
- Features: Breakfast Bar, Built-in Features, Stone Counters
- Level: First
- Dimensions: 15 x 22
Laundry
- Description: Flooring: Concrete
- Level: Basement
- Dimensions: 18 x 8
Living room
- Description: Flooring: Luxury Vinyl Tile
- Features: Bookcases, Built-in Features, Fireplace
- Level: First
- Dimensions: 17 x 21
Sunroom
- Description: Flooring: Luxury Vinyl Tile
- Level: First
- Dimensions: 13 x 20
Utility room
- Description: Flooring: Laminate
- Level: Basement
- Dimensions: 19 x 18
Workshop
- Description: Flooring: Concrete
- Level: Basement
- Dimensions: 15 x 11
Heating
- Forced Air, Gas
Cooling
- Central Air, Ceiling Fan(s)
Appliances
- Included: Dryer, Dishwasher, Microwave, Range, Refrigerator, Washer
- Laundry: In Basement
Features
- Bookcases, Built-in Features, Ceiling Fan(s), Eat-in Kitchen, Open Floorplan, Stone Counters, Bar
- Basement: Full,Partially Finished,Storage Space
- Number of fireplaces: 2
- Fireplace features: Basement, Living Room
Interior area
- Total structure area: 2,956
- Total interior livable area: 2,956 sqft
- Finished area above ground: 2,056
- Finished area below ground: 900
Video & virtual tour
Property
Parking
- Total spaces: 2
- Parking features: Driveway, Detached, Electricity, Garage Faces Front, Garage, Garage Door Opener, On Site, Off Street
- Garage spaces: 2
Features
- Levels: One
- Stories: 1
- Patio & porch: Patio
- Fencing: Back Yard,Full,Privacy
Lot
- Size: 0.31 Acres
- Dimensions: 82 x 164
- Features: Back Yard
Details
- Parcel number: 00101043
Construction
Type & style
- Home type: SingleFamily
- Architectural style: Ranch
- Property subtype: Single Family Residence
Materials
- Vinyl Siding
- Roof: Asphalt,Fiberglass
Condition
- Year built: 1956
Utilities & green energy
- Sewer: Public Sewer
- Water: Public
Community & HOA
Community
- Security: Smoke Detector(s)
- Subdivision: Edgewater Forest Park
HOA
- Has HOA: No
Location
- Region: Cleveland
Financial & listing details
- Price per square foot: $164/sqft
- Tax assessed value: $375,000
- Annual tax amount: $9,731
- Date on market: 4/3/2026
- Cumulative days on market: 114 days
- Listing terms: Cash,Conventional,FHA,VA Loan
Estimated market value
Not available
Estimated sales range
Not available
Not available
Price history
| Date | Event | Price |
|---|---|---|
| 7/17/2026 | Pending sale | $485,000$164/sqft |
Source:  MLS Now #5198391 Report a problem MLS Now #5198391 Report a problem | ||
| 6/5/2026 | Price change | $485,000-1%$164/sqft |
Source: MLS Now #5198391 Report a problem | ||
| 5/27/2026 | Pending sale | $489,999$166/sqft |
Source: MLS Now #5198391 Report a problem | ||
| 4/27/2026 | Price change | $489,999-2%$166/sqft |
Source: MLS Now #5198391 Report a problem | ||
| 4/3/2026 | Listed for sale | $500,000+0%$169/sqft |
Source: MLS Now #5198391 Report a problem | ||
| 6/9/2023 | Listing removed | -- |
Source: MLS Now #4417421 Report a problem | ||
| 6/1/2023 | Listed for sale | $499,999$169/sqft |
Source: MLS Now #4417421 Report a problem | ||
| 5/17/2023 | Listing removed | -- |
Source: MLS Now #4417421 Report a problem | ||
| 5/5/2023 | Price change | $499,999-1.8%$169/sqft |
Source: MLS Now #4417421 Report a problem | ||
| 3/20/2023 | Price change | $509,000-1.9%$172/sqft |
Source: MLS Now #4417421 Report a problem | ||
| 2/17/2023 | Price change | $519,000-1.9%$176/sqft |
Source: MLS Now #4417421 Report a problem | ||
| 2/16/2023 | Listed for sale | $529,000$179/sqft |
Source: MLS Now #4417421 Report a problem | ||
| 2/9/2023 | Contingent | $529,000$179/sqft |
Source: MLS Now #4417421 Report a problem | ||
| 1/31/2023 | Price change | $529,000-5.4%$179/sqft |
Source: MLS Now #4417421 Report a problem | ||
| 1/3/2023 | Price change | $559,000-1.8%$189/sqft |
Source: MLS Now #4417421 Report a problem | ||
| 11/8/2022 | Price change | $569,000-1.9%$192/sqft |
Source: MLS Now #4417421 Report a problem | ||
| 10/19/2022 | Listed for sale | $580,000+54.7%$196/sqft |
Source: MLS Now #4417421 Report a problem | ||
| 4/27/2022 | Sold | $375,000+4.5%$127/sqft |
Source: MLS Now #4356955 Report a problem | ||
| 3/29/2022 | Pending sale | $359,000$121/sqft |
Source: MLS Now #4356955 Report a problem | ||
| 3/24/2022 | Listed for sale | $359,000+67%$121/sqft |
Source: MLS Now #4356955 Report a problem | ||
| 4/8/2019 | Sold | $215,000-23.2%$73/sqft |
Source: MLS Now #4072129 Report a problem | ||
| 3/26/2019 | Pending sale | $279,900$95/sqft |
Source: Keller Williams Greater Cleveland #4072129 Report a problem | ||
| 3/7/2019 | Listed for sale | $279,900+9.8%$95/sqft |
Source: Keller Williams Greater Cleveland #4072129 Report a problem | ||
| 5/29/2004 | Sold | $255,000+84.8%$86/sqft |
Source: MLS Now #2114415 Report a problem | ||
| 4/6/1995 | Sold | $138,000$47/sqft |
Source: Public Record Report a problem | ||
Public tax history
| Year | Property taxes | Tax assessment |
|---|---|---|
| 2025 | $8,780 +0% | $131,250 |
| 2024 | $8,777 -8.6% | $131,250 +5.9% |
| 2023 | $9,606 +65.6% | $123,900 +64.7% |
| 2022 | $5,801 +0.9% | $75,250 |
| 2021 | $5,747 -27.1% | $75,250 -15.7% |
| 2020 | $7,883 +8% | $89,250 |
| 2019 | $7,302 +14% | $89,250 |
| 2018 | $6,407 +26.1% | $89,250 +26.9% |
| 2017 | $5,080 +0.8% | $70,350 |
| 2016 | $5,037 | $70,350 |
| 2015 | $5,037 +17% | $70,350 +15% |
| 2014 | $4,306 +1.8% | $61,180 |
| 2013 | $4,228 +3.1% | $61,180 |
| 2012 | $4,103 +23.8% | $61,180 -4.2% |
| 2011 | $3,315 +0.2% | $63,880 |
| 2010 | $3,309 +0.8% | $63,880 |
| 2009 | $3,283 -10.3% | $63,880 -12.9% |
| 2008 | $3,662 +3.3% | $73,360 |
| 2007 | $3,543 -11.8% | $73,360 |
| 2006 | $4,019 +0.2% | $73,360 +5.4% |
| 2005 | $4,012 +1.2% | $69,620 |
| 2004 | $3,967 +1.1% | $69,620 |
| 2003 | $3,924 +17.3% | $69,620 +16.2% |
| 2002 | $3,346 -42.8% | $59,920 |
| 2001 | $5,854 +4.5% | $59,920 |
| 2000 | $5,603 | $59,920 |
Find assessor info on the county website
Monthly payment
Est. payment
Payment breakdown
Explore the cost of this home by adjusting the details. Changes won't be saved.Climate risks
Neighborhood: Edgewater
Nearby schools
GreatSchools rating
- 4/10Louisa May Alcott Elementary SchoolGrades: K-5Distance: 0.7 mi
- 4/10Marion C Seltzer Elementary SchoolGrades: PK-8Distance: 1.1 mi
- 3/10The School Of OneGrades: 8-12Distance: 2.3 mi
Schools provided by the listing agent
- District: Cleveland Municipal - 1809
Source: MLS Now. This data may not be complete. We recommend contacting the local school district to confirm school assignments for this home.
- $469,2003 bd3 ba2.6k sqft11520 Lake Ave, Cleveland, OH 44102Off Market
- $482,0003 bd2 ba2.3k sqft11580 Lake Ave, Cleveland, OH 44102Sold

- $497,3002 bd2 ba1.9k sqft11514 Lake Ave, Cleveland, OH 44102Off Market
- $512,4003 bd2 ba1.8k sqft11601 Edgewater Dr, Cleveland, OH 44102Off Market
- $385,6003 bd2 ba1.4k sqft11610 Lake Ave, Cleveland, OH 44102Off Market
- $524,700-- bd-- ba2.8k sqft11523 Edgewater Dr, Cleveland, OH 44102Off Market
- $650,0003 bd3 ba2k sqft11601 Lake Ave, Cleveland, OH 44102Sold
- $563,5003 bd2 ba1.9k sqft11605 Edgewater Dr, Cleveland, OH 44102Off Market
A local agent can set up tours, give advice and negotiate with sellers.
Similar homes
- $399,9004 bd3 ba3.3k sqft2172 West Blvd, Cleveland, OH 44102New Construction
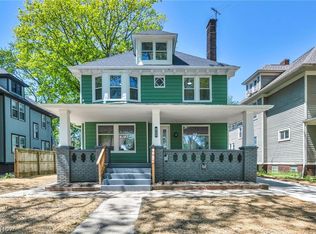 MLS ID #5221820, George Vujadinovic, EXP Realty, LLC.. MLS Now
 - $549,9003 bd3 ba2k sqft7421 Herman Ave, Cleveland, OH 44102New Construction
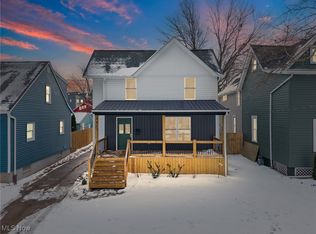 MLS ID #5184810, Vanessa Schiavi, RE/MAX Above & Beyond. MLS Now
 - $429,0194 bd2 ba1.7k sqft14707 Delaware Ave, Lakewood, OH 44107For Sale
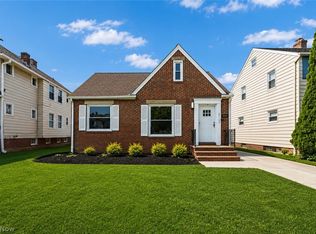 MLS ID #5231520, Nicholas Perrico, Century 21 Homestar. MLS Now
 - $479,0003 bd3 ba2.2k sqft3520 Archwood Dr, Rocky River, OH 44116For Sale
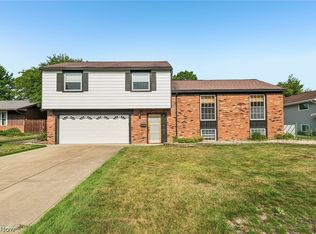 MLS ID #5227085, Robert L Rogers, Howard Hanna. MLS Now
 - $399,9993 bd3 ba1.8k sqft1828 W 57th St, Cleveland, OH 44102For SaleMLS ID #5194709, Bonnie Phillips, Redfin Real Estate Corporation. MLS Now
- $625,0004 bd3 ba2.6k sqft1852 W 47th St, Cleveland, OH 44102For SaleMLS ID #5222318, William M Davis, Century 21 Homestar. MLS Now
- $475,0004 bd2 ba1.9k sqft26553 Hilliard Blvd, Westlake, OH 44145For SaleMLS ID #5211832, Christina L Coughlin, Russell Real Estate Services. MLS Now
- $444,9004 bd2 ba1.6k sqft568 Huntley Ct, Bay Village, OH 44140For SaleMLS ID #5224828, Michael Azzam, RE/MAX Haven Realty. MLS Now
- $525,0003 bd3 ba3.4k sqft6125 Hillside Rd, Independence, OH 44131For SaleMLS ID #5225688, Dana Roman, Keller Williams Elevate. MLS Now
- $389,9003 bd2 ba2.4k sqft12758 Abbey Rd, North Royalton, OH 44133For SaleMLS ID #5231367, Alex V Johnson, Real Estate Quest, Inc.. MLS Now
- $429,9004 bd3 ba3.2k sqft7171 Lakeview Dr, Parma, OH 44129For SaleMLS ID #5225887, Ricardo A Simonelli, Keller Williams Chervenic Rlty. MLS Now
- $399,9004 bd3 ba3.3k sqft1960 Bromton Dr, Lyndhurst, OH 44124For SaleMLS ID #5231581, Terry Young, Keller Williams Greater Metropolitan. MLS Now
- $329,0003 bd2 ba1.9k sqft5811 Madison Ave, Cleveland, OH 44102For SaleMLS ID #5196647, Leah M Montgomery, Fathom Realty. MLS Now
- $399,9005 bd3 ba2k sqft2233 E 93rd St, Cleveland, OH 44106For SaleMLS ID #5229974, Asya Riemenschneider, EXP Realty, LLC.. MLS Now
- $359,0004 bd3 ba2.3k sqft7000 Drexel Dr, Seven Hills, OH 44131For SaleMLS ID #5232445, David J Reimer, Berkshire Hathaway HomeServices Professional Realty. MLS Now
- $340,0004 bd3 ba2.4k sqft22760 Esther Ave, Fairview Park, OH 44126For SaleMLS ID #5231210, Kathryn Schenk, Keller Williams Greater Metropolitan. MLS Now
- $485,0004 bd4 ba3.6k sqft5454 Schueller Blvd, Sheffield Village, OH 44054For SaleMLS ID #5222896, Hailey MacGregor, Century 21 DeAnna Realty. MLS Now
- $337,0004 bd2 ba2.9k sqft3297 W 127th St, Cleveland, OH 44111For SaleMLS ID #5221071, Terry Young, Keller Williams Greater Metropolitan. MLS Now
- $364,0005 bd3 ba2.6k sqft1700 Southbend Dr, Rocky River, OH 44116For SaleMLS ID #5216107, Charlie Zkiab, Howard Hanna. MLS Now
- $539,0003 bd3 ba3k sqft2282 W 5th St, Cleveland, OH 44113For SaleMLS ID #5212413, Vlad L Lyner, Acacia Realty, LLC.. MLS Now
