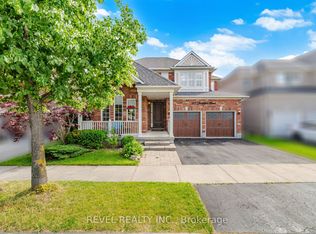
A meticulously maintained Cape Cod style home in the heart of Campbellville! Offering 2,845 sq. ft. of finished living space (2,428 AG) and 874sq. ft. of unfinished bsmt area, this move-in ready home features hardwood floors, an updated kitchen with granite countertops and backsplash, an attractive family room with fireplace and built-ins, defined living/dining rooms, and a main floor office. The spacious primary bedroom includes a large walk-in closet with custom organizers. Relax on an inviting front veranda or in the stunning backyard with a rock garden, water feature and patio. Located across from the neighbourhood park in a vibrant community with annual events. Double car garage. A true must-see!
Under contract
C$1,299,999
116 Campbell Ave E, Milton, ON L0P 1B0
3beds
2baths
Single Family Residence
Built in ----
0 Square Feet Lot
$-- Zestimate®
C$--/sqft
C$-- HOA
What's special
Hardwood floorsMain floor officeSpacious primary bedroomInviting front verandaDouble car garage
- 133 days |
- 33 |
- 6 |
Zillow last checked:
Listing updated:
Listed by:
REVEL REALTY INC.
Source: TRREB,MLS®#: W12862438 Originating MLS®#: Toronto Regional Real Estate Board
Originating MLS®#: Toronto Regional Real Estate BoardFacts & features
Interior
Bedrooms & bathrooms
- Bedrooms: 3
- Bathrooms: 2
Primary bedroom
- Level: Second
- Dimensions: 8.21 x 4.09
Bedroom
- Level: Second
- Dimensions: 5.41 x 4.45
Bedroom
- Level: Second
- Dimensions: 4.7 x 3.37
Breakfast
- Level: Main
- Dimensions: 3.94 x 2.58
Dining room
- Level: Main
- Dimensions: 3.99 x 3.94
Family room
- Level: Main
- Dimensions: 5.77 x 3.94
Kitchen
- Level: Main
- Dimensions: 3.94 x 3.04
Laundry
- Level: Lower
- Dimensions: 3.47 x 4.5
Living room
- Level: Main
- Dimensions: 6.29 x 3.99
Office
- Level: Main
- Dimensions: 3.46 x 3.64
Other
- Level: Lower
- Dimensions: 3.9 x 10.36
Recreation
- Level: Lower
- Dimensions: 4.93 x 4.7
Heating
- Forced Air, Gas
Cooling
- Central Air
Features
- None
- Basement: Partially Finished,Full
- Has fireplace: Yes
- Fireplace features: Natural Gas, Recreation Room
Interior area
- Living area range: 2000-2500 null
Video & virtual tour
Property
Parking
- Total spaces: 8
- Parking features: Private
- Has garage: Yes
Features
- Stories: 2
- Patio & porch: Patio
- Exterior features: Landscaped, Privacy, Year Round Living
- Pool features: None
- Has view: Yes
- View description: Park/Greenbelt, Trees/Woods
- Waterfront features: None
Lot
- Size: 0 Square Feet
- Features: School, Skiing, Park, School Bus Route, Irregular Lot
- Topography: Sloping
Details
- Parcel number: 249720086
- Other equipment: Air Exchanger
Construction
Type & style
- Home type: SingleFamily
- Property subtype: Single Family Residence
- Attached to another structure: Yes
Materials
- Brick
- Foundation: Concrete Block
- Roof: Asphalt Shingle
Utilities & green energy
- Sewer: Septic
- Utilities for property: Internet High Speed, Garbage Pickup, Natural Gas, Recycling Pickup
Community & HOA
Location
- Region: Milton
Financial & listing details
- Tax assessed value: C$636,000
- Annual tax amount: C$5,253
- Date on market: 3/9/2026
REVEL REALTY INC.
REVEL REALTY INC.
By pressing Contact Agent, you agree that the real estate professional identified above may call/text you about your search, which may involve use of automated means and pre-recorded/artificial voices. You don't need to consent as a condition of buying any property, goods, or services. Message/data rates may apply. You also agree to our Terms of Use. Zillow does not endorse any real estate professionals. We may share information about your recent and future site activity with your agent to help them understand what you're looking for in a home.
Price history
Price history is unavailable.
Public tax history
Tax history is unavailable.
Climate risks
Neighborhood: Nassagaweya
Nearby schools
GreatSchools rating
No schools nearby
We couldn't find any schools near this home.
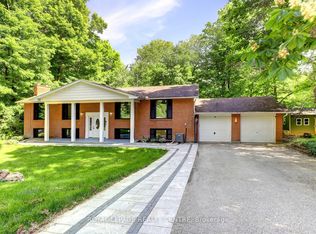
- C$1,288,0005 bd3 ba-- sqft69 Glenda Jane Dr, Milton, ON L0P1B0For Sale
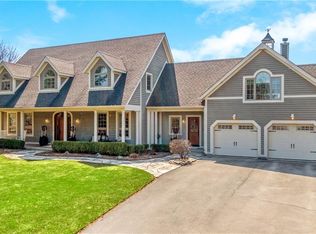
- C$1,499,0004 bd2 ba-- sqft53 Campbell Ave E, Milton, ON L0P1B0For Sale

- C$--4 bd4 ba3.5k sqft130 Wheelihan Way, Milton, ON L0P1B0Off Market
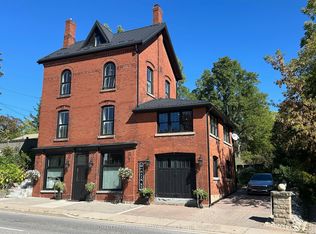
- C$1,899,0005 bd3 ba-- sqft11 Main St S, Milton, ON L0P1B0For Sale
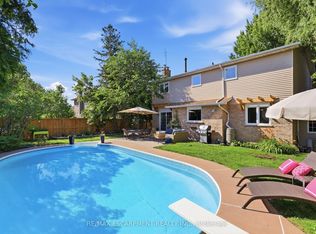
- C$2,099,9004 bd3 ba-- sqft331 Wheelihan Way, Milton, ON L0P1B0For Sale
- C$1,347,0003 bd2 ba2.3k sqft209 Campbell Ave E, Milton, ON L0P1B0Sold
- C$---- bd1 ba700 sqft87 Main St N #5, Milton, ON L0P1B0Off Market
- C$2,890,0005 bd4 ba-- sqft110 Crawford Cres, Milton, ON L0P1B0For Sale
Similar homes
- C$1,349,9004 bd3 ba-- sqft463 Gowland Cres, Milton, ON L9T 4G6For Sale
 MLS ID #W13552568, RE/MAX ESCARPMENT REALTY INC.. TRREB
 - C$1,389,0006 bd4 ba-- sqft1244 Field Dr, Milton, ON L9T 6G4For Sale
 MLS ID #W13579542, RE/MAX REAL ESTATE CENTRE INC.. TRREB
 - C$1,399,0003 bd1 ba-- sqft1368 Side Road 2, Burlington, ON L7P 0G9For Sale
 MLS ID #W13561744, RE/MAX REALTY SERVICES INC.. TRREB
 - C$1,199,9995 bd3 ba-- sqft835 Chambers Pl, Milton, ON L9T 6A5For Sale
 MLS ID #W13534988, REVEL REALTY INC.. TRREB
 - C$1,198,0003 bd4 ba-- sqft5522 Holbrook Rd, Mississauga, ON L5M 5G4For SaleMLS ID #W13571438, CENTURY 21 PERCY FULTON LTD.. TRREB
- C$1,349,0004 bd2 ba-- sqft13609 6th Line, Halton Hills, ON L0P 1H0For SaleMLS ID #W12979508, ROYAL LEPAGE MEADOWTOWNE REALTY. TRREB
- C$1,325,0004 bd4 ba-- sqft29 Jessica Ln, Guelph/eramosa, ON N1H 6J1For SaleMLS ID #X13070408, RE/MAX REAL ESTATE CENTRE INC.. TRREB
- C$1,022,0003 bd3 ba-- sqft1148 Barclay Cir, Milton, ON L9T 5V9For SaleMLS ID #W13501976, FOREST HILL REAL ESTATE INC.. TRREB
- C$1,599,0003 bd4 ba-- sqft1941 Four Seasons Dr, Burlington, ON L7P 2Y3For SaleMLS ID #W13561484, RIGHT AT HOME REALTY INC.. TRREB
- C$1,189,9993 bd2 ba-- sqft20 Ruddell Cres, Halton Hills, ON L7G 5N4For SaleMLS ID #W13209752, HOMELIFE REGIONAL REALTY LTD.. TRREB
- C$1,118,8883 bd3 ba-- sqft3453 Bertrand Rd, Mississauga, ON L5L 4G6For SaleMLS ID #W13561016, ROYAL LEPAGE MEADOWTOWNE REALTY. TRREB
- C$1,199,0003 bd3 ba-- sqft3390 Chartrand Cres, Mississauga, ON L5L 4C4For SaleMLS ID #W13536810, ROYAL LEPAGE REAL ESTATE SERVICES LTD.. TRREB
- C$799,0003 bd2 ba-- sqft321 Kingsleigh Ct, Milton, ON L9T 1X6For SaleMLS ID #W13137324, RE/MAX REALTY SPECIALISTS INC.. TRREB
- C$1,099,0005 bd2 ba1.1k sqft2224 Ghent Ave, Burlington, ON L7R 1Y7For SaleMLS ID #40818313, Sandy Smallbone, Salesperson, RE/MAX Escarpment Realty Inc.. ITSO
- C$1,059,0003 bd3 ba-- sqft24 Regan Cres, Halton Hills, ON L7G 1B1For SaleMLS ID #W13543154, RE/MAX REALTY SPECIALISTS INC.. TRREB
- C$999,0005 bd4 ba-- sqft4468 Beacon Ln, Mississauga, ON L5C 4K9For SaleMLS ID #W13584892, HOMELIFE NEW WORLD REALTY INC.. TRREB
- C$1,049,0004 bd2 ba-- sqft12429 Wolseley St, Halton Hills, ON L0P 1H0For SaleMLS ID #W13471368, RE/MAX REAL ESTATE CENTRE INC.. TRREB
- C$1,599,9995 bd3 ba-- sqft4434 Cedar Springs Rd, Burlington, ON L7P 0P8For SaleMLS ID #W13417612, CENTURY 21 REGAL REALTY INC.. TRREB
- C$1,299,0005 bd4 ba-- sqft16 Stowe Ct, Brampton, ON L6Z 4C5For SaleMLS ID #W13068810, CARRIAGE HOUSE REALTY CORP.. TRREB
- C$1,099,0003 bd4 ba-- sqft341 Appleby Line, Burlington, ON L7L 2X6For SaleMLS ID #W13549902, REAL BROKER ONTARIO LTD.. TRREB
