WELCOME TO THIS STUNNING 4-BEDROOM, 2-BATHROOM SINGLE-STORY HOME OFFERING 2,452 SQ FT OF THOUGHTFULLY DESIGNED LIVING SPACE, NESTLED ON A QUIET CUL-DE-SAC DIRECTLY ACROSS FROM A SERENE GREENBELT IN SAN ANTONIO, TX. STEP THROUGH THE CHARMING BRICK ARCHWAY ENTRY INTO A GRAND FOYER FEATURING SOARING CEILINGS, ELEGANT CROWN MOLDING, AND A DESIGNER LANTERN PENDANT LIGHT. THE OPEN-CONCEPT FLOOR PLAN FLOWS SEAMLESSLY THROUGH ARCHED DOORWAYS, OFFERING BOTH WARMTH AND VERSATILITY FOR EVERYDAY LIVING AND ENTERTAINING. THE SPACIOUS FAMILY ROOM IMPRESSES WITH RICH HARDWOOD-STYLE FLOORING, A COZY WOOD-BURNING FIREPLACE WITH TILE SURROUND, CROWN MOLDING, A MODERN CEILING FAN, AND A BUILT-IN MEDIA NICHE. NATURAL LIGHT POURS IN THROUGH LARGE WINDOWS WITH VIEWS OF THE LUSH BACKYARD. A SEPARATE FORMAL LIVING ROOM PROVIDES THE PERFECT FLEX SPACE FOR A HOME OFFICE, PLAYROOM, OR GUEST RETREAT. THE KITCHEN FEATURES WHITE CABINETRY, GRANITE COUNTERTOPS, A TILE BACKSPLASH, CENTER ISLAND, SKYLIGHT, STAINLESS STEEL APPLIANCES, PLUS A PASS-THROUGH WINDOW OVERLOOKING THE LIVING AREA. RETREAT DOWN THE PRIVATE HALLWAY TO THE GENEROUSLY SIZED BEDROOMS, ALL OFFERING COMFORTABLE PROPORTIONS AND AMPLE CLOSET SPACE. THE PRIMARY SUITE AND SECONDARY BEDROOMS SHARE WELL-APPOINTED BATHROOMS. STEP OUTSIDE TO YOUR OWN BACKYARD OASIS FEATURING A COVERED PATIO WITH STRING LIGHTS, A GRASSY YARD PERFECT FOR KIDS AND PETS, A PLAYSET, STORAGE SHED, AND A FIRE PIT AREA. WHETHER YOU'RE GRILLING ON THE WEEKENDS OR UNWINDING UNDER THE STARS, THIS OUTDOOR SPACE DELIVERS. CONVENIENTLY LOCATED NEAR TOP-RATED SCHOOLS, SHOPPING, DINING, AND MAJOR HIGHWAYS, THIS MOVE-IN READY GEM CHECKS EVERY BOX. SCHEDULE YOUR PRIVATE SHOWING TODAY - THIS ONE WON'T LAST LONG!
Pending
$335,000
11610 BLUEBELLS RUN, San Antonio, TX 78245
4beds
2,452sqft
:
Get pre-qualified$2,446/mo
Single Family Residence
Built in 2006
6,926 Square Feet Lot
$332,500 Zestimate®
$137/sqft
$35/mo HOA
What's special
Modern ceiling fanStorage shedOpen-concept floor planStainless steel appliancesCharming brick archway entrySpacious family roomWell-appointed bathrooms
- 45 days |
- 547 |
- 31 |
Zillow last checked:
Listing updated:
Listed by:
Patty Monteza TREC #648699 (210) 865-4442,
Keller Williams City-View
Source: LERA MLS,MLS#: 1973749
Facts & features
Interior
Bedrooms & bathrooms
- Bedrooms: 4
- Bathrooms: 3
- Full bathrooms: 2
- 1/2 bathrooms: 1
Primary bedroom
- Features: Walk-In Closet(s), Ceiling Fan(s), Full Bath
- Area: 266
- Dimensions: 19 x 14
Bedroom 2
- Area: 132
- Dimensions: 12 x 11
Bedroom 3
- Area: 132
- Dimensions: 12 x 11
Bedroom 4
- Area: 154
- Dimensions: 14 x 11
Primary bathroom
- Features: Tub/Shower Separate, Double Vanity
- Area: 105
- Dimensions: 15 x 7
Dining room
- Area: 154
- Dimensions: 14 x 11
Kitchen
- Area: 156
- Dimensions: 13 x 12
Living room
- Area: 416
- Dimensions: 26 x 16
Heating
- Central, Heat Pump, Electric
Cooling
- Central Air
Appliances
- Included: Cooktop, Microwave, Range, Disposal, Dishwasher, Electric Water Heater
- Laundry: Washer Hookup, Dryer Connection
Features
- One Living Area, Separate Dining Room, Eat-in Kitchen, Two Eating Areas, Kitchen Island, Breakfast Bar, Study/Library, Utility Room Inside, Secondary Bedroom Down, 1st Floor Lvl/No Steps, High Ceilings, Open Floorplan, High Speed Internet, Master Downstairs, Ceiling Fan(s)
- Flooring: Ceramic Tile, Laminate
- Windows: Double Pane Windows
- Has basement: No
- Number of fireplaces: 1
- Fireplace features: One
Interior area
- Total interior livable area: 2,452 sqft
Video & virtual tour
Property
Parking
- Total spaces: 2
- Parking features: Two Car Garage, Attached, Garage Door Opener
- Attached garage spaces: 2
Features
- Levels: One
- Stories: 1
- Patio & porch: Patio, Covered
- Exterior features: Sprinkler System
- Pool features: None, Community
- Fencing: Privacy
Lot
- Size: 6,926 Square Feet
- Features: Curbs, Sidewalks, Streetlights
- Residential vegetation: Mature Trees
Details
- Additional structures: Shed(s)
- Parcel number: 043613160120
Construction
Type & style
- Home type: SingleFamily
- Property subtype: Single Family Residence
Materials
- Brick, 3 Sides Masonry, Siding
- Foundation: Slab
- Roof: Composition
Condition
- Pre-Owned
- New construction: No
- Year built: 2006
Details
- Builder name: DR HORTON
Utilities & green energy
- Electric: CPS Energy
- Gas: CPS Energy
- Sewer: Sewer System
- Water: SAWS, Water System
- Utilities for property: Cable Available, City Garbage service
Community & HOA
Community
- Features: Playground, Jogging Trails, Sports Court, Other
- Security: Prewired, Carbon Monoxide Detector(s)
- Subdivision: Amhurst
HOA
- Has HOA: Yes
- HOA fee: $105 quarterly
- HOA name: AMHURST HOA
Location
- Region: San Antonio
Financial & listing details
- Price per square foot: $137/sqft
- Tax assessed value: $319,000
- Annual tax amount: $5,858
- Price range: $335K - $335K
- Date on market: 6/8/2026
- Cumulative days on market: 46 days
- Listing terms: Conventional,FHA,VA Loan,TX Vet,Cash
- Road surface type: Paved
Estimated market value
$332,500
$316,000 - $349,000
$1,982/mo
Price history
| Date | Event | Price |
|---|---|---|
| 7/22/2026 | Pending sale | $335,000$137/sqft |
Source:  LERA MLS #1973749 Report a problem LERA MLS #1973749 Report a problem | ||
| 7/13/2026 | Contingent | $335,000$137/sqft |
Source: LERA MLS #1973749 Report a problem | ||
| 6/8/2026 | Listed for sale | $335,000+1.5%$137/sqft |
Source: LERA MLS #1973749 Report a problem | ||
| 6/28/2024 | Sold | -- |
Source: LERA MLS #1780030 Report a problem | ||
| 6/27/2024 | Pending sale | $329,900$135/sqft |
Source: LERA MLS #1780030 Report a problem | ||
| 6/11/2024 | Contingent | $329,900$135/sqft |
Source: LERA MLS #1780030 Report a problem | ||
| 5/31/2024 | Listed for sale | $329,900+53.5%$135/sqft |
Source: LERA MLS #1780030 Report a problem | ||
| 4/26/2013 | Sold | -- |
Source: LERA MLS #989406 Report a problem | ||
| 3/12/2013 | Listed for sale | $214,900+3.4%$88/sqft |
Source: JB Goodwin REALTORS® Report a problem | ||
| 1/4/2011 | Listing removed | $207,900$85/sqft |
Source: Bradfield Properties, REALTORS #853599 Report a problem | ||
| 12/3/2010 | Price change | $207,900-0.5%$85/sqft |
Source: Bradfield Properties, REALTORS #853599 Report a problem | ||
| 9/4/2010 | Price change | $208,900-0.9%$85/sqft |
Source: Bradfield Properties, REALTORS #853599 Report a problem | ||
| 8/19/2010 | Price change | $210,900-3.4%$86/sqft |
Source: Bradfield Properties, REALTORS #853599 Report a problem | ||
| 8/16/2010 | Listed for sale | $218,400$89/sqft |
Source: Bradfield Properties, REALTORS #853599 Report a problem | ||
Public tax history
| Year | Property taxes | Tax assessment |
|---|---|---|
| 2025 | $4,082 +50.7% | $319,000 -2.6% |
| 2024 | $2,709 -1% | $327,426 +10% |
| 2023 | $2,735 | $297,660 +10% |
| 2022 | -- | $270,600 +5.5% |
| 2021 | $4,181 | $256,410 +7.1% |
| 2020 | $4,181 +0.5% | $239,350 +2.3% |
| 2019 | $4,161 | $234,000 +3.9% |
| 2018 | $4,161 -11% | $225,140 -0.1% |
| 2017 | $4,676 +0.8% | $225,350 +0.9% |
| 2016 | $4,640 +2.5% | $223,240 +0.1% |
| 2015 | $4,527 | $223,100 +5.4% |
| 2014 | $4,527 | $211,570 +12.8% |
| 2013 | -- | $187,490 -2.8% |
| 2012 | -- | $192,800 -0.4% |
| 2011 | -- | $193,590 -0.8% |
| 2010 | -- | $195,220 -8% |
| 2009 | -- | $212,300 +8.8% |
| 2008 | -- | $195,040 -4.3% |
| 2007 | -- | $203,710 +843.1% |
| 2006 | -- | $21,600 |
Find assessor info on the county website
Monthly payment
Est. payment
Payment breakdown
Explore the cost of this home by adjusting the details. Changes won't be saved.Climate risks
Neighborhood: 78245
Nearby schools
GreatSchools rating
- 5/10Mora Elementary SchoolGrades: PK-5Distance: 0.8 mi
- 4/10Luna Middle SchoolGrades: 6-8Distance: 0.9 mi
- 6/10Brennan High SchoolGrades: 9-12Distance: 2.1 mi
Schools provided by the listing agent
- Elementary: Mora
- Middle: Luna
- High: William Brennan
- District: Northside
Source: LERA MLS. This data may not be complete. We recommend contacting the local school district to confirm school assignments for this home.
- $--5 bd4 ba3.2k sqft11614 Bluebells Run, San Antonio, TX 78245Sold

- $276,0004 bd2 ba2.3k sqft11606 Bluebells Run, San Antonio, TX 78245Off Market
- $315,3004 bd3 ba2.9k sqft11618 Bluebells Run, San Antonio, TX 78245Off Market
- $322,4004 bd3 ba3k sqft11611 Basket Xing, San Antonio, TX 78245Off Market
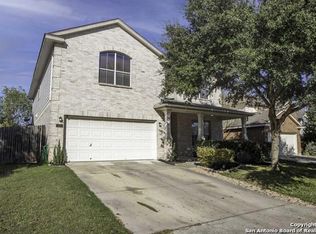
- $341,5004 bd3 ba3.2k sqft11602 Bluebells Run, San Antonio, TX 78245Off Market
- $372,5005 bd3 ba3.2k sqft11607 Basket Xing, San Antonio, TX 78245Off Market
- $315,8004 bd3 ba3k sqft11615 Basket Xing, San Antonio, TX 78245Off Market
- $296,6003 bd2 ba2.3k sqft11622 Bluebells Run, San Antonio, TX 78245Off Market
A local agent can set up tours, give advice and negotiate with sellers.
Similar homes
- $334,9004 bd3 ba2.4k sqft1215 PETUNIA BLF, San Antonio, TX 78245For Sale

 MLS ID #2002158, Richard Stueve TREC #677970, BHHS PenFed Realty. LERA MLS
 - $299,0003 bd3 ba2.1k sqft711 Chamomile, San Antonio, TX 78245For Sale
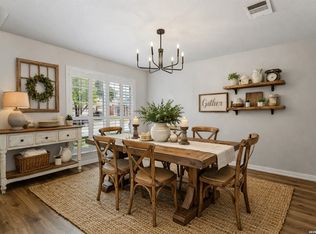 MLS ID #1965292, Karen Haffelfinger TREC #702123, Compass RE Texas, LLC - SA. LERA MLS
 - $320,0003 bd3 ba2.4k sqft1006 Candlenut, San Antonio, TX 78245For Sale
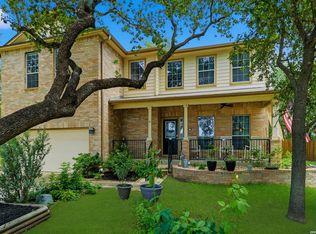 MLS ID #1972515, Devan Meredith TREC #736753, Levi Rodgers Real Estate Group. LERA MLS
 - $315,0004 bd3 ba2.3k sqft9023 Camino Rey, San Antonio, TX 78245For Sale
 MLS ID #1998788, Jesse Lopez TREC #694332, Blue Utopia Realty, Inc.. LERA MLS
 - $307,5004 bd3 ba2.8k sqft1318 LAUREL LK, San Antonio, TX 78245For SaleMLS ID #1995071, Danny Charbel TREC #582344, Keller Williams City-View. LERA MLS
- $360,0004 bd4 ba3.1k sqft2739 SUENO PT, San Antonio, TX 78245For SaleMLS ID #2000061, Ruben Cavazos TREC #594497, Cavazos Realty Group LLC. LERA MLS
- $339,9004 bd3 ba2.9k sqft1214 Tetford, San Antonio, TX 78253For SaleMLS ID #1937870, Franklin Sinche TREC #671581, Found It LLC. LERA MLS
- $362,5004 bd4 ba2.3k sqft5715 WHITE OAK CV, San Antonio, TX 78253For SaleMLS ID #1999608, Mary Hall TREC #494573, Keller Williams Legacy. LERA MLS
- $309,0005 bd4 ba2.9k sqft3763 Browning Bluff, San Antonio, TX 78245For SaleMLS ID #1926774, Jazmyne Lacivita TREC #708050, Real Broker, LLC. LERA MLS
- $360,0004 bd3 ba3.2k sqft12014 Vintage Pt, San Antonio, TX 78253For SaleMLS ID #1991590, Lisa Martinez TREC #640266, Coldwell Banker D'Ann Harper, REALTOR. LERA MLS
- $299,0004 bd3 ba2.5k sqft1332 Leopard Hunt, San Antonio, TX 78251For SaleMLS ID #1993661, Valmore Smith TREC #650907, Next Space Realty. LERA MLS
- $350,0004 bd4 ba2.4k sqft8818 Padie Smt, San Antonio, TX 78251For SaleMLS ID #1995193, Vanessa Garcia TREC #779720, 3D Realty & Property Management. LERA MLS
- $283,0004 bd3 ba2.4k sqft10914 Rustic Spoke, San Antonio, TX 78245For SaleMLS ID #1942896, Silvia Solis de Canales TREC #647558, RE/MAX Associates. LERA MLS
- $335,0004 bd3 ba2.2k sqft6111 Big Bend Cove, San Antonio, TX 78253For SaleMLS ID #1961373, Amber Kozlowski TREC #796326, Coldwell Banker D'Ann Harper. LERA MLS
- $399,9004 bd3 ba2.4k sqft1115 Baybrook, San Antonio, TX 78253For SaleMLS ID #1996275, Amy Hurst TREC #691140, Resi Realty, LLC. LERA MLS
- $274,5003 bd3 ba1.9k sqft10334 Abilene Stage, San Antonio, TX 78245For SaleMLS ID #1969555, Rolando San Miguel TREC #577856, Trinidad Realty Partners, Inc. LERA MLS
- $350,0004 bd3 ba3k sqft910 Thomas Ridge, San Antonio, TX 78251For SaleMLS ID #1955974, Christina Buck TREC #696202, Coldwell Banker D'Ann Harper, REALTOR. LERA MLS
- $380,0004 bd3 ba2.7k sqft14002 Bella Donna, San Antonio, TX 78253For SaleMLS ID #1961855, Sabrina Maddry TREC #678304, Keeping It Realty. LERA MLS
- $329,9994 bd4 ba2.5k sqft10411 Risen Bay, San Antonio, TX 78254For SaleMLS ID #1993679, Michelle Castillo TREC #626883, Keller Williams Legacy. LERA MLS
- $349,9004 bd3 ba3.4k sqft9518 Wolf Pt, San Antonio, TX 78251For SaleMLS ID #1958167, Analisa Gutierrez TREC #731759, Real Broker, LLC. LERA MLS
