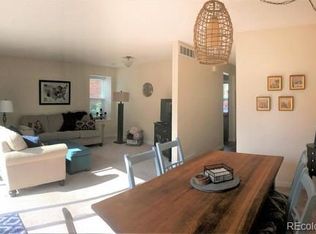
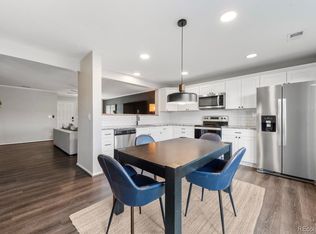
LENDER PAID 2/1 BUY DOWN AVAILABLE WITH PREFERRED LENDER, ASK FOR DETAILS. Freshly flipped and fully renovated, this stunning townhome sits in the heart of Northglenn and checks all the boxes!! NO HOA, low taxes, and packed with upgrades throughout! Featuring 4 bedrooms and 3 bathrooms, this home offers a bright, open floor plan designed for modern living. The main level flows seamlessly from the living area into the dining space and beautifully updated kitchen complete with quartz countertops, stainless steel appliances, and ample cabinet storage. You’ll love the long list of “NEW” big-ticket items, including a new roof, all new windows, new electrical panel, new appliances, upgraded carpet, and durable laminate plank flooring, giving you peace of mind and a truly move-in ready experience. Upstairs, you’ll find 3 comfortable bedrooms and a full bathroom, while the finished basement provides added privacy with a 4th bedroom, attached bathroom, and an additional living space. The laundry room is conveniently tucked away downstairs, keeping everything you need right within your unit. Step outside to enjoy your private backyard, plus the convenience of two deeded parking spaces right out front. Located within walking distance to parks and trails and just minutes from public transportation, light rail, shopping, dining, and easy access to I-25, this home combines comfort, style, and unbeatable convenience. This is the one you’ve been waiting for, don’t miss it!
Accepting backups
$400,000
11634 Grant Street, Northglenn, CO 80233
4beds
1,764sqft
:
Get pre-qualified$2,469/mo
Townhouse
Built in 1968
2,268 Square Feet Lot
$-- Zestimate®
$227/sqft
$-- HOA
What's special
- 36 days |
- 114 |
- 3 |
Zillow last checked:
Listing updated:
Listed by:
Jessica Morrell 720-261-1244 jessica@discovermyhome.com,
Brick and Ivy LLC
Source: REcolorado as distributed by MLS GRID,MLS#: 9182852
Facts & features
Interior
Bedrooms & bathrooms
- Bedrooms: 4
- Bathrooms: 3
- Full bathrooms: 1
- 3/4 bathrooms: 1
- 1/2 bathrooms: 1
- Main level bathrooms: 1
Bedroom
- Description: New Carpet, 2 Window Benches
- Features: Primary Suite
- Level: Upper
Bedroom
- Description: New Carpet
- Level: Upper
Bedroom
- Description: New Carpet
- Level: Upper
Bedroom
- Description: Non-Conforming Bedroom
- Features: Primary Suite
- Level: Basement
Bathroom
- Level: Upper
Bathroom
- Description: Powder Bath With Wainscoting
- Level: Main
Bathroom
- Description: Attached To The Basement Bedroom
- Features: En Suite Bathroom
- Level: Basement
Dining room
- Level: Main
Kitchen
- Description: Quartz Counter Tops And New Ss Appliances
- Level: Main
Laundry
- Description: In Unit Private Laundry Room
- Level: Basement
Living room
- Description: Seamless Lp Flooring Throughout Main Level
- Level: Main
Living room
- Description: New Carpet
- Level: Basement
Heating
- Forced Air
Cooling
- Central Air
Appliances
- Included: Dishwasher, Disposal, Dryer, Gas Water Heater, Microwave, Refrigerator, Self Cleaning Oven, Washer
- Laundry: In Unit
Features
- Eat-in Kitchen, High Speed Internet, Open Floorplan, Quartz Counters
- Flooring: Carpet, Laminate
- Windows: Double Pane Windows
- Basement: Finished,Full
- Common walls with other units/homes: 2+ Common Walls
Interior area
- Total structure area: 1,764
- Total interior livable area: 1,764 sqft
- Finished area above ground: 1,176
- Finished area below ground: 588
Property
Parking
- Total spaces: 2
- Parking features: Concrete
- Details: Reserved Spaces: 2
Features
- Levels: Two
- Stories: 2
- Entry location: Ground
- Patio & porch: Front Porch, Patio
- Exterior features: Private Yard, Rain Gutters
- Fencing: Full
Lot
- Size: 2,268 Square Feet
- Features: Near Public Transit
Details
- Parcel number: R0030286
- Special conditions: Standard
Construction
Type & style
- Home type: Townhouse
- Property subtype: Townhouse
- Attached to another structure: Yes
Materials
- Brick, Frame
- Roof: Composition,Membrane
Condition
- Updated/Remodeled
- Year built: 1968
Utilities & green energy
- Sewer: Public Sewer
- Water: Public
- Utilities for property: Cable Available, Internet Access (Wired)
Community & HOA
Community
- Security: Carbon Monoxide Detector(s), Smoke Detector(s)
- Subdivision: Northglenn H
HOA
- Has HOA: No
Location
- Region: Northglenn
Financial & listing details
- Price per square foot: $227/sqft
- Tax assessed value: $316,000
- Annual tax amount: $2,737
- Date on market: 6/18/2026
- Listing terms: Cash,Conventional,FHA,VA Loan
- Exclusions: All Staging Furniture - Including Tension Rods And Curtains
- Ownership: Agent Owner
- Road surface type: Paved
Estimated market value
Not available
Estimated sales range
Not available
Not available
Price history
| Date | Event | Price |
|---|---|---|
| 6/29/2026 | Pending sale | $400,000$227/sqft |
Source:  REcolorado as distributed by MLS GRID #9182852 Report a problem REcolorado as distributed by MLS GRID #9182852 Report a problem | ||
| 6/19/2026 | Listed for sale | $400,000+45.5%$227/sqft |
Source: REcolorado as distributed by MLS GRID #9182852 Report a problem | ||
| 12/9/2025 | Sold | $275,000+94.3%$156/sqft |
Source: Public Record Report a problem | ||
| 9/18/2017 | Sold | $141,500$80/sqft |
Source: Public Record Report a problem | ||
| 1/7/2012 | Listing removed | $945$1/sqft |
Source: Gateway Realty Wiggins Report a problem | ||
| 12/31/2011 | Listed for rent | $945$1/sqft |
Source: Gateway Realty Wiggins Report a problem | ||
Public tax history
| Year | Property taxes | Tax assessment |
|---|---|---|
| 2025 | $2,424 +0.9% | $19,760 -17.7% |
| 2024 | $2,401 +5.5% | $24,020 |
| 2023 | $2,277 -3.2% | $24,020 +33.2% |
| 2022 | $2,352 | $18,030 -2.9% |
| 2021 | -- | $18,560 -9% |
| 2020 | $2,591 | $20,390 -0.1% |
| 2019 | $2,591 +42.5% | $20,410 +47.3% |
| 2018 | $1,818 | $13,860 |
| 2017 | $1,818 | $13,860 +39.7% |
| 2016 | -- | $9,920 +99.6% |
| 2015 | $612 | $4,970 +36.2% |
| 2014 | -- | $3,650 |
| 2013 | -- | $3,650 -57.1% |
| 2012 | -- | $8,500 |
| 2011 | -- | $8,500 -2.1% |
| 2010 | -- | $8,680 +100.5% |
| 2009 | -- | $4,330 -24.8% |
| 2008 | -- | $5,760 -50% |
| 2007 | -- | $11,520 +2.8% |
| 2006 | -- | $11,210 |
| 2005 | -- | $11,210 +0.4% |
| 2004 | -- | $11,160 |
| 2003 | $1,198 +1.7% | $11,160 +4% |
| 2002 | $1,178 +21.9% | $10,730 +28.2% |
| 2001 | $967 | $8,370 |
| 2000 | -- | $8,370 |
Find assessor info on the county website
Monthly payment
Est. payment
Payment breakdown
Explore the cost of this home by adjusting the details. Changes won't be saved.Climate risks
Neighborhood: 80233
Nearby schools
GreatSchools rating
- 4/10Stukey Elementary SchoolGrades: K-5Distance: 0.7 mi
- 4/10Northglenn Middle SchoolGrades: 6-8Distance: 0.9 mi
- 2/10Thornton High SchoolGrades: 9-12Distance: 2.8 mi
Schools provided by the listing agent
- Elementary: Stukey
- Middle: Northglenn
- High: Thornton
- District: Adams 12 5 Star Schl
Source: REcolorado as distributed by MLS GRID. This data may not be complete. We recommend contacting the local school district to confirm school assignments for this home.
- $408,2003 bd3 ba1.7k sqft11638 Grant St, Northglenn, CO 80233Off Market

- $347,0004 bd2 ba1.4k sqft11630 Grant St, Northglenn, CO 80233Off Market
- $382,8004 bd4 ba2.1k sqft11626 Grant St, Northglenn, CO 80233Off Market

- $338,1003 bd2 ba1.7k sqft11640 Grant St, Northglenn, CO 80233Off Market
- $358,1004 bd3 ba1.7k sqft11622 Grant St, Northglenn, CO 80233Off Market
- $342,7003 bd2 ba1.3k sqft11642 Grant St, Northglenn, CO 80233Off Market
- $367,8004 bd3 ba2k sqft11618 Grant St, Northglenn, CO 80233Off Market
- $369,3003 bd1 ba1.1k sqft11639 Logan St, Northglenn, CO 80233Off Market
A local agent can set up tours, give advice and negotiate with sellers.
Similar homes
- $359,0003 bd1 ba1.2k sqft11133 Gaylord Street, Denver, CO 80233For Sale
 MLS ID #9297982, Joseph Parks, Joseph Parks. REcolorado as distributed by MLS GRID
 - $475,0003 bd2 ba1.7k sqft11422 High Street, Denver, CO 80233For Sale
 MLS ID #6982543, Andrea Peralta, LPT Realty. REcolorado as distributed by MLS GRID
 - $495,0005 bd2 ba2.5k sqft10575 Washington Way, Denver, CO 80233For Sale
 MLS ID #9235410, Steven Schober, LPT Realty. REcolorado as distributed by MLS GRID
 - $499,9004 bd2 ba1.7k sqft3513 E 117th Place, Denver, CO 80233For Sale
 MLS ID #7105130, Jose "Pepe" Laguna, HomeSmart. REcolorado as distributed by MLS GRID
 - $519,5003 bd3 ba2k sqft2755 E 111th Drive, Denver, CO 80233For SaleMLS ID #7489230, Athena Brownson, Your Castle Real Estate Inc. REcolorado as distributed by MLS GRID
- $430,0003 bd2 ba1.2k sqft2141 E 84th Avenue, Denver, CO 80229For SaleMLS ID #9380003, Grant Verlinde, Compass - Denver. REcolorado as distributed by MLS GRID
- $499,0003 bd2 ba1.3k sqft10946 Glencoe Place, Thornton, CO 80233For SaleMLS ID #2907398, Nikole Strickler, Brokers Guild Homes. REcolorado as distributed by MLS GRID
- $398,9003 bd2 ba1.3k sqft4422 W 11th Ave, Denver, CO 80204For Sale
 MLS ID #1063597, Martin Anderson, Compass-Denver. IRES as distributed by MLS GRID
 - $549,0007 bd3 ba2.3k sqft10770 Claire Lane, Denver, CO 80234For SaleMLS ID #6100798, The Munoz Group, Redfin Corporation. REcolorado as distributed by MLS GRID
- $388,0003 bd4 ba1.6k sqft8771 Carr Loop, Arvada, CO 80005For SaleMLS ID #4278297, Jai Singh, HomeSmart Realty. REcolorado as distributed by MLS GRID
- $397,0004 bd3 ba2.1k sqft13029 E Bethany Place, Aurora, CO 80014For SaleMLS ID #8559515, Gini MacDonald, Engel & Voelkers Aspen - Snowmass. REcolorado as distributed by MLS GRID
- $540,0004 bd3 ba2.6k sqft5505 E 117th Circle, Denver, CO 80233For SaleMLS ID #9075442, Corinne Playfair, Peak Real Estate Ltd. REcolorado as distributed by MLS GRID
- $489,5004 bd2 ba1.8k sqft9200 Aspen Drive, Thornton, CO 80229For SaleMLS ID #3708940, Maritza Torres, RE/MAX Professionals. REcolorado as distributed by MLS GRID
- $409,0003 bd2 ba1.7k sqft1866 S Hoyt Street, Lakewood, CO 80232For SaleMLS ID #2481964, Jeremy Jerez, HomeSmart Realty. REcolorado as distributed by MLS GRID
- $440,0003 bd3 ba1.9k sqft4575 Crystal Street, Denver, CO 80239For SaleMLS ID #2617217, Myles Knechtges, West and Main Homes Inc. REcolorado as distributed by MLS GRID
- $425,0003 bd3 ba1.8k sqft9687 Eagle Creek Parkway, Commerce City, CO 80022For SaleMLS ID #6831822, Kimberly Beauprez, Keller Williams Preferred Realty. REcolorado as distributed by MLS GRID
- $485,0005 bd2 ba1.7k sqft8471 Mcdougal Street, Denver, CO 80229For SaleMLS ID #7872594, Martin Castillo, Megastar Realty. REcolorado as distributed by MLS GRID
- $460,0003 bd2 ba1.7k sqft2041 Samuel Drive, Denver, CO 80221For SaleMLS ID #8377091, Mara Brown, LPT Realty. REcolorado as distributed by MLS GRID
- $399,9003 bd3 ba1.7k sqft2740 S Kenton Court, Aurora, CO 80014For SaleMLS ID #9404943, Oksana Lewicki, HomeSmart. REcolorado as distributed by MLS GRID
- $510,0005 bd3 ba2.2k sqft961 E 83rd Place, Denver, CO 80229For SaleMLS ID #5649806, Citlali Sanchez, Home Real Estate. REcolorado as distributed by MLS GRID
