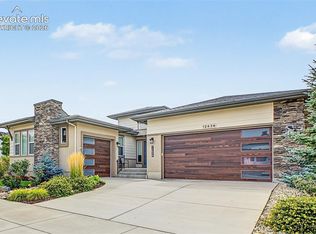
Welcome to this beautifully appointed 5-bedroom 4-bath home. Offering exceptional Colorado living with breathtaking Mountain Views with a spacious lot. From the moment you arrive , you will appreciate the homes beautiful presentation, inviting curb appeal and meticulous care. The main level features an open welcoming design filled with natural light and beautiful views. The grommet kitchen offers generous cabinetry, 5 burner stove and double ovens. Mater bedroom has a custom closet and a 5 piece bathroom.Step outside to the impressive covered deck, where you can enjoy the views. The finished walkout basement has 9ft ceilings, 3 bedrooms one is a junior master’s suite. Oversized 3 car garage.
For sale
Price cut: $24K (10/1)
$875,000
11674 Justify Dr, Colorado Springs, CO 80921
5beds
3,242sqft
Single Family Residence
Built in 2022
8,402 Square Feet Lot
$867,600 Zestimate®
$270/sqft
$125/mo HOA
What's special
Breathtaking mountain viewsBeautiful viewsSpacious lotImpressive covered deckDouble ovensGenerous cabinetryFilled with natural light
- 18 days
- 553
- 33
Likely to sell faster than
Zillow last checked:
Listing updated:
Listed by:
Barbara Harding 719-439-8500,
Barbara Marie Harding
Source: elevateMLS,MLS#: 3143810
Facts & features
Interior
Bedrooms & bathrooms
- Bedrooms: 5
- Bathrooms: 4
- Full bathrooms: 1
- 3/4 bathrooms: 3
Other
- Level: Main
- Area: 156 Square Feet
- Dimensions: 12 x 13
Heating
- Forced Air, Natural Gas
Cooling
- Central Air
Appliances
- Included: Cooktop, Dishwasher, Disposal, Double Oven, Gas in Kitchen, Exhaust Fan, Microwave, Refrigerator, Self Cleaning Oven, Humidifier
- Laundry: Main Level
Features
- 5-Pc Bath, 9Ft + Ceilings, Pantry
- Flooring: Carpet, Ceramic Tile, Wood, Luxury Vinyl
- Windows: Window Coverings
- Basement: Full,Partially Finished
- Attic: Storage
Interior area
- Total structure area: 3,242
- Total interior livable area: 3,242 sqft
- Finished area above ground: 1,621
- Finished area below ground: 1,621
Video & virtual tour
Property
Parking
- Total spaces: 3
- Parking features: Attached, Garage Door Opener, Oversized, Concrete Driveway
- Attached garage spaces: 3
Features
- Patio & porch: Composite, Covered
- Exterior features: Auto Sprinkler System
- Has view: Yes
- View description: Mountain(s), View of Pikes Peak
Lot
- Size: 8,402 Square Feet
- Features: HOA Required $
Details
- Parcel number: 6217315008
- Other equipment: Sump Pump
Construction
Type & style
- Home type: SingleFamily
- Architectural style: Ranch
- Property subtype: Single Family Residence
Materials
- Masonite, Framed on Lot, Frame
- Foundation: Walk Out
- Roof: Composite Shingle
Condition
- Existing Home
- New construction: No
- Year built: 2022
Details
- Builder model: Seabrook
- Builder name: Vantage Hm Corp
Utilities & green energy
- Electric: 220 Volts in Garage
- Water: Municipal
- Utilities for property: Cable Available, Natural Gas Available, Natural Gas Connected
Green energy
- Indoor air quality: Radon System
Community & HOA
Community
- Features: Clubhouse, Community Center, Fitness Center, Garden Area, Hiking or Biking Trails, Lake, Parks or Open Space, Playground, Pool, Recreation Room
HOA
- Has HOA: Yes
- Services included: Trash Removal
- HOA fee: $125 monthly
Location
- Region: Colorado Springs
Financial & listing details
- Price per square foot: $270/sqft
- Tax assessed value: $852,168
- Annual tax amount: $4,868
- Date on market: 9/23/2026
- Listing terms: Cash,Conventional,VA Loan
Estimated market value
$867,600
$824,000 - $911,000
$3,311/mo
Price history
| Date | Event | Price |
|---|---|---|
| 10/1/2026 | Price change | $875,000-2.7%$270/sqft |
Source:  elevateMLS #3143810 Report a problem elevateMLS #3143810 Report a problem | ||
| 9/23/2026 | Listed for sale | $899,000-2.8%$277/sqft |
Source: elevateMLS #3143810 Report a problem | ||
| 6/23/2026 | Listing removed | $925,000$285/sqft |
Source: elevateMLS #8177538 Report a problem | ||
| 5/5/2026 | Listed for sale | $925,000$285/sqft |
Source: elevateMLS #8177538 Report a problem | ||
| 4/27/2026 | Pending sale | $925,000$285/sqft |
Source: elevateMLS #8177538 Report a problem | ||
| 4/7/2026 | Listed for sale | $925,000+1.1%$285/sqft |
Source: elevateMLS #8177538 Report a problem | ||
| 10/10/2025 | Listing removed | $915,000$282/sqft |
Source: elevateMLS #7424076 Report a problem | ||
| 8/30/2025 | Price change | $915,000-1.1%$282/sqft |
Source: elevateMLS #7424076 Report a problem | ||
| 6/19/2025 | Listed for sale | $925,000$285/sqft |
Source: elevateMLS #7424076 Report a problem | ||
| 5/6/2025 | Listing removed | $925,000$285/sqft |
Source: elevateMLS #5357794 Report a problem | ||
| 4/25/2025 | Price change | $925,000-2.1%$285/sqft |
Source: elevateMLS #5357794 Report a problem | ||
| 4/16/2025 | Price change | $945,000-1.5%$291/sqft |
Source: elevateMLS #5357794 Report a problem | ||
| 3/31/2025 | Price change | $959,000-2%$296/sqft |
Source: elevateMLS #5357794 Report a problem | ||
| 3/28/2025 | Listed for sale | $979,000+15%$302/sqft |
Source: elevateMLS #5357794 Report a problem | ||
| 6/14/2022 | Sold | $850,983+26.1%$262/sqft |
Source: Public Record Report a problem | ||
| 10/4/2021 | Sold | $675,000$208/sqft |
Source: Public Record Report a problem | ||
Public tax history
| Year | Property taxes | Tax assessment |
|---|---|---|
| 2025 | $4,869 -2.1% | $60,080 +25.8% |
| 2024 | $4,974 +65.7% | $47,740 |
| 2023 | $3,001 +138% | $47,740 +76.5% |
| 2022 | $1,261 | $27,050 +146.6% |
| 2021 | -- | $10,970 |
Find assessor info on the county website
Monthly payment
Est. payment
Payment breakdown
Explore the cost of this home by adjusting the details. Changes won't be saved.Climate risks
Neighborhood: Northgate
Nearby schools
Schools provided by the listing agent
- District: Academy-20
Source: elevateMLS. This data may not be complete. We recommend contacting the local school district to confirm school assignments for this home.
- $918,7003 bd3 ba2.8k sqft11664 Justify Dr, Colorado Springs, CO 80921Off Market
- $969,3004 bd3 ba2.2k sqft11684 Justify Dr, Colorado Springs, CO 80921Off Market
- $1,019,0005 bd3 ba2k sqft11654 Justify Dr, Colorado Springs, CO 80921Off Market
- $878,1004 bd2 ba4k sqft11663 Silver Charm Way, Colorado Springs, CO 80921Off Market
Similar homes
- $774,0004 bd3 ba3.2k sqft1048 Seabiscuit Dr, Colorado Springs, CO 80921For Sale

 MLS ID #3782838, Matthew Ruotolo, Exp Realty LLC. elevateMLS
 - $829,0004 bd4 ba4.3k sqft12626 Pensador Dr, Colorado Springs, CO 80921For Sale
 MLS ID #2758974, Tracy Ellis, Exp Realty LLC. elevateMLS
 - $825,0005 bd4 ba3.1k sqft12637 Chianti Ct, Colorado Springs, CO 80921For Sale
 MLS ID #6250142, Shane Brown, The Cutting Edge. elevateMLS
 - $925,0005 bd5 ba4.6k sqft2272 Cabernet Ct, Colorado Springs, CO 80921For Sale
 MLS ID #9604871, Gordon Dean GRI , REMAX PROPERTIES. elevateMLS
 - $1,185,0005 bd5 ba4.4k sqft1061 Native Dancer Ter, Colorado Springs, CO 80921For SaleMLS ID #5317035, Kathi Philpot MRP , Century 21 Dream Home. elevateMLS
- $630,0005 bd3 ba3.2k sqft8913 Bugaboo Dr, Colorado Springs, CO 80924For SaleMLS ID #7529766, Jennifer Watton ABR EPRO GRI MRP PSA , Welcome Home CO, Inc.. elevateMLS
- $825,0004 bd5 ba3.9k sqft10409 Marshall Mesa Ct, Colorado Springs, CO 80924For SaleMLS ID #4320114, Don Bobeda, Berkshire Hathaway Homeservices Rocky Mountain. elevateMLS
- $725,0005 bd4 ba3.6k sqft5768 Adkisson Pl, Colorado Springs, CO 80924For SaleMLS ID #5531188, Anthony Geraty, Your Castle Real Estate LLC. elevateMLS
- $749,0005 bd4 ba4.5k sqft9190 Kathi Creek Dr, Colorado Springs, CO 80924For SaleMLS ID #7721379, Maury Mills, Engel & Voelkers Pikes Peak. elevateMLS
- $589,9005 bd4 ba3.2k sqft14658 Allegiance Dr, Colorado Springs, CO 80921For SaleMLS ID #7775274, Tina Smith ABR MRP , REMAX PROPERTIES. elevateMLS
- $875,0004 bd4 ba4.5k sqft16192 Saint Lawrence Way, Monument, CO 80132For SaleMLS ID #4164113, Kim Lane, REMAX PROPERTIES. elevateMLS
- $790,0005 bd3 ba3.7k sqft9107 Glitter Way, Colorado Springs, CO 80924For SaleMLS ID #2017450, Theresa Seehafer, Invictus Realty, LLC. elevateMLS
- $625,0004 bd3 ba2.9k sqft11082 Falling Snow Ln, Colorado Springs, CO 80908For SaleMLS ID #8842546, Susan Carol Chambless CRS , The Platinum Group. elevateMLS
- $672,5004 bd4 ba3.5k sqft2631 Emerald Ridge Dr, Colorado Springs, CO 80920For SaleMLS ID #3735587, Joseph Laurel ABR C2EX MRP PSA SFR SRES SRS , Journey Real Estate. elevateMLS
- $599,0004 bd3 ba3.1k sqft13820 Paradise Villas Grv, Colorado Springs, CO 80921For SaleMLS ID #6969994, Jackie Sykes ABR MRP , REMAX PROPERTIES. elevateMLS
- $739,9005 bd4 ba3.8k sqft3444 Wind Waker Way, Colorado Springs, CO 80908For SaleMLS ID #9434716, Ruth Wordelman, Front Range Real Estate Professionals, LLC. elevateMLS
- $639,0005 bd4 ba3.9k sqft15510 Jessie Dr, Colorado Springs, CO 80921For SaleMLS ID #7433854, Lori Jones, Places Real Estate & Property Managment Services. elevateMLS
- $815,0004 bd4 ba3.4k sqft12955 Sunrise Ridge Dr, Peyton, CO 80831New ConstructionMLS ID #7470246, Danielle Neuschwanger, Wild Buck Realty. elevateMLS
- $899,9004 bd3 ba4k sqft9956 Bison Valley Trl, Colorado Springs, CO 80908For SaleMLS ID #3367358, Doug Michael Herebic, Herebic Properties, LLC. elevateMLS
- $799,9004 bd3 ba3.8k sqft16767 Greyhawk Dr, Monument, CO 80132For SaleMLS ID #6160671, Kim Lane, REMAX PROPERTIES. elevateMLS
