Home is vacant READY TO MOVE-IN . Adorable corner unit! Townhouse in desirable Arbor Roses neighborhood. The spacious cook's kitchen an unbelievably huge walk-in pantry. The kitchen connects to the dining area and has a breakfast bar that overlooks the living room in this open-concept floor plan. Upstairs is unique spacious room ready for work at home, office or tv room or lounge. The large primary bedroom has a connected double sink and walking closet, Laundry room. Refrigerator and Washer/Dryer included, Beautiful Arbor Roses community is walking distance to Shute Park and downtown Hillsboro and just a short drive to the hi-tech corridor. HOA includes access to the gym, pool and recreation center, plus exterior building and yard maintenance and high speed internet. Sellers agent is Oregon realtor licenseSeller my do 1031 exchange with out buyers cost [Home Energy Score = 8. HES Report at https://rpt.greenbuildingregistry.com/hes/OR10245848]
Pending
Price cut: $15.1K (5/15)
$349,900
1169 SE Alika Ave, Hillsboro, OR 97123
3beds
1,547sqft
:
Get pre-qualified$2,877/mo
Residential
Built in 2006
1,742 Square Feet Lot
$-- Zestimate®
$226/sqft
$437/mo HOA
What's special
Open-concept floor planLarge primary bedroomCorner unitLaundry roomUnbelievably huge walk-in pantry
- 197 days |
- 478 |
- 21 |
Zillow last checked:
Listing updated:
Listed by:
Hue Nguyen 503-348-2200,
Premiere Property Group, LLC,
Tony Nguyen 503-348-6000,
Premiere Property Group, LLC
Source: RMLS (OR),MLS#: 156706063
Facts & features
Interior
Bedrooms & bathrooms
- Bedrooms: 3
- Bathrooms: 3
- Full bathrooms: 2
- Partial bathrooms: 1
- Main level bathrooms: 1
Rooms
- Room types: Bedroom 2, Bedroom 3, Dining Room, Family Room, Kitchen, Living Room, Primary Bedroom
Primary bedroom
- Features: Walkin Closet
- Level: Upper
- Area: 176
- Dimensions: 16 x 11
Bedroom 2
- Level: Upper
- Area: 132
- Dimensions: 12 x 11
Bedroom 3
- Level: Upper
- Area: 120
- Dimensions: 12 x 10
Dining room
- Level: Main
- Area: 65
- Dimensions: 13 x 5
Kitchen
- Features: Dishwasher, Microwave, Pantry
- Level: Upper
Living room
- Features: Fireplace
- Level: Main
- Area: 182
- Dimensions: 14 x 13
Heating
- Forced Air, Fireplace(s)
Cooling
- Central Air
Appliances
- Included: Dishwasher, Disposal, Free-Standing Gas Range, Free-Standing Refrigerator, Gas Appliances, Microwave, Washer/Dryer, Gas Water Heater
- Laundry: Laundry Room
Features
- Pantry, Walk-In Closet(s)
- Flooring: Laminate
- Windows: Double Pane Windows, Wood Frames
- Fireplace features: Electric
Interior area
- Total structure area: 1,547
- Total interior livable area: 1,547 sqft
Property
Parking
- Total spaces: 2
- Parking features: On Street, Attached
- Attached garage spaces: 2
- Has uncovered spaces: Yes
Features
- Levels: Two
- Stories: 2
- Patio & porch: Porch
- Fencing: Fenced
- Has view: Yes
- View description: Trees/Woods
Lot
- Size: 1,742 Square Feet
- Features: SqFt 0K to 2999
Details
- Parcel number: R2141037
Construction
Type & style
- Home type: SingleFamily
- Property subtype: Residential
- Attached to another structure: Yes
Materials
- Cement Siding
- Roof: Composition
Condition
- Resale
- New construction: No
- Year built: 2006
Utilities & green energy
- Gas: Gas
- Sewer: Public Sewer
- Water: Public
Community & HOA
Community
- Subdivision: Abor Roses
HOA
- Has HOA: Yes
- Amenities included: All Landscaping, Commons, Exterior Maintenance, Front Yard Landscaping, Gym, Internet, Party Room, Pool
- HOA fee: $437 monthly
Location
- Region: Hillsboro
Financial & listing details
- Price per square foot: $226/sqft
- Tax assessed value: $397,720
- Annual tax amount: $3,139
- Date on market: 1/22/2026
- Cumulative days on market: 198 days
- Listing terms: Call Listing Agent,Cash,Conventional,FHA,VA Loan
Estimated market value
Not available
Estimated sales range
Not available
Not available
Price history
| Date | Event | Price |
|---|---|---|
| 7/27/2026 | Pending sale | $349,900$226/sqft |
Source:  RMLS (OR) #156706063 Report a problem RMLS (OR) #156706063 Report a problem | ||
| 5/15/2026 | Price change | $349,900-4.1%$226/sqft |
Source: RMLS (OR) #156706063 Report a problem | ||
| 5/14/2026 | Listed for sale | $365,000-1.3%$236/sqft |
Source: RMLS (OR) #156706063 Report a problem | ||
| 4/6/2026 | Listing removed | $369,900$239/sqft |
Source: RMLS (OR) #156706063 Report a problem | ||
| 3/30/2026 | Price change | $369,900-1.4%$239/sqft |
Source: RMLS (OR) #156706063 Report a problem | ||
| 3/26/2026 | Price change | $375,000-1.3%$242/sqft |
Source: RMLS (OR) #156706063 Report a problem | ||
| 3/22/2026 | Price change | $379,900-2.3%$246/sqft |
Source: RMLS (OR) #156706063 Report a problem | ||
| 3/17/2026 | Listed for sale | $389,000-2.7%$251/sqft |
Source: RMLS (OR) #156706063 Report a problem | ||
| 2/19/2026 | Listing removed | $399,900$259/sqft |
Source: RMLS (OR) #156706063 Report a problem | ||
| 1/23/2026 | Listed for sale | $399,900+86%$259/sqft |
Source: RMLS (OR) #156706063 Report a problem | ||
| 3/11/2020 | Listing removed | $1,779$1/sqft |
Source: The Alpine Group, Inc. Report a problem | ||
| 2/7/2020 | Listed for rent | $1,779+5%$1/sqft |
Source: The Alpine Group, Inc. Report a problem | ||
| 1/5/2019 | Listing removed | $1,695$1/sqft |
Source: Property Management Systems Report a problem | ||
| 12/13/2018 | Listed for rent | $1,695$1/sqft |
Source: Property Management Systems Report a problem | ||
| 4/27/2018 | Listing removed | $1,695$1/sqft |
Source: Zillow Rental Network Report a problem | ||
| 3/16/2018 | Listed for rent | $1,695+2.7%$1/sqft |
Source: The Alpine Group Inc Report a problem | ||
| 3/16/2017 | Listing removed | $1,650$1/sqft |
Source: Owner Report a problem | ||
| 2/14/2017 | Listed for rent | $1,650$1/sqft |
Source: Owner Report a problem | ||
| 7/20/2015 | Sold | $215,000+79.2%$139/sqft |
Source: RMLS (OR) #15377609 Report a problem | ||
| 4/8/2013 | Listing removed | $120,000$78/sqft |
Source: RE/MAX Equity Group #12646424 Report a problem | ||
| 4/6/2013 | Listed for sale | $120,000+4.3%$78/sqft |
Source: RE/MAX Equity Group #12646424 Report a problem | ||
| 12/12/2012 | Sold | $115,000-4.2%$74/sqft |
Source: RMLS (OR) #12646424 Report a problem | ||
| 10/3/2012 | Pending sale | $120,000$78/sqft |
Source: RE/MAX EQUITY GROUP HILLSBORO OFFICE #12646424 Report a problem | ||
| 5/9/2012 | Listed for sale | $120,000-48.3%$78/sqft |
Source: RE/MAX EQUITY GROUP HILLSBORO OFFICE #12646424 Report a problem | ||
| 1/26/2007 | Sold | $232,250$150/sqft |
Source: Public Record Report a problem | ||
Public tax history
| Year | Property taxes | Tax assessment |
|---|---|---|
| 2025 | $3,140 +0.4% | $191,370 +3% |
| 2024 | $3,128 +2.9% | $185,800 +3% |
| 2023 | $3,039 +2.8% | $180,390 +3% |
| 2022 | $2,957 +2.1% | $175,140 |
| 2021 | $2,897 +2.2% | -- |
| 2020 | $2,835 +3% | $165,090 +3% |
| 2019 | $2,754 +4.5% | $160,290 |
| 2018 | $2,636 | $160,290 +6.1% |
| 2017 | $2,636 +6.7% | $151,100 +3% |
| 2016 | $2,471 | $146,700 +3% |
| 2015 | $2,471 +4.2% | $142,430 +3% |
| 2014 | $2,371 +20.2% | $138,290 +17.7% |
| 2013 | $1,973 -13.2% | $117,530 -12.5% |
| 2012 | $2,273 +2.4% | $134,270 -17.7% |
| 2011 | $2,219 +1.3% | $163,170 -7.9% |
| 2010 | $2,191 +3.6% | $177,190 -5.9% |
| 2009 | $2,115 +5.8% | $188,250 -7.7% |
| 2008 | $2,000 +0.4% | $203,930 -8.8% |
| 2007 | $1,991 +370.8% | $223,540 +350.7% |
| 2006 | $423 | $49,600 |
Find assessor info on the county website
Monthly payment
Est. payment
Payment breakdown
Explore the cost of this home by adjusting the details. Changes won't be saved.Climate risks
Neighborhood: 97123
Nearby schools
GreatSchools rating
- 2/10Minter Bridge Elementary SchoolGrades: K-6Distance: 0.8 mi
- 5/10South Meadows Middle SchoolGrades: 7-8Distance: 2.1 mi
- 4/10Hillsboro High SchoolGrades: 9-12Distance: 1.1 mi
Schools provided by the listing agent
- Elementary: Minter Bridge
- Middle: Evergreen
- High: Hillsboro
Source: RMLS (OR). This data may not be complete. We recommend contacting the local school district to confirm school assignments for this home.
- $367,1003 bd3 ba1.4k sqft1173 SE Alika Ave, Hillsboro, OR 97123Off Market

- $340,3002 bd3 ba1.4k sqft1175 SE Alika Ave, Hillsboro, OR 97123Off Market
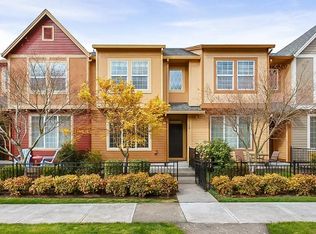
- $362,0002 bd2 ba1.5k sqft1181 SE Alika Ave #END, Hillsboro, OR 97123Off Market
- $400,0002 bd3 ba1.5k sqft1181 SE Alika Ave, Hillsboro, OR 97123Sold

- $420,0003 bd3 ba1.5k sqft1156 SE Moonlight Ave, Hillsboro, OR 97123Sold
- $331,0002 bd2 ba1.4k sqft1292 SE Bianca St, Hillsboro, OR 97123Off Market
- $378,9003 bd3 ba1.5k sqft1298 SE Bianca St, Hillsboro, OR 97123Off Market
- $334,6002 bd3 ba1.4k sqft1152 SE Moonlight Ave, Hillsboro, OR 97123Off Market
A local agent can set up tours, give advice and negotiate with sellers.
Similar homes
- $339,9003 bd3 ba1.4k sqft1316 SE Roundelay St, Hillsboro, OR 97123Active
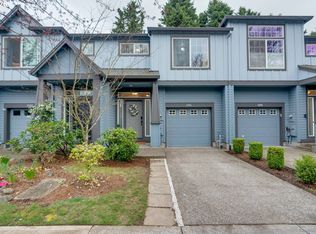
 MLS ID #459286425, Paul Thurston, Opt. RMLS (OR)
 - $350,0003 bd3 ba1.5k sqft1110 SE Highfield Ave, Hillsboro, OR 97123Active
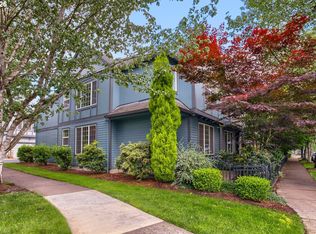 MLS ID #722293877, Carina Liu, Berkshire Hathaway HomeServices NW Real Estate. RMLS (OR)
 - $349,0003 bd3 ba1.4k sqft1198 SE Bacarra St, Hillsboro, OR 97123Active
 MLS ID #440941456, Joleen Brann, Realty One Group Prestige. RMLS (OR)
 - $523,0003 bd3 ba1.7k sqft1026 SE Roundelay St, Hillsboro, OR 97123Active
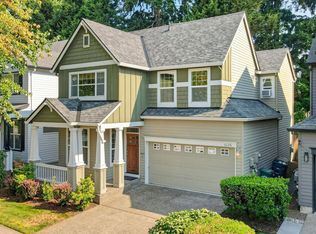 MLS ID #221842716, Genie Shook, John L. Scott. RMLS (OR)
 - $335,0002 bd3 ba1.5k sqft1248 SE Bianca St, Hillsboro, OR 97123ActiveMLS ID #168712213, Kyle Hayden, Hayden Group LLC. RMLS (OR)
- $349,9993 bd2 ba1.5k sqft844 SE Woodrow Ln, Hillsboro, OR 97123ActiveMLS ID #653075106, Stephanie Peck, eXp Realty, LLC. RMLS (OR)
- $449,9003 bd3 ba1.7k sqft1062 SE Tamango St, Hillsboro, OR 97123ActiveMLS ID #658946336, Jeffrey Whiting, John L. Scott. RMLS (OR)
- $400,0003 bd3 ba1.6k sqft4865 SE Sandalwood St, Hillsboro, OR 97123ActiveMLS ID #781510914, Nick Shivers, eXp Realty, LLC. RMLS (OR)
- $314,1592 bd3 ba1.4k sqft1188 SE Moonlight Ave, Hillsboro, OR 97123ActiveMLS ID #241626219, Eric Dawson, Coldwell Banker Professional. RMLS (OR)
- $489,9003 bd3 ba1.8k sqft759 SE Camellia Ct, Hillsboro, OR 97123ActiveMLS ID #335006286, Jason Maycumber, Redfin. RMLS (OR)
- $360,0003 bd3 ba1.3k sqft6538 NE Forest Ln, Hillsboro, OR 97124ActiveMLS ID #330495602, Tanya Smith, Redfin. RMLS (OR)
- $349,0002 bd3 ba1.4k sqft406 NE Patricia Ann Pl, Hillsboro, OR 97006ActiveMLS ID #279418400, Debra Rhea, Keller Williams Sunset Corridor. RMLS (OR)
- $354,0002 bd3 ba1.5k sqft1619 SW San Mateo Ter, Beaverton, OR 97003For Sale By Owner
- $430,0003 bd3 ba1.3k sqft16244 SW Gage Ln, Beaverton, OR 97006ActiveMLS ID #126215409, Heidi Torkko, Keller Williams Sunset Corridor. RMLS (OR)
- $375,0002 bd3 ba1.4k sqft1473 NE Alexandria Pl, Hillsboro, OR 97124ActiveMLS ID #374778775, Debi Sawyier, Premiere Property Group, LLC. RMLS (OR)
- $350,0002 bd3 ba1.1k sqft7147 NE Rocky Brook St, Hillsboro, OR 97124ActiveMLS ID #373052301, Jill Saucedo, HomeSmart Realty Group. RMLS (OR)
- $389,0003 bd2 ba1.4k sqft5287 SW 155th Ter, Beaverton, OR 97007ActiveMLS ID #158871285, Gary Potts, John L. Scott. RMLS (OR)
- $390,0003 bd3 ba1.4k sqft16036 SW Gage Ln, Beaverton, OR 97006ActiveMLS ID #116107463, Courtney LeBoeuf, Windermere Heritage. RMLS (OR)
- $359,9003 bd3 ba1.8k sqft2997 SW Lars Ter, Beaverton, OR 97003ActiveMLS ID #321932256, Laurie Vizzini, Premiere Property Group, LLC. RMLS (OR)
- $349,9002 bd3 ba1.5k sqft10818 NE Red Wing Way #202, Hillsboro, OR 97006ActiveMLS ID #773965250, Debi Drake, John L. Scott Market Center. RMLS (OR)
