Your South Leaside dream begins here. Located on one of the neighbourhood's most desirable streets, 117 Sutherland Drive is a wonderful opportunity to own a spacious two-storey detached home where classic charm meets future potential. With a welcoming layout, abundant natural light, and a prime family-friendly location, this home is ready for its next chapter. The main floor is designed for comfortable family living, featuring a large living & dinning room, a bright family room with a cozy fireplace, and plenty of space to gather, relax, and entertain. A separate side entrance to the basement adds excellent flexibility for an in-law suite, recreation area, home office, or future income potential, along with an additional full bathroom and ample storage. Upstairs, the home offers a thoughtful and practical layout with three spacious bedrooms, all filled with natural light. The second bedroom features a skylight, bringing in beautiful natural sunlight throughout the day. The primary bedroom includes its own ensuite, while two full bathrooms serve the second level, providing convenience and comfort for the whole family. Outside, you'll find beautifully maintained front and backyards, a private deck ideal for entertaining and family gatherings, an additional storage sheds, car garage, long private driveway for at least four vehicles, and a Tesla charger already installed. Move in and enjoy it as is, update it over time, or renovate to create your dream home. With its generous footprint, versatile layout, and functional foundation with room to further personalize and add value. This is a solid home with great bones, offered in "as is" condition, presenting an excellent opportunity to that offers possibilities many homes in the area simply can't match. All this, just steps to top-rated schools, parks, trails, transit, shops, and restaurants in one of Toronto's most desirable family communities.
For sale
C$1,600,000
117 Sutherland Dr, Toronto, ON M4G 1H8
4beds
3baths
Single Family Residence
Built in ----
3,655 Square Feet Lot
$-- Zestimate®
C$--/sqft
C$-- HOA
What's special
Spacious two-storey detached homeWelcoming layoutAbundant natural lightAmple storageAdditional storage shedsCar garageTesla charger already installed
- 7 hours |
- 42 |
- 0 |
Zillow last checked:
Listing updated:
Listed by:
KW Living Realty
Source: TRREB,MLS®#: C13618464 Originating MLS®#: Toronto Regional Real Estate Board
Originating MLS®#: Toronto Regional Real Estate BoardFacts & features
Interior
Bedrooms & bathrooms
- Bedrooms: 4
- Bathrooms: 3
Primary bedroom
- Level: Second
- Dimensions: 3.51 x 6.49
Bedroom 2
- Level: Second
- Dimensions: 3.78 x 3
Bedroom 3
- Level: Second
- Dimensions: 3.51 x 3.66
Bedroom 4
- Level: Basement
- Dimensions: 3.66 x 3.66
Bathroom
- Level: Basement
- Dimensions: 3.53 x 3.66
Dining room
- Level: Main
- Dimensions: 5.18 x 12.71
Family room
- Level: Main
- Dimensions: 3.66 x 5.49
Kitchen
- Level: Main
- Dimensions: 2.74 x 4.88
Laundry
- Level: Basement
- Dimensions: 2.74 x 3.66
Living room
- Level: Main
- Dimensions: 5.18 x 12.71
Heating
- Forced Air, Gas
Cooling
- Central Air
Appliances
- Included: Water Heater
Features
- Storage
- Basement: Separate Entrance,Finished
- Has fireplace: Yes
- Fireplace features: Living Room
Interior area
- Living area range: 1500-2000 null
Property
Parking
- Total spaces: 3
- Parking features: Private
- Has garage: Yes
Features
- Stories: 2
- Pool features: None
Lot
- Size: 3,655 Square Feet
- Features: Electric Car Charger, Fenced Yard, Park, Place Of Worship, Public Transit, School, Irregular Lot
Details
- Parcel number: 103900135
- Other equipment: Sump Pump
Construction
Type & style
- Home type: SingleFamily
- Property subtype: Single Family Residence
Materials
- Brick, Stucco (Plaster)
- Foundation: Poured Concrete
- Roof: Asphalt Shingle
Utilities & green energy
- Sewer: Sewer
Community & HOA
Location
- Region: Toronto
Financial & listing details
- Annual tax amount: C$9,841
- Date on market: 7/29/2026
KW Living Realty
KW Living Realty
By pressing Contact Agent, you agree that the real estate professional identified above may call/text you about your search, which may involve use of automated means and pre-recorded/artificial voices. You don't need to consent as a condition of buying any property, goods, or services. Message/data rates may apply. You also agree to our Terms of Use. Zillow does not endorse any real estate professionals. We may share information about your recent and future site activity with your agent to help them understand what you're looking for in a home.
Price history
Price history is unavailable.
Public tax history
Tax history is unavailable.
Climate risks
Neighborhood: Leaside
Nearby schools
GreatSchools rating
No schools nearby
We couldn't find any schools near this home.
- C$3,295,0005 bd5 ba-- sqft151 Sutherland Dr, Toronto, ON M4G1H8For Sale

- C$2,3802 bd1 ba-- sqft901 Millwood Rd #B, Toronto, ON M4G1X2For Rent
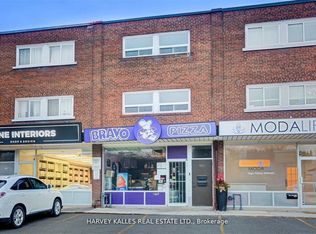
- C$1,728,0005 bd2 ba-- sqft128 Leacrest Rd, Toronto, ON M4G1E8For Sale

- C$1,625,0003 bd2 ba-- sqft3 Southvale Dr #401, Toronto, ON M4G1G1For Sale

- C$759,0002 bd2 ba-- sqft25 Malcolm Rd #606, Toronto, ON M4G0C1For Sale
- C$1,349,8005 bd2 ba-- sqft3 Kenrae Rd, Toronto, ON M4G1X9For Sale
- C$--4 bd5 ba3.1k sqft12 Kenrae Rd, Toronto, ON M4G1Y1Off Market
- C$2,3001 bd1 ba-- sqft18 Kenrae Rd #12, Toronto, ON M4G1Y1For Rent
Similar homes
- C$1,728,0005 bd2 ba-- sqft128 Leacrest Rd, Toronto, ON M4G 1E8For SaleMLS ID #C13596160, RE/MAX CROSSROADS REALTY INC.. TRREB
- C$1,525,0004 bd2 ba-- sqft663 Eglinton Ave E, Toronto, ON M4G 2K3For Sale
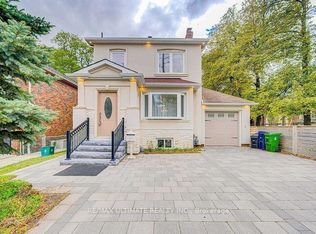 MLS ID #C13603582, RE/MAX ULTIMATE REALTY INC.. TRREB
 - C$1,625,0003 bd2 ba-- sqft3 Southvale Dr #401, Toronto, ON M4G 1G1For SaleMLS ID #C13597660, ROYAL LEPAGE TERREQUITY REALTY. TRREB
- C$1,599,0004 bd2 ba-- sqft521 Hillsdale Ave E, Toronto, ON M4S 1V1For Sale
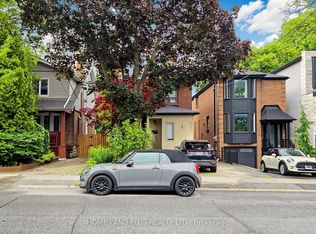 MLS ID #C13483470, HOME LAND PLUS REALTY LTD.. TRREB
 - C$1,410,0004 bd4 ba-- sqft64 Parklea Dr, Toronto, ON M4G 2J6For SaleMLS ID #C13596006, ACCSELL REALTY INC.. TRREB
- C$1,495,0004 bd2 ba-- sqft4 Jean St, Toronto, ON M4W 3A7For SaleMLS ID #C13588016, RIGHT AT HOME REALTY INC.. TRREB
- C$1,349,8005 bd2 ba-- sqft3 Kenrae Rd, Toronto, ON M4G 1X9For SaleMLS ID #C13478328, ROYAL LEPAGE SIGNATURE REALTY. TRREB
- C$1,299,0004 bd3 ba-- sqft49 Woodville Ave, Toronto, ON M4K 2J5For SaleMLS ID #E13588648, ROYAL LEPAGE REAL ESTATE SERVICES HEAPS ESTRIN TEAM. TRREB
- C$1,799,0004 bd4 ba-- sqft99 Cadorna Ave, Toronto, ON M4J 3X3For SaleMLS ID #E13582974, BOSLEY - TORONTO REALTY GROUP INC.. TRREB
- C$1,449,9004 bd2 ba-- sqft64 Nesbitt Dr, Toronto, ON M4W 2G3For SaleMLS ID #C13165326, ROYAL LEPAGE REAL ESTATE SERVICES LTD.. TRREB
- C$1,699,0003 bd2 ba-- sqft432 Broadway Ave, Toronto, ON M4G 2R1For SaleMLS ID #C13542116, BOSLEY REAL ESTATE LTD.. TRREB
- C$1,525,0003 bd2 ba-- sqft707 Hillsdale Ave E, Toronto, ON M4S 1V4For SaleMLS ID #C13501490, RE/MAX REALTRON REALTY INC.. TRREB
- C$1,449,0003 bd2 ba-- sqft337 Glen Rd, Toronto, ON M4W 2X4For SaleMLS ID #C13551714, INTERNATIONAL REALTY FIRM, INC.. TRREB
- C$1,375,0004 bd4 ba-- sqft28 Eastmount Ave, Toronto, ON M4K 1V1For SaleMLS ID #E13560100, SUTTON GROUP OLD MILL REALTY INC.. TRREB
- C$1,999,0006 bd3 ba-- sqft327 Bessborough Dr, Toronto, ON M4G 3K9For SaleMLS ID #C13601046, KELLER WILLIAMS REFERRED URBAN REALTY. TRREB
- C$1,875,0003 bd3 ba-- sqft254 Airdrie Rd, Toronto, ON M4G 1N1For SaleMLS ID #C13126364, RE/MAX ULTIMATE REALTY INC.. TRREB
- C$1,695,0005 bd3 ba-- sqft112 Rose Park Dr, Toronto, ON M4T 1R5For SaleMLS ID #C13224880, ROYAL LEPAGE/J & D DIVISION. TRREB
- C$1,699,9003 bd4 ba-- sqft95 Hopedale Ave, Toronto, ON M4K 3M9For SaleMLS ID #E13140600, BAY STREET GROUP INC.. TRREB
- C$2,298,0003 bd2 ba-- sqft536 Blythwood Rd, Toronto, ON M4N 1B3For SaleMLS ID #C13607766, HARVEY KALLES REAL ESTATE LTD.. TRREB
- C$1,699,0003 bd3 ba-- sqft4 Belle Ayre Blvd, Toronto, ON M4S 2P7For SaleMLS ID #C12916318, CAPITAL NORTH REALTY CORPORATION. TRREB
