Welcome to Oakwood Estates! Situated on an oversized lot in one of the area's most desirable neighborhoods, this beautifully updated 4 bedroom, 2.5 bath home is packed with charm, space, and modern updates. The remodeled kitchen shines with white cabinetry, quartz countertops, and updated appliances, flowing seamlessly into the spacious family room with a cozy fireplace and backyard views. Formal living and dining spaces provide flexibility for entertaining, working from home, or everyday living. Upstairs, you'll find a spacious primary suite featuring a walk-in closet and private bath along with three more functional bedrooms. The walk-out lower level offers incredible potential for future finished living space, a home gym, workshop, or simply exceptional storage. Step outside to enjoy the large fenced backyard, spacious deck, garden beds, and plenty of room to relax, entertain, or play. Garden enthusiasts will appreciate the established garden producing peppers, grapes, watermelon, and cucumbers. Additional highlights include a new AC unit, updated laundry and half bath, tankless water heater, EV charger, new garden shed, Nest smart home system, cedar closet, and washer and dryer that stay. Located just moments from neighborhood trails, pools, playgrounds, shopping, dining, and major commuter routes, this move-in-ready home offers the perfect combination of updates, space, and located in a quiet cul-de-sac. Don't miss your opportunity to make this Oakwood Estates gem your next home.
Pending
$445,000
11711 W 100th Ter, Overland Park, KS 66214
4beds
2,391sqft
:
Get pre-qualified$2,892/mo
Single Family Residence
Built in 1978
0.32 Acres Lot
$-- Zestimate®
$186/sqft
$26/mo HOA
What's special
- 32 days |
- 210 |
- 8 |
Likely to sell faster than
Zillow last checked:
Listing updated:
Listed by:
Debbie Staab 816-213-0605,
RE/MAX Premier Realty,
Thomas Staab 816-213-7637,
RE/MAX Premier Realty
Source: Heartland MLS as distributed by MLS GRID,MLS#: 2627141
Facts & features
Interior
Bedrooms & bathrooms
- Bedrooms: 4
- Bathrooms: 3
- Full bathrooms: 2
- 1/2 bathrooms: 1
Heating
- Forced Air
Cooling
- Electric
Appliances
- Laundry: Main Level
Features
- Basement: Unfinished,Partial,Walk-Out Access
- Number of fireplaces: 1
- Fireplace features: Family Room
Interior area
- Total structure area: 2,391
- Total interior livable area: 2,391 sqft
- Finished area above ground: 2,256
- Finished area below ground: 135
Video & virtual tour
Property
Parking
- Total spaces: 2
- Parking features: Attached
- Attached garage spaces: 2
Features
- Patio & porch: Deck
Lot
- Size: 0.32 Acres
- Features: Cul-De-Sac
Details
- Additional structures: Shed(s)
- Parcel number: NP575000000006
Construction
Type & style
- Home type: SingleFamily
- Property subtype: Single Family Residence
Materials
- Frame
- Roof: Composition
Condition
- Year built: 1978
Utilities & green energy
- Sewer: Public Sewer
- Water: Public
Community & HOA
Community
- Subdivision: Oakwood Estates
HOA
- Has HOA: Yes
- HOA fee: $310 annually
- HOA name: OAK PARK HOMES ASSOCIATION
Location
- Region: Overland Park
Financial & listing details
- Price per square foot: $186/sqft
- Tax assessed value: $442,600
- Annual tax amount: $4,904
- Date on market: 6/26/2026
- Ownership: Private
Estimated market value
Not available
Estimated sales range
Not available
Not available
Price history
| Date | Event | Price |
|---|---|---|
| 6/27/2026 | Pending sale | $445,000$186/sqft |
Source:  Heartland MLS as distributed by MLS GRID #2627141 Report a problem Heartland MLS as distributed by MLS GRID #2627141 Report a problem | ||
| 6/26/2026 | Listed for sale | $445,000+14.4%$186/sqft |
Source: Heartland MLS as distributed by MLS GRID #2627141 Report a problem | ||
| 12/12/2022 | Sold | -- |
Source: Heartland MLS as distributed by MLS GRID #2400806 Report a problem | ||
| 11/11/2022 | Pending sale | $389,000$163/sqft |
Source: Heartland MLS as distributed by MLS GRID #2400806 Report a problem | ||
| 10/27/2022 | Price change | $389,000-1.5%$163/sqft |
Source: Heartland MLS as distributed by MLS GRID #2400806 Report a problem | ||
| 10/6/2022 | Price change | $395,000-1.3%$165/sqft |
Source: Heartland MLS as distributed by MLS GRID #2400806 Report a problem | ||
| 9/16/2022 | Listed for sale | $400,000$167/sqft |
Source: Heartland MLS as distributed by MLS GRID #2400806 Report a problem | ||
| 9/3/2022 | Pending sale | $400,000$167/sqft |
Source: Heartland MLS as distributed by MLS GRID #2400806 Report a problem | ||
| 8/25/2022 | Listed for sale | $400,000+1.3%$167/sqft |
Source: Heartland MLS as distributed by MLS GRID #2400806 Report a problem | ||
| 7/4/2022 | Listing removed | -- |
Source: Heartland MLS as distributed by MLS GRID #2389342 Report a problem | ||
| 6/30/2022 | Price change | $395,000-7.1%$165/sqft |
Source: Heartland MLS as distributed by MLS GRID #2389342 Report a problem | ||
| 6/24/2022 | Listed for sale | $425,000+23.2%$178/sqft |
Source: Heartland MLS as distributed by MLS GRID #2389342 Report a problem | ||
| 6/8/2020 | Sold | -- |
Source: Heartland MLS as distributed by MLS GRID #45001_2214273 Report a problem | ||
| 4/23/2020 | Pending sale | $344,900$144/sqft |
Source: Your Future Address, LLC #2214273 Report a problem | ||
| 4/16/2020 | Price change | $344,900-1.4%$144/sqft |
Source: Your Future Address, LLC #2214273 Report a problem | ||
| 4/2/2020 | Listed for sale | $349,900+79.4%$146/sqft |
Source: Your Future Address, LLC #2214273 Report a problem | ||
| 8/8/2019 | Sold | -- |
Source: Heartland MLS as distributed by MLS GRID #2176879 Report a problem | ||
| 7/16/2019 | Pending sale | $195,000$82/sqft |
Source: Platinum Realty LLC #2176879 Report a problem | ||
| 7/13/2019 | Listed for sale | $195,000$82/sqft |
Source: Platinum Realty LLC #2176879 Report a problem | ||
| 9/29/2018 | Listing removed | $2,300$1/sqft |
Source: Zillow Rental Manager Report a problem | ||
| 9/4/2018 | Price change | $2,300+15.3%$1/sqft |
Source: Zillow Rental Manager Report a problem | ||
| 8/27/2018 | Listed for rent | $1,995$1/sqft |
Source: Zillow Rental Manager Report a problem | ||
Public tax history
| Year | Property taxes | Tax assessment |
|---|---|---|
| 2025 | $4,904 +7.7% | $50,899 +8.2% |
| 2024 | $4,554 +3.3% | $47,035 +4.6% |
| 2023 | $4,409 +13% | $44,965 +12.2% |
| 2022 | $3,900 | $40,089 +2.6% |
| 2021 | -- | $39,089 +47.7% |
| 2020 | $2,697 | $26,461 -12.7% |
| 2019 | -- | $30,303 +8% |
| 2018 | -- | $28,060 +5.4% |
| 2017 | $2,768 +2.8% | $26,623 +4.5% |
| 2016 | $2,693 +9.1% | $25,484 +6.8% |
| 2015 | $2,470 +5.1% | $23,851 +4.4% |
| 2013 | $2,349 +2.4% | $22,839 |
| 2012 | $2,293 +2.8% | $22,839 |
| 2010 | $2,231 +900.2% | $22,839 -1.3% |
| 2009 | $223 -90.5% | $23,138 -2.4% |
| 2008 | $2,341 +0.2% | $23,713 -0.9% |
| 2007 | $2,335 +5.5% | $23,920 |
| 2006 | $2,213 | $23,920 +6% |
| 2005 | -- | $22,574 |
Find assessor info on the county website
Monthly payment
Est. payment
Payment breakdown
Explore the cost of this home by adjusting the details. Changes won't be saved.Climate risks
Neighborhood: Oak Park
Nearby schools
GreatSchools rating
- 8/10Oak Park-Carpenter Elementary SchoolGrades: PK-6Distance: 0.4 mi
- 8/10Indian Woods Middle SchoolGrades: 7-8Distance: 3.6 mi
- 8/10Shawnee Mission South High SchoolGrades: 9-12Distance: 3.7 mi
Schools provided by the listing agent
- Elementary: Oak Park Carpenter
- Middle: Indian Woods
- High: SM South
Source: Heartland MLS as distributed by MLS GRID. This data may not be complete. We recommend contacting the local school district to confirm school assignments for this home.
- $443,5004 bd2 ba2.3k sqft11707 W 100th Ter, Overland Park, KS 66214Off Market
- $458,4004 bd3 ba2.4k sqft11731 W 100th Ter, Overland Park, KS 66214Off Market
- $--4 bd2 ba1.8k sqft11716 W 101st St, Overland Park, KS 66214Sold
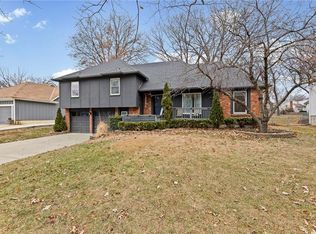
- $421,3004 bd3 ba1.8k sqft11708 W 101st St, Overland Park, KS 66214Off Market

- $435,0004 bd3 ba2.6k sqft10004 Cody St, Overland Park, KS 66214For Sale
- $378,8004 bd2 ba1.8k sqft10000 Cody St, Overland Park, KS 66214Off Market
- $456,5004 bd3 ba2.3k sqft11724 W 101st St, Overland Park, KS 66214Off Market
- $427,6004 bd2 ba2.5k sqft11801 W 100th Ter, Overland Park, KS 66214Off Market
A local agent can set up tours, give advice and negotiate with sellers.
Similar homes
- $425,0004 bd4 ba2.8k sqft10531 Wedd St, Overland Park, KS 66212For Sale
 MLS ID #2625401, YFA Team, Your Future Address, LLC. Heartland MLS as distributed by MLS GRID
 - $480,0004 bd4 ba2.2k sqft9724 Slater Ln, Overland Park, KS 66212For Sale
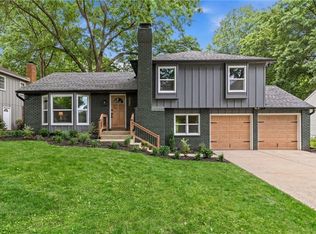 MLS ID #2624473, Omar Herrera, Platinum Realty LLC. Heartland MLS as distributed by MLS GRID
 - $450,0004 bd4 ba2.4k sqft6925 Caenen Ave, Shawnee, KS 66216For Sale
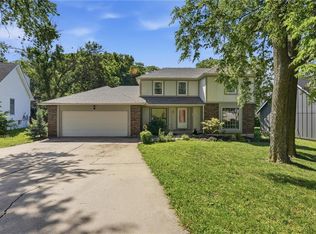 MLS ID #2622200, Teresa Hoffman, Keller Williams Realty Partners Inc.. Heartland MLS as distributed by MLS GRID
 - $475,0004 bd3 ba3.2k sqft14130 W 113th Ter, Olathe, KS 66215For Sale
 MLS ID #2626857, Becky Potter, ReeceNichols - Overland Park. Heartland MLS as distributed by MLS GRID
 - $499,0004 bd4 ba2.6k sqft12706 Benson St, Overland Park, KS 66213For SaleMLS ID #2630268, Bala Subramaniam, Blue Valley Living. Heartland MLS as distributed by MLS GRID
- $415,0004 bd3 ba1.9k sqft7335 Monrovia St, Shawnee, KS 66216For SaleMLS ID #2623875, Janelle Williams, ReeceNichols - Overland Park. Heartland MLS as distributed by MLS GRID
- $499,0004 bd4 ba2.5k sqft12707 W 122nd St, Overland Park, KS 66213For SaleMLS ID #2618321, Shelli Jaye, RE/MAX Realty Suburban Inc. Heartland MLS as distributed by MLS GRID
- $524,9004 bd3 ba2.7k sqft8009 Hallet St, Lenexa, KS 66215For SaleMLS ID #2630387, SBD Team, SBD Housing Solutions LLC. Heartland MLS as distributed by MLS GRID
- $430,0004 bd4 ba2.5k sqft6104 Albervan St, Shawnee, KS 66216For SaleMLS ID #2616330, Emra Osmancevic, RE/MAX Revolution. Heartland MLS as distributed by MLS GRID
- $409,9004 bd3 ba2k sqft15306 W 121st Ter, Olathe, KS 66062For SaleMLS ID #2629562, Cyndee Sole, ReeceNichols - Lees Summit. Heartland MLS as distributed by MLS GRID
- $500,0004 bd3 ba3k sqft13878 S Kaw St, Olathe, KS 66062For SaleMLS ID #2632795, Brenda Hanson, KW Diamond Partners. Heartland MLS as distributed by MLS GRID
- $558,0004 bd3 ba3.1k sqft11434 Grant Dr, Overland Park, KS 66210For SaleMLS ID #2627901, Natalie Pierron, Compass Realty Group. Heartland MLS as distributed by MLS GRID
- $399,9993 bd3 ba2k sqft6015 Hauser Dr, Shawnee, KS 66216For SaleMLS ID #2628814, Cjco Team, ReeceNichols - Leawood. Heartland MLS as distributed by MLS GRID
- $469,9004 bd3 ba2.6k sqft15529 W 146th St, Olathe, KS 66062For SaleMLS ID #2630141, SBD Team, SBD Housing Solutions LLC. Heartland MLS as distributed by MLS GRID
- $410,0004 bd4 ba2.7k sqft17532 W 116th St, Olathe, KS 66061For SaleMLS ID #2620185, Dani Beyer Team, Keller Williams KC North. Heartland MLS as distributed by MLS GRID
- $449,5004 bd2 ba1.9k sqft7317 Wyoming St, Kansas City, MO 64114For SaleMLS ID #2629793, Rhonda Davis, Murrell Homes Real Estate Grp. Heartland MLS as distributed by MLS GRID
- $410,0003 bd3 ba2.2k sqft20907 W 52nd St, Shawnee, KS 66218For SaleMLS ID #2628980, Casey Carley, ReeceNichols - Overland Park. Heartland MLS as distributed by MLS GRID
- $460,0003 bd3 ba2k sqft8017 W 149th St, Overland Park, KS 66223For SaleMLS ID #2624768, Stacy Cohen, Compass Realty Group. Heartland MLS as distributed by MLS GRID
- $469,0003 bd3 ba1.9k sqft11108 Delmar Ct, Leawood, KS 66211For SaleMLS ID #2625446, Kathleen Durkin, RE/MAX State Line. Heartland MLS as distributed by MLS GRID
- $544,5004 bd4 ba3.4k sqft12443 Benson St, Overland Park, KS 66213For SaleMLS ID #2621938, Rose Freeman-Krell, Keller Williams Realty Partners Inc.. Heartland MLS as distributed by MLS GRID
