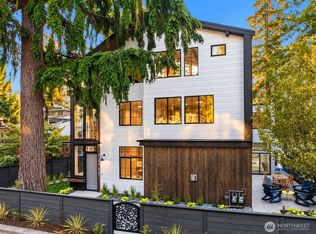
Welcome to an exceptional Broadview residence set on a private lane overlooking the tranquil wooded beauty of Carkeek Park. Designed for effortless living and elegant entertaining, this spacious home offers a thoughtful floor plan with hardwood floors, abundant natural light, and serene sylvan views throughout.The main level centers around a welcoming family room with beautiful views and direct access to the deck, creating an inviting setting for easy indoor-outdoor entertaining. The adjoining kitchen offers abundant cabinetry and counter space, plus a large pantry and breakfast nook. Nearby, the formal dining room flows into an elegant living room with fireplace and built-in bookcases. A spacious bedroom with an en suite bath, powder room, and access to the two-car garage complete this level.Upstairs, a sunlit landing opens to a private balcony overlooking the trees. The expansive primary suite features a luxurious five-piece bath, while three additional bedrooms, a continental bath, and laundry room provide exceptional flexibility.Modern comforts include central air conditioning, thirty solar panels that help power the home, and Tesla backup batteries. Enjoy a peaceful setting close to Carkeek Park, neighborhood shopping, dining, and major routes for an easy commute. A rare chance to enjoy space, privacy, and convenience in one of Seattle’s most desirable neighborhoods. Professionally pre-inspected, offering buyers added confidence and transparency, plus peace of mind.
Pending
Listed by: Windermere RE Greenwood • Steven J Hill • 206-769-9577
$1,950,000
11715 4th Avenue NW, Seattle, WA 98177
5beds
3,800sqft
Single Family Residence
Built in 2010
0.3 Acres Lot
$-- Zestimate®
$513/sqft
$-- HOA
What's special
Powder roomHardwood floorsSerene sylvan views throughoutAbundant natural lightSunlit landingFormal dining roomPrivate lane
- --
- on Zillow
- 309
- views
- 15
- saves
Zillow last checked:
Listing updated:
Listed by:
Steven J Hill 206-769-9577 stevehill@windermere.com,
Windermere RE Greenwood,
Sandra L Brenner 206-271-7100,
Windermere RE Greenwood
Source: NWMLS as distributed by MLS GRID,MLS#: 2582447
Facts & features
Interior
Bedrooms & bathrooms
- Bedrooms: 5
- Bathrooms: 4
- Full bathrooms: 2
- 3/4 bathrooms: 1
- 1/2 bathrooms: 1
- Main level bathrooms: 2
- Main level bedrooms: 1
Primary bedroom
- Level: Second
Bedroom
- Level: Second
Bedroom
- Level: Second
Bedroom
- Level: Second
Bedroom
- Level: Main
Bathroom full
- Level: Second
Bathroom full
- Level: Second
Bathroom three quarter
- Level: Main
Other
- Level: Main
Dining room
- Level: Main
Entry hall
- Level: Main
Family room
- Level: Main
Kitchen with eating space
- Level: Main
Living room
- Level: Main
Utility room
- Level: Second
Heating
- Fireplace, Forced Air, Recirculation Pump, Natural Gas
Cooling
- Has cooling: Yes
Appliances
- Included: Dishwasher, Disposal, Dryer, Microwave, Refrigerator, Stove(s)/Range(s), Washer, Dishwasher(s), Dryer(s), Garbage Disposal, Microwave(s), Refrigerator(s), Washer(s), Water Heater: Tankless Recirculating, Water Heater Location: CLoset
Features
- Bath Off Primary, Dining Room, High Tech Cabling, Pantry
- Flooring: Ceramic Tile, Hardwood, Marble, Carpet
- Doors: French Doors
- Windows: Dbl Pane/Storm Window, Skylight(s)
- Basement: None
- Number of fireplaces: 1
- Fireplace features: Gas, Main Level: 1, Fireplace
Interior area
- Total structure area: 3,800
- Total interior livable area: 3,800 sqft
Video & virtual tour
Property
Parking
- Total spaces: 8
- Parking features: Driveway, Attached Garage, Off Street
- Has attached garage: Yes
- Covered spaces: 2
- Uncovered spaces: 6
Features
- Levels: Two
- Stories: 2
- Entry location: Main
- Patio & porch: Bath Off Primary, Dbl Pane/Storm Window, Dining Room, Fireplace, French Doors, High Tech Cabling, Pantry, Security System, Skylight(s), Walk-In Closet(s), Water Heater
- Has view: Yes
- View description: Territorial
Lot
- Size: 0.3 Acres
- Dimensions: 161' x 80' x 162' x 80'
- Features: Adjacent to Public Land, Paved, Secluded, Cable TV, Deck, Fenced-Partially, High Speed Internet, Patio
- Topography: Level
- Residential vegetation: Garden Space
Details
- Parcel number: 1526300031
- Zoning: NR2
- Zoning description: Jurisdiction: City
- Special conditions: Standard
Construction
Type & style
- Home type: SingleFamily
- Architectural style: 2 Story
- Property subtype: Single Family Residence
Materials
- Cement Planked, Stone, Wood Siding, Cement Plank
- Foundation: Poured Concrete
- Roof: Composition
Condition
- Very Good
- Year built: 2010
Utilities & green energy
- Electric: Company: Seattle City Light
- Sewer: Sewer Connected, Company: City of Seattle Public Utilities
- Water: Public, Company: City of Seattle Public Utilities
- Utilities for property: Xfinity, Xfinity
Community & HOA
Community
- Security: Security System
- Subdivision: Broadview
Location
- Region: Seattle
Financial & listing details
- Price per square foot: $513/sqft
- Tax assessed value: $1,508,000
- Annual tax amount: $16,640
- Date on market: 9/18/2026
- Listing terms: Conventional
- Inclusions: Dishwasher(s), Dryer(s), Garbage Disposal, Microwave(s), Refrigerator(s), Stove(s)/Range(s), Washer(s)
Estimated market value
Not available
Estimated sales range
Not available
Not available
Price history
| Date | Event | Price |
|---|---|---|
| 9/26/2026 | Pending sale | $1,950,000$513/sqft |
Source:  NWMLS as distributed by MLS GRID #2582447 Report a problem | ||
| 9/18/2026 | Listed for sale | $1,950,000+95.5%$513/sqft |
Source: NWMLS as distributed by MLS GRID #2582447 Report a problem | ||
| 12/14/2011 | Listing removed | $997,500$263/sqft |
Source: Vicaso #92611 Report a problem | ||
| 11/18/2011 | Listed for sale | $997,500+1.4%$263/sqft |
Source: Vicaso #92611 Report a problem | ||
| 5/23/2011 | Sold | $984,000-1.4%$259/sqft |
Source: NWMLS as distributed by MLS GRID #92611 Report a problem | ||
| 4/11/2011 | Price change | $997,500-3.2%$263/sqft |
Source: Danforth & Associates #92611 Report a problem | ||
| 4/8/2011 | Price change | $1,030,000-0.5%$271/sqft |
Source: Danforth & Associates #92611 Report a problem | ||
| 3/19/2011 | Price change | $1,035,000-0.5%$272/sqft |
Source: Coldwell Banker Danforth & Associates #92611 Report a problem | ||
| 3/7/2011 | Price change | $1,040,000-0.5%$274/sqft |
Source: Coldwell Banker Danforth & Associates #92611 Report a problem | ||
| 2/11/2011 | Price change | $1,045,000-1.9%$275/sqft |
Source: Vflyer #92611 Report a problem | ||
| 1/15/2011 | Listed for sale | $1,065,000+343.8%$280/sqft |
Source: Vflyer #92611 Report a problem | ||
| 4/5/2007 | Sold | $240,000$63/sqft |
Source: Public Record Report a problem | ||
Public tax history
| Year | Property taxes | Tax assessment |
|---|---|---|
| 2025 | $16,640 +15.6% | $1,508,000 +8.5% |
| 2024 | $14,396 +6.9% | $1,390,000 +6.7% |
| 2023 | $13,462 -1.3% | $1,303,000 -12.4% |
| 2022 | $13,640 +13.2% | $1,487,000 +24.2% |
| 2021 | $12,049 +9.8% | $1,197,000 +16.2% |
| 2020 | $10,971 -15.4% | $1,030,000 -18.6% |
| 2019 | $12,961 +12% | $1,265,000 +1% |
| 2018 | $11,570 -3.5% | $1,253,000 +10.2% |
| 2017 | $11,992 +37.7% | $1,137,000 +9.9% |
| 2016 | $8,709 | $1,035,000 +9.8% |
| 2015 | $8,709 | $943,000 +11.1% |
| 2014 | $8,709 | $849,000 -2.9% |
| 2013 | $8,709 | $874,000 +2.1% |
| 2012 | -- | $856,000 |
| 2011 | -- | $856,000 +287.3% |
| 2010 | -- | $221,000 |
| 2009 | -- | $221,000 +15.7% |
| 2007 | -- | $191,000 +4.9% |
| 2006 | -- | $182,000 +8.3% |
| 2005 | -- | $168,000 +309.8% |
| 2001 | $518 +1.2% | $41,000 +5.1% |
| 2000 | $512 | $39,000 |
Find assessor info on the county website
Monthly payment
Est. payment
Payment breakdown
Explore the cost of this home by adjusting the details. Changes won't be saved.Climate risks
Neighborhood: Broadview
Nearby schools
Schools provided by the listing agent
- Elementary: Broadview-Thomson
- Middle: Broadview-Thomson K-8
- High: Ingraham High
Source: NWMLS as distributed by MLS GRID. This data may not be complete. We recommend contacting the local school district to confirm school assignments for this home.

Similar homes
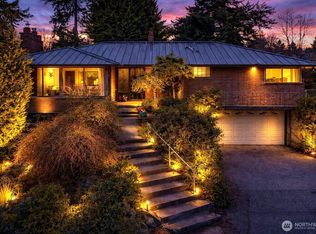
- $1,695,0004 bd5 ba3.4k sqft12221 8th Avenue NW, Seattle, WA 98177Active
 MLS ID #2579930, Rebecco Zou. NWMLS as distributed by MLS GRID
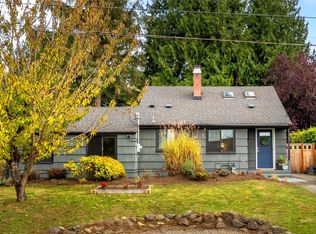
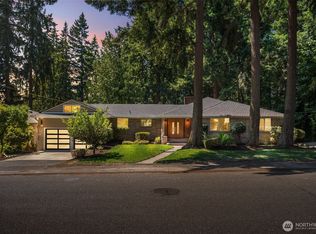
- $2,150,0005 bd3 ba4.2k sqft13237 8th Avenue NW, Seattle, WA 98177Active
 MLS ID #2550162, Jared Holland. NWMLS as distributed by MLS GRID
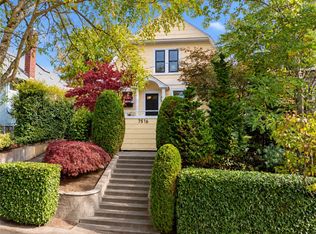
- $1,950,0005 bd4 ba3.2k sqft7516 Sunnyside Avenue N, Seattle, WA 98103Active
 MLS ID #2588788, Jessica Livingston. NWMLS as distributed by MLS GRID
- $1,795,0005 bd5 ba3.6k sqftBonnie Vista, Seattle, WA 98177Active
 MLS ID #2591843, Maggie Sun. NWMLS as distributed by MLS GRID
