Welcome to 1185 Parkwood Lane, a beautiful 3-bed, 3-bath townhome in Stillwater, MN tucked into a quiet cul-de-sac offers the perfect blend of comfort, privacy, and convenience. This inviting home features warm natural light, spacious living areas, and thoughtful updates throughout, creating a move-in-ready retreat just minutes from Stillwater’s charming downtown. With its peaceful setting, well-designed layout, and low-maintenance living, it’s an ideal option for anyone seeking a serene place to call home. Home comes with new Furnace, AC, appliances, paint and countertops. Come enjoy this property today. You will not find a nicer townhome at this price!
Pending
$375,000
1185 Parkwood Ln, Stillwater, MN 55082
3beds
2,039sqft
(TH) Side x Side
Built in 2003
5,619 Square Feet Lot
$377,700 Zestimate®
$184/sqft
$275/mo HOA
What's special
Inviting homeWarm natural lightQuiet cul-de-sacPeaceful settingWell-designed layoutThoughtful updates throughoutNew furnace
- 6 days |
- 493 |
- 15 |
Zillow last checked:
Listing updated:
Listed by:
Mike Wiltse 651-329-0873,
Timber Ghost Realty, LLC
Source: NorthstarMLS as distributed by MLS GRID,MLS#: 7125177
Facts & features
Interior
Bedrooms & bathrooms
- Bedrooms: 3
- Bathrooms: 3
- Full bathrooms: 2
- 3/4 bathrooms: 1
Bedroom
- Level: Main
- Area: 179.28 Square Feet
- Dimensions: 16.6x10.8
Bedroom 2
- Level: Main
- Area: 130 Square Feet
- Dimensions: 13x10
Bedroom 3
- Level: Basement
- Area: 203.49 Square Feet
- Dimensions: 17.1x11.9
Primary bathroom
- Level: Main
- Area: 88.88 Square Feet
- Dimensions: 10.1x8.8
Bathroom
- Level: Main
- Area: 38.25 Square Feet
- Dimensions: 7.5x5.1
Bathroom
- Level: Basement
- Area: 75.33 Square Feet
- Dimensions: 9.3x8.10
Dining room
- Level: Main
- Area: 110.7 Square Feet
- Dimensions: 12.3x9
Family room
- Level: Basement
- Area: 289.98 Square Feet
- Dimensions: 17.9x16.2
Kitchen
- Level: Main
- Area: 133.92 Square Feet
- Dimensions: 14.4x9.3
Laundry
- Level: Main
- Area: 15 Square Feet
- Dimensions: 5x3
Living room
- Level: Main
- Area: 180.81 Square Feet
- Dimensions: 14.7x12.3
Porch
- Level: Main
- Area: 125.41 Square Feet
- Dimensions: 15.11x8.3
Storage
- Level: Basement
- Area: 280.59 Square Feet
- Dimensions: 19.9x14.1
Walk in closet
- Level: Main
- Area: 36 Square Feet
- Dimensions: 6x6
Heating
- Forced Air
Cooling
- Central Air
Appliances
- Included: Dishwasher, Microwave, Range, Refrigerator, Stainless Steel Appliance(s)
- Laundry: Main Level
Features
- Basement: Finished,Full
- Number of fireplaces: 1
- Fireplace features: Gas, Living Room
Interior area
- Total structure area: 2,266
- Total interior livable area: 2,039 sqft
- Finished area above ground: 1,162
- Finished area below ground: 877
Property
Parking
- Total spaces: 2
- Parking features: Attached
- Attached garage spaces: 2
- Details: Garage Dimensions (19.7x19), Garage Door Height (8), Garage Door Width (16)
Accessibility
- Accessibility features: Other
Features
- Levels: One
- Stories: 1
- Patio & porch: Covered, Patio, Porch
Lot
- Size: 5,619 Square Feet
- Dimensions: 35 x 165 x 37 x 154
Details
- Foundation area: 1162
- Parcel number: 3203020320061
- Zoning description: Residential-Single Family
Construction
Type & style
- Home type: Townhouse
- Property subtype: (TH) Side x Side
- Attached to another structure: Yes
Materials
- Roof: Asphalt
Condition
- New construction: No
- Year built: 2003
Utilities & green energy
- Electric: Circuit Breakers, 100 Amp Service
- Gas: Natural Gas
- Sewer: City Sewer/Connected
- Water: City Water/Connected
Community & HOA
Community
- Subdivision: Parkwood Villas
HOA
- Has HOA: Yes
- Services included: Hazard Insurance, Lawn Care, Maintenance Grounds, Professional Mgmt, Snow Removal
- HOA fee: $275 monthly
- HOA name: Bordertown Realty
- HOA phone: 715-386-6000
Location
- Region: Stillwater
Financial & listing details
- Price per square foot: $184/sqft
- Tax assessed value: $379,100
- Annual tax amount: $4,475
- Date on market: 8/11/2026
- Cumulative days on market: 7 days
- Road surface type: Paved
Estimated market value
$377,700
$359,000 - $397,000
$2,599/mo
Price history
| Date | Event | Price |
|---|---|---|
| 8/14/2026 | Pending sale | $375,000$184/sqft |
Source:  NorthstarMLS as distributed by MLS GRID #7125177 Report a problem NorthstarMLS as distributed by MLS GRID #7125177 Report a problem | ||
| 8/11/2026 | Listed for sale | $375,000+4.2%$184/sqft |
Source: NorthstarMLS as distributed by MLS GRID #7125177 Report a problem | ||
| 10/6/2023 | Sold | $360,000-2.4%$177/sqft |
Source: NorthstarMLS as distributed by MLS GRID #6401598 Report a problem | ||
| 9/20/2023 | Pending sale | $369,000$181/sqft |
Source: NorthstarMLS as distributed by MLS GRID #6401598 Report a problem | ||
| 7/13/2023 | Price change | $369,000-2.6%$181/sqft |
Source: NorthstarMLS as distributed by MLS GRID #6401598 Report a problem | ||
| 6/23/2023 | Listed for sale | $379,000+18.4%$186/sqft |
Source: NorthstarMLS as distributed by MLS GRID #6390006 Report a problem | ||
| 1/7/2022 | Sold | $320,000+0%$157/sqft |
Source: NorthstarMLS as distributed by MLS GRID #6105986 Report a problem | ||
| 12/6/2021 | Pending sale | $319,900$157/sqft |
Source:  RE/MAX Professionals - MN #6105986 Report a problem RE/MAX Professionals - MN #6105986 Report a problem | ||
| 12/2/2021 | Price change | $319,900-3.1%$157/sqft |
Source: NorthstarMLS as distributed by MLS GRID #6105986 Report a problem | ||
| 11/1/2021 | Listed for sale | $330,000+10%$162/sqft |
Source: NorthstarMLS as distributed by MLS GRID #6105986 Report a problem | ||
| 8/7/2020 | Sold | $300,000+0%$147/sqft |
Source: NorthstarMLS as distributed by MLS GRID #5616677 Report a problem | ||
| 7/2/2020 | Listed for sale | $299,999+6%$147/sqft |
Source: RE/MAX Professionals #5616677 Report a problem | ||
| 6/10/2004 | Sold | $283,000$139/sqft |
Source: Public Record Report a problem | ||
Public tax history
| Year | Property taxes | Tax assessment |
|---|---|---|
| 2025 | $4,422 +4.8% | $366,700 -4.5% |
| 2024 | $4,218 +14.4% | $383,900 +15.1% |
| 2023 | $3,688 +3% | $333,600 +15.6% |
| 2022 | $3,582 +6.7% | $288,500 -3.4% |
| 2021 | $3,358 -1.8% | $298,800 +2.9% |
| 2020 | $3,420 | $290,500 |
| 2019 | $3,420 | $290,500 +25.2% |
| 2018 | $3,420 +21.7% | $232,100 |
| 2017 | $2,810 +0.1% | $232,100 +7.7% |
| 2016 | $2,808 +6.4% | $215,600 +22.6% |
| 2015 | $2,640 | $175,900 +5.6% |
| 2013 | $2,640 +17.4% | $166,500 |
| 2012 | $2,248 | $166,500 +0.5% |
| 2011 | $2,248 -19.9% | $165,600 -35.3% |
| 2010 | $2,808 -1.5% | $255,800 |
| 2009 | $2,850 +0.1% | -- |
| 2008 | $2,846 +1.2% | -- |
| 2007 | $2,812 +3.7% | -- |
| 2006 | $2,712 +118.5% | -- |
| 2005 | $1,241 +597.2% | -- |
| 2004 | $178 | -- |
Find assessor info on the county website
Monthly payment
Est. payment
Payment breakdown
Explore the cost of this home by adjusting the details. Changes won't be saved.Climate risks
Neighborhood: 55082
Nearby schools
GreatSchools rating
- 7/10Rutherford Elementary SchoolGrades: K-5Distance: 1.3 mi
- 8/10Stillwater Middle SchoolGrades: 6-8Distance: 1.5 mi
- 10/10Stillwater Area High SchoolGrades: 9-12Distance: 0.9 mi
- $386,9002 bd3 ba1.1k sqft1183 Parkwood Ln, Stillwater, MN 55082Off Market
- $421,1003 bd3 ba1.2k sqft1189 Parkwood Ln, Stillwater, MN 55082Off Market
- $414,5002 bd3 ba1.2k sqft1181 Parkwood Ln, Stillwater, MN 55082Off Market
- $451,1003 bd3 ba2.5k sqft1179 Parkwood Ln, Stillwater, MN 55082Off Market
- $420,8002 bd3 ba2k sqft1161 Parkwood Ln, Stillwater, MN 55082Off Market
- $411,8003 bd3 ba2.5k sqft1173 Parkwood Ln, Stillwater, MN 55082Off Market
- $464,4003 bd3 ba2.5k sqft1173 Parkwood, Stillwater, MN 55082Off Market
- $387,7002 bd3 ba2.3k sqft1159 Parkwood Ln, Stillwater, MN 55082Off Market
A local agent can set up tours, give advice and negotiate with sellers.
Similar homes
- $275,0003 bd2 ba1.6k sqft1204 Timber Way, Stillwater, MN 55082For Sale

 MLS ID #7061632, Kelly Yoon, Redfin Corporation. NorthstarMLS as distributed by MLS GRID
 - $248,0002 bd2 ba1.1k sqft1514 Cottage Dr, Stillwater, MN 55082For Sale
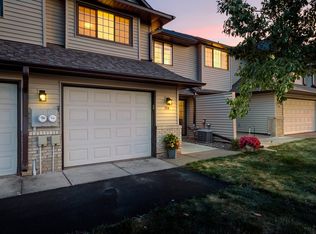 MLS ID #7118605, Paige Vadnais, Real Broker, LLC. NorthstarMLS as distributed by MLS GRID
 - $369,9002 bd2 ba1.6k sqft6801 24th St N, Oakdale, MN 55128For Sale
 MLS ID #7124559, Jason T. Davids, LPT Realty, LLC. NorthstarMLS as distributed by MLS GRID
 - $450,0003 bd3 ba2.7k sqft5851 Oxboro Ave N, Stillwater, MN 55082For Sale
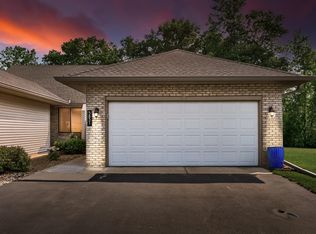 MLS ID #7108610, Jennifer M. Giovinazzo, eXp Realty. NorthstarMLS as distributed by MLS GRID
 - $369,9003 bd4 ba2.3k sqft14633 Victor Hugo Blvd N Unit 4, Hugo, MN 55038For SaleMLS ID #7097024, Ron S Karon, RE/MAX Results. NorthstarMLS as distributed by MLS GRID
- $375,0004 bd2 ba2k sqft7433 Columbia Ct, Woodbury, MN 55125For SaleMLS ID #7123146, Collin Keith Anderson, RE/MAX Results. NorthstarMLS as distributed by MLS GRID
- $350,0002 bd2 ba1.4k sqft10478 Bay View Ln, Woodbury, MN 55129For SaleMLS ID #7121189, Warren Wessel, GRI, Keller Williams Premier Realty. NorthstarMLS as distributed by MLS GRID
- $389,0003 bd3 ba2.5k sqft4805 Iris Alcove Alcove, Saint Paul, MN 55127For SaleMLS ID #7105387, Kelly Boe, RES Realty. NorthstarMLS as distributed by MLS GRID
- $449,9003 bd3 ba2.1k sqft5026 Grenadier Ave N, Oakdale, MN 55128For SaleMLS ID #7098332, Keith H. Koecher, RE/MAX Synergy. NorthstarMLS as distributed by MLS GRID
- $399,9003 bd2 ba2.1k sqft5568 129th Dr N, Hugo, MN 55038For SaleMLS ID #7033159, Stephen Shea, Sunset Realty. NorthstarMLS as distributed by MLS GRID
- $409,9003 bd3 ba1.8k sqft658 4th Ave NW, New Brighton, MN 55112For SaleMLS ID #7125477, Chris Wiley, GRI, Real Broker, LLC. NorthstarMLS as distributed by MLS GRID
- $425,0002 bd3 ba1.9k sqft10776 Falling Water Ln Unit B, Woodbury, MN 55129For SaleMLS ID #7111465, Nancy Todd, RE/MAX Professionals. NorthstarMLS as distributed by MLS GRID
- $460,0003 bd3 ba2.3k sqft2217 Gentry Ave N, Oakdale, MN 55128For SaleMLS ID #7052538, Rachel Blinsmon, RE/MAX Results. NorthstarMLS as distributed by MLS GRID
- $349,9003 bd2 ba1.2k sqft7172 Snow Owl Ln, Lino Lakes, MN 55014For SaleMLS ID #7125811, Karson Frokjer, Move it Real Estate Group/Lakehomes. NorthstarMLS as distributed by MLS GRID
- $415,0003 bd2 ba1.7k sqft6975 Eagle Trl, Centerville, MN 55038For SaleMLS ID #7108384, Jamie Rooney, eXp Realty. NorthstarMLS as distributed by MLS GRID
- $275,0003 bd3 ba1.7k sqft6775 Gretchen Ln N, Oakdale, MN 55128For SaleMLS ID #7115096, Tina Fox, Pemberton RE. NorthstarMLS as distributed by MLS GRID
- $415,0004 bd3 ba2.4k sqft1365 Martin Ct, New Richmond, WI 54017For SaleMLS ID #7122557, Capecchi & Company, EXP Realty, LLC. NorthstarMLS as distributed by MLS GRID
- $409,0004 bd2 ba1.8k sqft4251 Elizabeth Ln, Vadnais Heights, MN 55127For SaleMLS ID #7122788, Kayla Christine Milbrath-Gustafson, RE/MAX Results. NorthstarMLS as distributed by MLS GRID
- $489,9003 bd3 ba2.6k sqft10986 Thone Rd, Woodbury, MN 55129For SaleMLS ID #7124783, Jonathan K. Lindstrom, RE/MAX Professionals. NorthstarMLS as distributed by MLS GRID
- $389,9004 bd2 ba2.1k sqft9044 Sequoia Rd, Woodbury, MN 55125For SaleMLS ID #7114672, Cheryl L Schopf, RE/MAX Results. NorthstarMLS as distributed by MLS GRID
