OPPORTUNITY KNOCKS - Wonderful 3 level updated TH in prime Reston location!! This beauty features almost 1,700 finished S.F. on 3 levels, with 3 BR, 2 full Baths & 2 half Baths. FABULOUS UPDATES include: Fresh paint throughout, NEW carpeting throughout, NEW light fixtures throughout, TRANE HVAC approximately 7 years old & water heater approximately 7-8 years old!! Fall in love with the setting: Located on a quiet court, backing up to wooded privacy!! Enjoy both the deck off the main level and small deck / patio when you walk out from the lower level to the wooded backyard - a perfect setting to enjoy that early morning cup of coffee!! All this and SO close to the Silver Line METRO, terrific commuting options, and the Reston Town Center featuring shops, restaurants and SO much more!! RUN, don't walk - to take advantage of this opportunity TODAY!!
Pending
$450,000
11859 Coopers Ct, Reston, VA 20191
3beds
1,675sqft
Townhouse
Built in 1974
1,302 Square Feet Lot
$456,700 Zestimate®
$269/sqft
$142/mo HOA
What's special
New carpeting throughoutFresh paint throughoutNew light fixtures throughoutWooded backyard
- 27 days
- 999
- 74
Likely to sell faster than
Zillow last checked:
Listing updated:
Listed by:
Debbie Wicker 571-338-3880,
Real Broker, LLC 8504500442,
Co-Listing Agent: Kenneth Arthur 301-502-5108,
Real Broker, LLC
Source: Bright MLS,MLS#: VAFX2324310
Facts & features
Interior
Bedrooms & bathrooms
- Bedrooms: 3
- Bathrooms: 4
- Full bathrooms: 2
- 1/2 bathrooms: 2
- Main level bathrooms: 1
Rooms
- Room types: Dining Room, Primary Bedroom, Bedroom 2, Bedroom 3, Kitchen, Family Room, Foyer, Laundry, Recreation Room, Utility Room, Bathroom 2, Primary Bathroom, Half Bath
Primary bedroom
- Level: Upper
Bedroom 2
- Level: Upper
Bedroom 3
- Level: Upper
Primary bathroom
- Level: Upper
Bathroom 2
- Level: Upper
Dining room
- Level: Main
Family room
- Level: Main
Foyer
- Level: Main
Half bath
- Level: Lower
Half bath
- Level: Main
Kitchen
- Level: Main
Laundry
- Level: Lower
Recreation room
- Level: Lower
Utility room
- Level: Lower
Heating
- Forced Air, Natural Gas
Cooling
- Central Air, Electric
Appliances
- Included: Dishwasher, Disposal, Dryer, Refrigerator, Washer, Water Heater, Cooktop, Gas Water Heater
- Laundry: Laundry Room
Features
- Bathroom - Tub Shower, Floor Plan - Traditional, Formal/Separate Dining Room, Kitchen - Table Space, Pantry, Walk-In Closet(s), Other
- Flooring: Ceramic Tile, Carpet, Luxury Vinyl, Vinyl
- Basement: Walk-Out Access,Full,Finished,Heated,Rear Entrance
- Has fireplace: No
Interior area
- Total structure area: 1,675
- Total interior livable area: 1,675 sqft
- Finished area above ground: 1,223
- Finished area below ground: 452
Video & virtual tour
Property
Parking
- Total spaces: 2
- Parking features: Assigned, Parking Lot
- Details: Assigned Parking, Assigned Space #: D-O
Accessibility
- Accessibility features: None
Features
- Levels: Three
- Stories: 3
- Patio & porch: Patio, Deck
- Exterior features: Sidewalks, Street Lights, Other
- Pool features: Community
- Fencing: Partial
- Has view: Yes
- View description: Trees/Woods
Lot
- Size: 1,302 Square Feet
- Features: Backs to Trees, Landscaped, Level, No Thru Street, Private, Rear Yard, Wooded, Other
Details
- Additional structures: Above Grade, Below Grade
- Parcel number: 0261 143A0030
- Zoning: 370
- Special conditions: Standard
Construction
Type & style
- Home type: Townhouse
- Architectural style: Colonial
- Property subtype: Townhouse
Materials
- Stucco
- Foundation: Slab
Condition
- Very Good
- New construction: No
- Year built: 1974
Utilities & green energy
- Sewer: Public Sewer
- Water: Public
- Utilities for property: Natural Gas Available, Electricity Available, Phone Available, Sewer Available
Community & HOA
Community
- Subdivision: Reston
HOA
- Has HOA: Yes
- Amenities included: Baseball Field, Basketball Court, Common Grounds, Jogging Path, Lake, Picnic Area, Pool, Recreation Facilities, Tennis Court(s), Tot Lots/Playground, Other
- Services included: Common Area Maintenance, Management, Recreation Facility, Pool(s), Reserve Funds, Snow Removal, Trash, Other
- HOA fee: $142 monthly
- HOA name: RESTON ASSOCIATION
Location
- Region: Reston
Financial & listing details
- Price per square foot: $269/sqft
- Tax assessed value: $499,890
- Annual tax amount: $6,001
- Date on market: 8/29/2026
- Listing agreement: Exclusive Right To Sell
- Listing terms: Cash,Conventional,FHA,VA Loan
- Ownership: Fee Simple
Estimated market value
$456,700
$434,000 - $480,000
$3,175/mo
Price history
| Date | Event | Price |
|---|---|---|
| 9/6/2026 | Pending sale | $450,000$269/sqft |
Source:  Bright MLS #VAFX2324310 Report a problem Bright MLS #VAFX2324310 Report a problem | ||
| 9/2/2026 | Contingent | $450,000$269/sqft |
Source: Bright MLS #VAFX2324310 Report a problem | ||
| 8/29/2026 | Listed for sale | $450,000+50%$269/sqft |
Source: Bright MLS #VAFX2324310 Report a problem | ||
| 5/16/2005 | Sold | $300,000$179/sqft |
Source: Public Record Report a problem | ||
Public tax history
| Year | Property taxes | Tax assessment |
|---|---|---|
| 2025 | $5,935 +10.2% | $493,310 +10.4% |
| 2024 | $5,384 +9.4% | $446,640 +6.7% |
| 2023 | $4,923 +7.2% | $418,780 +8.5% |
| 2022 | $4,593 | $385,840 +6% |
| 2021 | -- | $364,140 +5.1% |
| 2020 | $4,265 +1.5% | $346,590 +1.5% |
| 2019 | $4,203 +5.6% | $341,590 +5.6% |
| 2018 | $3,980 +1.9% | $323,470 |
| 2017 | $3,908 +3.9% | $323,470 +3.7% |
| 2016 | $3,761 +3.7% | $311,960 |
| 2015 | $3,628 +1.6% | $311,960 +1.3% |
| 2014 | $3,572 | $307,830 +16.6% |
| 2013 | -- | $263,910 +1.9% |
| 2012 | -- | $258,970 +4.7% |
| 2011 | -- | $247,450 +6.4% |
| 2010 | -- | $232,500 +24.1% |
| 2009 | -- | $187,370 -36.8% |
| 2008 | -- | $296,500 -11.2% |
| 2007 | -- | $333,860 +89.3% |
| 2003 | -- | $176,385 +15.4% |
| 2002 | -- | $152,795 |
Find assessor info on the county website
Monthly payment
Est. payment
Payment breakdown
Explore the cost of this home by adjusting the details. Changes won't be saved.Climate risks
Neighborhood: South Lakes Dr - Soapstone Dr
Nearby schools
Schools provided by the listing agent
- Elementary: Terraset
- Middle: Hughes
- High: South Lakes
- District: Fairfax County Public Schools
Source: Bright MLS. This data may not be complete. We recommend contacting the local school district to confirm school assignments for this home.
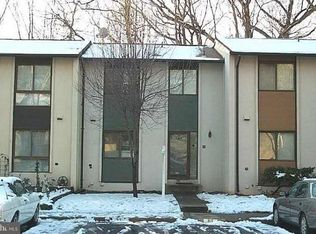
Similar homes
- $545,0003 bd4 ba1.7k sqftPinecrest / Reston, Reston, VA 20191For Sale

 MLS ID #VAFX2339206, Priya Sastry, Samson Properties. Bright MLS
 - $625,0004 bd4 ba2.1k sqft11736 Decade Ct, Reston, VA 20191For Sale
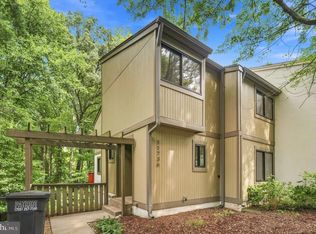 MLS ID #VAFX2336148, Eric Tone, Redfin Corporation. Bright MLS
 - $445,0003 bd3 ba1.2k sqft1005 Saber Ln, Herndon, VA 20170For Sale
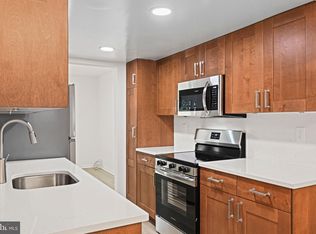 MLS ID #VAFX2332232, Ramon Pardo, Berkshire Hathaway HomeServices PenFed Realty. Bright MLS
 - $645,0004 bd4 ba2.2k sqft2347 Millennium Ln, Reston, VA 20191For Sale
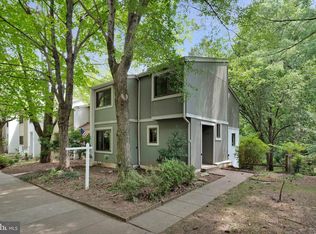 MLS ID #VAFX2325940, Quentin Rana, Elevate Realty Solutions, LLC. Bright MLS
 - $435,0003 bd2 ba1.3k sqft1183 Autumnhaze Ct, Herndon, VA 20170For SaleMLS ID #VAFX2308522, Mya Abou-Alwan, RE/MAX Galaxy. Bright MLS
- $275,0002 bd1 ba991 sqft2014 Colts Neck Rd Suite 21B, Reston, VA 20191For SaleMLS ID #VAFX2339654, Patrick Ferguson, Samson Properties. Bright MLS
- $474,9004 bd2 ba1.5k sqft46 Simeon Ln, Sterling, VA 20164For SaleMLS ID #VALO2130386, Karl Acorda, Realty ONE Group Capital. Bright MLS
- $459,9003 bd2 ba1.1k sqft14419 Black Horse Ct, Centreville, VA 20120For SaleMLS ID #VAFX2331208, Sohamy Marquina, Real Broker, LLC. Bright MLS
- $450,0003 bd4 ba1.2k sqft9 Prairie Rose Ct #5, Gaithersburg, MD 20878For SaleMLS ID #MDMC2241524, Ray McCree, Northrop Realty. Bright MLS
- $660,0004 bd3 ba1.6k sqft11041 Saffold Way, Reston, VA 20190For SaleMLS ID #VAFX2324306, PJ Sikand, Long & Foster Real Estate, Inc.. Bright MLS
- $525,0003 bd4 ba1.6k sqftTreebrooke Condo, Oakton, VA 22124For SaleMLS ID #VAFX2337588, Tim Royster, Compass. Bright MLS
- $510,0003 bd3 ba1.6k sqft3861 Persimmon Cir, Fairfax, VA 22031For SaleMLS ID #VAFX2339584, Mike Ragen, Samson Properties. Bright MLS
- $469,9004 bd4 ba1.8k sqft11709 Ashworth Ct, Germantown, MD 20876For SaleMLS ID #MDMC2254718, Naresh Mahajan, Fathom Realty MD, LLC. Bright MLS
- $499,9004 bd3 ba1.8k sqft112 Richland Cir, Sterling, VA 20164For SaleMLS ID #VALO2128770, Abdul Al-Nazer, Samson Properties. Bright MLS
- $374,0002 bd1 ba884 sqft13802 Sauterne Way, Chantilly, VA 20151For SaleMLS ID #VAFX2340742, Amit Nagpal, Ikon Realty - Ashburn. Bright MLS
- $429,9003 bd4 ba1.1k sqft18147 Metz Dr, Germantown, MD 20874For SaleMLS ID #MDMC2250548, Nazir Ullah, Long & Foster Real Estate, Inc.. Bright MLS
- $509,0002 bd4 ba1.5k sqft6472 Brick Hearth Ct, Alexandria, VA 22306For SaleMLS ID #VAFX2342586, Randy Becker, KW United. Bright MLS
- $550,0003 bd4 ba1.2k sqft14314 Watery Mountain Ct, Centreville, VA 20120For SaleMLS ID #VAFX2341952, Deepak Verma, Samson Properties. Bright MLS
- $459,0003 bd3 ba1.8k sqft20316 Waters Row Ter, Germantown, MD 20874For SaleMLS ID #MDMC2242044, Stephanie Evans, RE/MAX Realty Group. Bright MLS
- $459,9003 bd4 ba1.4k sqft7525 Weatherby Dr, Rockville, MD 20855For SaleMLS ID #MDMC2249958, Steven Moretti, Samson Properties. Bright MLS
