This 3-bedroom, 2-bath home offers over 2,100 square feet of spacious living with a bright, open floor plan designed for both everyday living and entertaining. The main living areas feature durable vinyl flooring and fresh interior paint, creating a clean, modern feel throughout. Upstairs, you'll find a versatile loft area that provides additional flexible space perfect for a second living room, home office, media room, or play area. With its generous layout, updated finishes, and functional design, this home offers plenty of room to live, work, and relax comfortably.
Pending
$245,000
11862 Gallery View, San Antonio, TX 78249
3beds
2,130sqft
:
Get pre-qualified$1,793/mo
Single Family Residence
Built in 1981
5,619 Square Feet Lot
$239,200 Zestimate®
$115/sqft
$-- HOA
What's special
- 152 days |
- 25 |
- 0 |
Zillow last checked:
Listing updated:
Listed by:
Scott Malouff TREC #658231 (210) 365-6192,
Keller Williams Heritage
Source: LERA MLS,MLS#: 1948022
Facts & features
Interior
Bedrooms & bathrooms
- Bedrooms: 3
- Bathrooms: 2
- Full bathrooms: 2
Primary bedroom
- Features: Walk-In Closet(s), Full Bath
- Area: 216
- Dimensions: 18 x 12
Bedroom 2
- Area: 120
- Dimensions: 12 x 10
Bedroom 3
- Area: 120
- Dimensions: 12 x 10
Primary bathroom
- Features: Tub/Shower Combo, Double Vanity
- Area: 77
- Dimensions: 11 x 7
Kitchen
- Area: 120
- Dimensions: 12 x 10
Living room
- Area: 320
- Dimensions: 20 x 16
Heating
- Central, Natural Gas
Cooling
- Central Air
Appliances
- Laundry: Main Level, Lower Level, Laundry Room, Washer Hookup, Dryer Connection
Features
- Two Living Area, Eat-in Kitchen, Kitchen Island, Study/Library, Florida Room, Loft, Utility Room Inside, High Ceilings, All Bedrooms Downstairs, Master Downstairs
- Flooring: Carpet, Ceramic Tile, Laminate
- Has basement: No
- Has fireplace: No
- Fireplace features: Not Applicable
Interior area
- Total interior livable area: 2,130 sqft
Property
Parking
- Total spaces: 2
- Parking features: Two Car Garage
- Garage spaces: 2
Features
- Stories: 1
- Pool features: None
Lot
- Size: 5,619 Square Feet
Details
- Parcel number: 168420290050
Construction
Type & style
- Home type: SingleFamily
- Architectural style: Traditional
- Property subtype: Single Family Residence
Materials
- Brick, Siding
- Foundation: Slab
- Roof: Composition
Condition
- Pre-Owned
- New construction: No
- Year built: 1981
Utilities & green energy
- Water: Water System
Community & HOA
Community
- Features: None
- Subdivision: Tanglewood
Location
- Region: San Antonio
Financial & listing details
- Price per square foot: $115/sqft
- Annual tax amount: $5,495
- Price range: $245K - $245K
- Date on market: 3/11/2026
- Cumulative days on market: 110 days
- Listing terms: Conventional,FHA,VA Loan,Cash
Estimated market value
$239,200
$227,000 - $251,000
$1,849/mo
Price history
| Date | Event | Price |
|---|---|---|
| 6/10/2026 | Pending sale | $245,000$115/sqft |
Source:  LERA MLS #1948022 Report a problem LERA MLS #1948022 Report a problem | ||
| 6/4/2026 | Contingent | $245,000$115/sqft |
Source: LERA MLS #1948022 Report a problem | ||
| 5/6/2026 | Price change | $245,000-3.9%$115/sqft |
Source: LERA MLS #1948022 Report a problem | ||
| 3/11/2026 | Listed for sale | $255,000$120/sqft |
Source: LERA MLS #1948022 Report a problem | ||
| 12/1/2025 | Listing removed | $255,000$120/sqft |
Source: LERA MLS #1862464 Report a problem | ||
| 10/9/2025 | Listed for sale | $255,000$120/sqft |
Source: LERA MLS #1862464 Report a problem | ||
| 10/1/2025 | Listing removed | $255,000$120/sqft |
Source: LERA MLS #1862464 Report a problem | ||
| 9/10/2025 | Price change | $255,000-5.4%$120/sqft |
Source: LERA MLS #1862464 Report a problem | ||
| 8/25/2025 | Price change | $269,500-0.2%$127/sqft |
Source: LERA MLS #1862464 Report a problem | ||
| 7/21/2025 | Price change | $269,990-1.8%$127/sqft |
Source: LERA MLS #1862464 Report a problem | ||
| 7/1/2025 | Price change | $275,000-1.8%$129/sqft |
Source: LERA MLS #1862464 Report a problem | ||
| 6/2/2025 | Price change | $279,9000%$131/sqft |
Source: LERA MLS #1862464 Report a problem | ||
| 4/30/2025 | Listed for sale | $280,000$131/sqft |
Source: LERA MLS #1862464 Report a problem | ||
| 2/25/2005 | Sold | -- |
Source: LERA MLS #521673 Report a problem | ||
Public tax history
Tax history is unavailable.
Monthly payment
Est. payment
Payment breakdown
Explore the cost of this home by adjusting the details. Changes won't be saved.Climate risks
Neighborhood: Tanglewood
Nearby schools
GreatSchools rating
- 5/10Boone Elementary SchoolGrades: PK-5Distance: 0.5 mi
- 7/10Rawlinson Middle SchoolGrades: 6-8Distance: 2.3 mi
- 6/10Clark High SchoolGrades: 9-12Distance: 2 mi
Schools provided by the listing agent
- Elementary: Boone
- Middle: Rawlinson
- High: Clark
- District: Northside
Source: LERA MLS. This data may not be complete. We recommend contacting the local school district to confirm school assignments for this home.
- $251,2003 bd2 ba2.1k sqft11862 Gallery View St, San Antonio, TX 78249Off Market
- $232,4003 bd2 ba1.5k sqft11866 Gallery View St, San Antonio, TX 78249Off Market

- $124,2702 bd2 ba1.6k sqft11858 Gallery View St, San Antonio, TX 78249Off Market
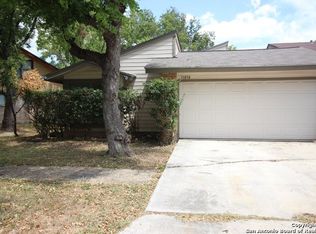
- $260,3003 bd2 ba1.6k sqft11858 Gallery View St, San Antonio, TX 78249Off Market
- $220,2002 bd2 ba1.3k sqft11854 Gallery View St, San Antonio, TX 78249Off Market
- $295,5003 bd-- ba1.8k sqft11870 Gallery View St, San Antonio, TX 78249Off Market
- $255,7003 bd2 ba1.8k sqft11850 Gallery View St, San Antonio, TX 78249Off Market
- $243,0002 bd2 ba1.5k sqft11859 Gallery View St, San Antonio, TX 78249Off Market
A local agent can set up tours, give advice and negotiate with sellers.
A local lender can help you make sure your offer is ready when you are.
Similar homes
- $298,0003 bd3 ba1.5k sqft11206 WOODWATERS WAY, San Antonio, TX 78249For Sale

 MLS ID #2006771, Channon Lamb TREC #845838, BHHS Don Johnson Realtors - SA. LERA MLS
 - $245,0003 bd2 ba1.4k sqft6019 Wexford Pl, San Antonio, TX 78240For Sale
 MLS ID #1995084, Dana Phillips TREC #584558, Phillips & Associates Realty. LERA MLS
 - $220,0003 bd3 ba1.6k sqft5007 Kenton Trace, San Antonio, TX 78240For Sale
 MLS ID #2005337, Martin Ahumada TREC #706870, ERA Brokers Consolidated. LERA MLS
 - $249,0003 bd2 ba1.7k sqft10801 PINEHILL ST, San Antonio, TX 78230For Sale
 MLS ID #1993263, Teresa Zepeda TREC #706355, Real Broker, LLC. LERA MLS
 - $259,9003 bd2 ba1.4k sqft9218 woodheather, San Antonio, TX 78254For SaleMLS ID #2004119, Jeremy Shaw TREC #454202, Collective Realty. LERA MLS
- $280,0003 bd3 ba2.1k sqft8310 BORDER RIDGE DR, San Antonio, TX 78240For SaleMLS ID #1963882, Catherine Ilongo TREC #505579, RE/MAX North-San Antonio. LERA MLS
- $249,0003 bd3 ba1.6k sqft10123 SILVER BR, San Antonio, TX 78254For SaleMLS ID #2003615, Jamie Taylor TREC #820541, eXp Realty. LERA MLS
- $270,0003 bd2 ba1.6k sqft6154 John Chapman, San Antonio, TX 78240For SaleMLS ID #1961041, Jennifer Bowman TREC #655875, JB Goodwin, REALTORS. LERA MLS
- $312,0003 bd3 ba2.5k sqft11214 Scarborough Ct, San Antonio, TX 78249For SaleMLS ID #1957163, Anna Ramos TREC #654713, The Lumen Team. LERA MLS
- $345,0004 bd3 ba2.4k sqft6318 Regency Wood, San Antonio, TX 78249For SaleMLS ID #2002852, Holly Stein TREC #729595, Real Broker, LLC. LERA MLS
- $209,9902 bd1 ba1k sqft7602 Echo Glade, San Antonio, TX 78249For SaleMLS ID #1991132, Dayton Schrader TREC #312921, eXp Realty. LERA MLS
- $299,9403 bd2 ba1.5k sqft4322 Center Oak Woods, San Antonio, TX 78249For SaleMLS ID #1944499, Krystal Warnock TREC #742279, Option One Real Estate. LERA MLS
- $323,5004 bd2 ba1.9k sqft13834 E Hillside Dr, San Antonio, TX 78249For SaleMLS ID #1964586, Maria Martinez TREC #423841, Premier Realty Group Platinum. LERA MLS
- $259,5003 bd3 ba1.5k sqft7942 LAS OLAS BLVD, San Antonio, TX 78250For SaleMLS ID #1968665, Kent Uphoff TREC #680739, Global Realty Group. LERA MLS
- $350,0003 bd3 ba2.5k sqft7611 BLUE FLAX CV, San Antonio, TX 78249For SaleMLS ID #1973567, Rosalinda Tomlin TREC #592649, RE/MAX Alamo Realty. LERA MLS
- $235,0003 bd2 ba1.6k sqft239 BURLINGTON DR, San Antonio, TX 78245For SaleMLS ID #1997076, Lisa Castillo TREC #651383, Real Broker, LLC. LERA MLS
- $235,0003 bd3 ba1.5k sqft7223 PINE BR, San Antonio, TX 78250For SaleMLS ID #1967632, Allyson Gofron TREC #697943, Keller Williams Legacy. LERA MLS
- $235,0003 bd2 ba1.5k sqft7927 HILLTOP CRST, San Antonio, TX 78251For SaleMLS ID #1970418, Robert Cruzzi TREC #570826, VAHOMESOFTX LLC. LERA MLS
- $245,0003 bd2 ba1.5k sqft15607 Wood Sorrel, San Antonio, TX 78247For SaleMLS ID #2003259, Josh Boggs TREC #563487, Keller Williams Heritage. LERA MLS
- $189,9993 bd2 ba1.3k sqft7242 Breeze Hollow, San Antonio, TX 78250For SaleMLS ID #2005911, Robert Saenz TREC #553208, Xsellence Realty. LERA MLS
