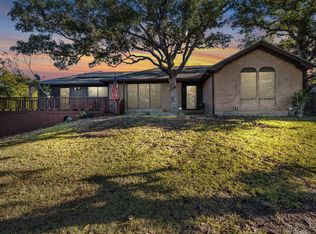
Gorgeous Three-Story Mid-Century Modern Home in Woodway
This stunning three-story mid-century modern home in the highly desirable Woodway area offers breathtaking views of rolling hills and a unique blend of character, space, and opportunity.
The main entry opens to a spacious second-level foyer leading into an open-concept living and dining area filled with natural light from expansive windows that perfectly frame the scenic surroundings. Thoughtful design elements, lighting, and fixtures highlight the home’s classic mid-century modern style. The main level also features a large home office with custom built-ins, an additional seating area, and a cozy fireplace.
The kitchen is ideally positioned to capture the views and provides direct access to an outdoor deck—perfect for entertaining, grilling, or enjoying sunsets. Also on this level is a versatile bonus room office with access to a spacious workshop, complete with counter space, water access, and ample storage. This area offers excellent potential for conversion into a private guest suite or expanded primary retreat.
The third level includes two secondary bedrooms with a shared bathroom, as well as a primary suite featuring an ensuite bath, sitting area, and panoramic views.
The ground level offers a tandem two-car garage and a large storage room that doubles as a tornado shelter. An existing elevator shaft provides an opportunity for future installation, adding convenience and accessibility.
With abundant storage throughout and timeless architectural appeal, this home is a rare find in Woodway—full of charm, functionality, and potential. Don’t miss this unique opportunity!
For sale
Price cut: $49.9K (7/16)
$450,000
1188 Windwood Ln, Woodway, TX 76712
3beds
4,517sqft
:
Get pre-qualified$3,118/mo
Single Family Residence
Built in 1969
0.34 Acres Lot
$445,800 Zestimate®
$100/sqft
$-- HOA
What's special
Cozy fireplaceClassic mid-century modern styleAdditional seating areaSpacious second-level foyerVersatile bonus room officeTandem two-car garageAbundant storage throughout
- 122 days |
- 932 |
- 60 |
Zillow last checked:
Listing updated:
Listed by:
Kirk Regian 0635810 254-300-9933,
EG Realty 254-218-4220
Source: NTREIS,MLS#: 21232067
Facts & features
Interior
Bedrooms & bathrooms
- Bedrooms: 3
- Bathrooms: 3
- Full bathrooms: 3
Primary bedroom
- Features: Double Vanity, Walk-In Closet(s)
- Level: First
- Dimensions: 0 x 0
Living room
- Level: First
- Dimensions: 0 x 0
Heating
- Central, Natural Gas
Cooling
- Central Air, Ceiling Fan(s)
Appliances
- Included: Dishwasher, Disposal, Ice Maker, Vented Exhaust Fan
- Laundry: Other
Features
- Built-in Features, Central Vacuum, High Speed Internet, Pantry, Vaulted Ceiling(s)
- Flooring: Carpet, Wood
- Windows: Bay Window(s), Window Coverings
- Has basement: No
- Number of fireplaces: 1
- Fireplace features: Wood Burning
Interior area
- Total interior livable area: 4,517 sqft
Video & virtual tour
Property
Parking
- Total spaces: 2
- Parking features: Garage, Garage Door Opener
- Attached garage spaces: 2
Features
- Levels: Three Or More
- Patio & porch: Deck, Patio
- Pool features: None
- Fencing: None
Lot
- Size: 0.34 Acres
Details
- Parcel number: 198362
Construction
Type & style
- Home type: SingleFamily
- Architectural style: Detached
- Property subtype: Single Family Residence
Materials
- Stone Veneer
- Foundation: Slab
- Roof: Other
Condition
- Year built: 1969
Utilities & green energy
- Sewer: Public Sewer
- Water: Public
- Utilities for property: Cable Available, Electricity Available, Sewer Available, Water Available
Community & HOA
Community
- Subdivision: Woodland West
HOA
- Has HOA: No
Location
- Region: Woodway
Financial & listing details
- Price per square foot: $100/sqft
- Tax assessed value: $465,500
- Annual tax amount: $8,645
- Date on market: 4/10/2026
- Cumulative days on market: 105 days
- Listing terms: Cash,Conventional
Estimated market value
$445,800
$424,000 - $468,000
$3,206/mo
Price history
| Date | Event | Price |
|---|---|---|
| 8/10/2026 | Listed for sale | $450,000$100/sqft |
Source: NTREIS #21232067 Report a problem | ||
| 7/23/2026 | Pending sale | $450,000$100/sqft |
Source: NTREIS #21232067 Report a problem | ||
| 7/16/2026 | Price change | $450,000-10%$100/sqft |
Source: NTREIS #21232067 Report a problem | ||
| 6/10/2026 | Price change | $499,900-4.8%$111/sqft |
Source: NTREIS #21232067 Report a problem | ||
| 5/21/2026 | Price change | $525,000-4.5%$116/sqft |
Source: NTREIS #21232067 Report a problem | ||
| 4/29/2026 | Price change | $550,000-8.3%$122/sqft |
Source: NTREIS #21232067 Report a problem | ||
| 4/10/2026 | Listed for sale | $599,900+26.3%$133/sqft |
Source: NTREIS #21232067 Report a problem | ||
| 12/11/2025 | Listing removed | -- |
Source: Owner Report a problem | ||
| 9/12/2025 | Listed for sale | $475,000$105/sqft |
Source: Owner Report a problem | ||
Public tax history
| Year | Property taxes | Tax assessment |
|---|---|---|
| 2025 | $3,226 -1.2% | $465,500 -3.9% |
| 2024 | $3,266 -16% | $484,244 +10% |
| 2023 | $3,888 -0.2% | $440,222 +10% |
| 2022 | $3,895 -3.7% | $400,202 +10% |
| 2021 | $4,046 | $363,820 +5.1% |
| 2020 | -- | $346,217 +10% |
| 2019 | $3,380 | $314,743 +10% |
| 2018 | $3,380 -78.5% | $286,130 +1.1% |
| 2017 | $15,743 +369.3% | $283,070 +14.9% |
| 2016 | $3,355 | $246,400 +5% |
| 2015 | $3,355 | $234,690 -7.8% |
| 2014 | $3,355 | $254,490 -2.8% |
| 2012 | -- | $261,743 -2.2% |
| 2011 | -- | $267,726 -2.8% |
| 2010 | -- | $275,569 -7% |
| 2009 | -- | $296,345 |
| 2008 | -- | $296,345 +14.6% |
| 2007 | -- | $258,484 |
| 2006 | -- | $258,484 +0.1% |
| 2005 | -- | $258,104 |
| 2004 | -- | $258,104 +7% |
| 2003 | -- | $241,136 |
| 2002 | -- | $241,136 +8.8% |
| 2001 | -- | $221,630 -6.1% |
| 2000 | -- | $236,087 |
Find assessor info on the county website
Monthly payment
Est. payment
Payment breakdown
Explore the cost of this home by adjusting the details. Changes won't be saved.Climate risks
Neighborhood: 76712
Nearby schools
GreatSchools rating
- 2/10Parkdale Elementary SchoolGrades: PK-5Distance: 1.9 mi
- 4/10Tennyson Middle SchoolGrades: 6-8Distance: 2.1 mi
- 3/10Waco High SchoolGrades: 9-12Distance: 3.2 mi
Schools provided by the listing agent
- Elementary: Waco
- Middle: Cesar Chavez
- High: University
- District: Waco ISD
Source: NTREIS. This data may not be complete. We recommend contacting the local school district to confirm school assignments for this home.
- $429,1003 bd5 ba2.9k sqft1180 Windwood Ln, Woodway, TX 76712Off Market
- $31,310-- bd-- ba-- sqft1195 Western Oaks Dr, Woodway, TX 76712Off Market
- $419,1004 bd3 ba3.1k sqft1192 Windwood Ln, Woodway, TX 76712Off Market
- $244,8704 bd3 ba3.2k sqft1199 Western Oaks Dr, Woodway, TX 76712Off Market
- $299,5003 bd2 ba2k sqft1172 Western Oaks Dr, Woodway, TX 76712Off Market
- $302,4003 bd2 ba2.4k sqft1164 Western Oaks Dr, Woodway, TX 76712Off Market
- $365,3004 bd3 ba2.8k sqft1172 Windwood Ln, Woodway, TX 76712Off Market
- $275,8002 bd2 ba1.8k sqft1180 Western Oaks Dr, Woodway, TX 76712Off Market
A local agent can set up tours, give advice and negotiate with sellers.
A local lender can help you make sure your offer is ready when you are.
Similar homes
- $419,9004 bd3 ba2.4k sqft99 Sugar Creek Pl, Woodway, TX 76712For Sale
 MLS ID #21351930, Leslie Edwards. NTREIS
 - $385,0004 bd3 ba2.6k sqft1208 Knotty Oaks Dr, Woodway, TX 76712For Sale
 MLS ID #21243395, Christie Stephens. NTREIS
 - $425,0004 bd3 ba2.7k sqft10023 Ramblewood Dr, Woodway, TX 76712For Sale
 MLS ID #21303728, Robert Barnes. NTREIS
 - $480,0003 bd2 ba2.4k sqft837 White Oak Dr, Woodway, TX 76712For Sale
 MLS ID #21154262, Bailee Garrett. NTREIS
 - $470,0003 bd4 ba2.4k sqft425 White Hall Rd, Woodway, TX 76712For SaleMLS ID #21272842, Kesleigh Castle. NTREIS
- $499,9005 bd4 ba2.6k sqft9605 Oak Springs Dr, Woodway, TX 76712For SaleMLS ID #21349299, Amanda Cunningham. NTREIS
- $445,0003 bd3 ba2.3k sqft11001 Ridge Point Dr, Woodway, TX 76712For SaleMLS ID #21314190, Clint Harp. NTREIS
- $405,0004 bd3 ba2.5k sqft8202 Whippoorwill Dr, Woodway, TX 76712For SaleMLS ID #21315039, Aaron Williams. NTREIS
- $439,0004 bd3 ba2.6k sqft10025 Forest View Dr, Woodway, TX 76712For SaleMLS ID #21274055, Brook Dowd. NTREIS
- $420,0003 bd3 ba2.8k sqft80 Sugar Creek Pl, Woodway, TX 76712For SaleMLS ID #21256517, Melissa Harrell. NTREIS
- $399,9004 bd4 ba2.8k sqft14014 Harbor Dr, Woodway, TX 76712For SaleMLS ID #21203835, Kathryn Townson. NTREIS
- $514,9505 bd3 ba3.3k sqft8216 Teakwood Dr, Woodway, TX 76712For SaleMLS ID #20984461, Cindy Faulkenberry. NTREIS
- $389,0004 bd2 ba2.3k sqft708 Topeka Dr, Woodway, TX 76712For SaleMLS ID #21285571, Daniela Rodriguez. NTREIS
- $525,0005 bd3 ba3.8k sqft10011 Lost Oak Ridge Dr, Woodway, TX 76712For SaleMLS ID #21267354, Krista Tucker. NTREIS
- $465,0004 bd3 ba2.5k sqft9914 Ramblewood Dr, Woodway, TX 76712For SaleMLS ID #21055004, Nancy Stanton. NTREIS
- $444,5004 bd3 ba2.7k sqft5206 Chaparral Dr, Waco, TX 76710For SaleMLS ID #21345146, Sherman Williams. NTREIS
- $365,0004 bd3 ba2.4k sqft49 Sugar Creek Pl, Woodway, TX 76712For SaleMLS ID #21318895, Amanda Cunningham. NTREIS
- $399,0004 bd3 ba2.6k sqft5709 Silver Lake Cir, Waco, TX 76710For SaleMLS ID #21354382, Crystal Lovett. NTREIS
- $489,0004 bd3 ba2.6k sqft9406 Wildflower Dr, Woodway, TX 76712For SaleMLS ID #21286068, Carrie Millea. NTREIS
- $515,0005 bd3 ba3.5k sqft10000 Stony Point Dr, Woodway, TX 76712For SaleMLS ID #21323075, Britney Kroll. NTREIS
