Welcome to 119 1st St in Dalmeny! This charming 3-bedroom, 1-bathroom home is ideal for first-time buyers or investors. Nestled on a spacious lot, the property offers privacy with its mature trees and shrubs including a plumb tree and some apple trees. The main floor features convenient laundry facilities and a pantry off the kitchen. Recent upgrades include a high-efficiency water heater and 50-year shingles installed in 2019, brand new fridge and stove. Note: 3rd bedroom does not have a closet. Located in the heart of Dalmeny, you’ll be close to parks and schools, with a short drive to Saskatoon. Call today to schedule your own personal viewing!
Active
C$244,900
119 1st STREET, Dalmeny, SK S0K 1E0
3beds
1baths
982sqft
Single Family Residence
Built in 1944
10,454 Square Feet Lot
$-- Zestimate®
C$249/sqft
C$-- HOA
What's special
Spacious lotConvenient laundry facilitiesPantry off the kitchenHigh-efficiency water heater
- 19 hours |
- 12 |
- 0 |
Zillow last checked:
Listing updated:
Listed by:
Scott Schierling,
RE/MAX Saskatoon
Source: Saskatchewan REALTORS® Association,MLS®#: SK046186Originating MLS®#: Saskatchewan REALTORS® Association
Facts & features
Interior
Bedrooms & bathrooms
- Bedrooms: 3
- Bathrooms: 1
Primary bedroom
- Features: Room Floor: Vinyl Plank
- Level: Main
- Area: 125.22 Square Feet
- Dimensions: 13'5x9'4
Bedroom
- Features: Room Floor: Vinyl Plank
- Level: Main
- Area: 110.44 Square Feet
- Dimensions: 9'4x11'10
Bedroom
- Features: Room Floor: Vinyl Plank
- Level: Main
- Area: 85.94 Square Feet
- Dimensions: 11'4x7'7
Foyer
- Features: Room Floor: Linoleum
- Level: Main
- Area: 51.11 Square Feet
- Dimensions: 9'7x5'4
Other
- Features: Room Floor: Linoleum
- Level: Main
- Area: 179.98 Square Feet
- Dimensions: 13'3x13'7
Other
- Features: Room Floor: Linoleum
- Level: Main
Living room
- Features: Room Floor: Vinyl Plank
- Level: Main
- Area: 184.5 Square Feet
- Dimensions: 13'6x13'8
Other
- Level: Basement
Heating
- Forced Air, Natural Gas
Appliances
- Included: Gas Water Heater, Dryer, Refrigerator, Stove, Washer
Features
- Windows: Window Treatments
- Basement: Partial,Unfinished,Concrete
- Has fireplace: No
Interior area
- Total structure area: 982
- Total interior livable area: 982 sqft
Property
Parking
- Total spaces: 4
- Parking features: 1 Car Detached, Gravel
- Garage spaces: 1
- Has uncovered spaces: Yes
- Details: Parking Size: 26.0x16.0
Features
- Patio & porch: Deck
- Exterior features: Lawn Back, Lawn Front
- Frontage length: 71.00
Lot
- Size: 10,454 Square Feet
- Dimensions: 116
- Features: Irregular Lot, Trees/Shrubs
Construction
Type & style
- Home type: SingleFamily
- Architectural style: Bungalow
- Property subtype: Single Family Residence
Materials
- Siding
- Roof: Fiberglass
Condition
- Year built: 1944
Community & HOA
Location
- Region: Dalmeny
Financial & listing details
- Price per square foot: C$249/sqft
- Annual tax amount: C$3,101
- Date on market: 8/20/2026
- Ownership: Freehold
Price history
| Date | Event | Price |
|---|---|---|
| 8/20/2026 | Listed for sale | C$244,900C$249/sqft |
Source: Saskatchewan REALTORS® Association #SK046186 Report a problem | ||
Public tax history
Tax history is unavailable.
Climate risks
Neighborhood: S0K
Nearby schools
GreatSchools rating
No schools nearby
We couldn't find any schools near this home.
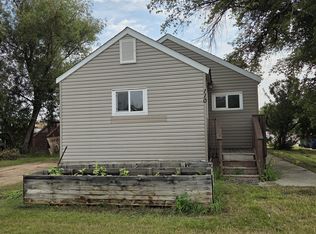
- C$--3 bd1 ba-- sqft110 Main St, Dalmeny, SK S0K1E0Off Market
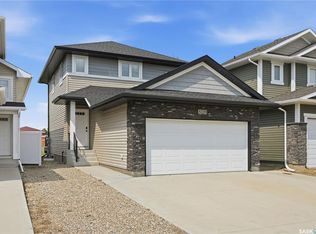
- C$459,9003 bd2 ba1.2k sqft217 Wall St, Dalmeny, SK S0K1E0For Sale

- C$414,9003 bd3 ba1.3k sqft229 Wall St, Dalmeny, SK S0K1E0For Sale
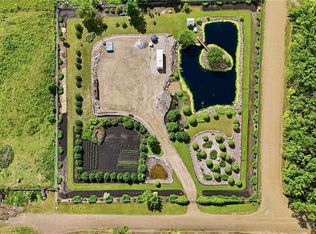
- C$189,0001.53 acres207 4th St S, Martensville, SK S0K2T0Lot/Land
- C$349,9005 bd3 ba1k sqft311 Loeppky Ave, Dalmeny, SK S0K1E0For Sale
- C$469,0005 bd3 ba1.1k sqft416 Loeppky Ave, Dalmeny, SK S0K1E0For Sale
- C$99,9006,830 sqft122 Hedley Ter, Dalmeny, SK S0K1E0Lot/Land
- C$2,950,0006 bd7 ba8.3k sqft19 Abbey Rd #344, Corman Park, SK S0K2T0For Sale
Similar homes
- C$234,9002 bd2 ba840 sqft308 26th STREET, Saskatoon, SK S7L 0H7For Sale
 MLS ID #SK045636, X Manpreet, eXp Realty. Saskatchewan REALTORS® Association
 - C$249,9002 bd1 ba1k sqft310 J AVENUE N, Saskatoon, SK S7L 2K2For Sale
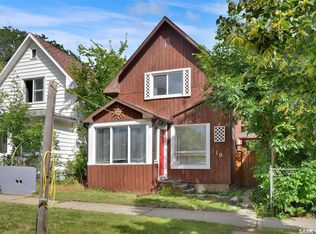 MLS ID #SK045625, Linda Pittner, Royal LePage Saskatoon Real Estate. Saskatchewan REALTORS® Association
 - C$259,9003 bd1 ba875 sqft3355 33rd STREET W, Saskatoon, SK S7L 4P5For Sale
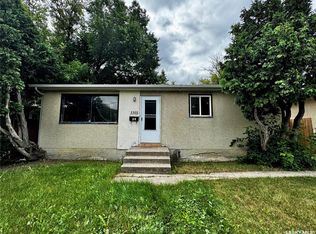 MLS ID #SK044951, Lynn Harmon, Century 21 Fusion. Saskatchewan REALTORS® Association
 - C$294,0002 bd1 ba732 sqft1304 C AVENUE N, Saskatoon, SK S7L 1K8For Sale
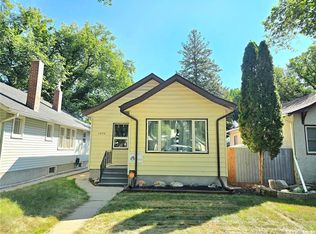 MLS ID #SK045953, Napoleon Ebonite, Boyes Group Realty Inc.. Saskatchewan REALTORS® Association
 - C$249,9002 bd1 ba720 sqft111 9TH STREET E, Saskatoon, SK S7N 0A1For SaleMLS ID #SK045378, Lisa Kloeble, eXp Realty. Saskatchewan REALTORS® Association
- C$259,9003 bd2 ba1.1k sqftUNIT 106-663 BECKETT CRESCENT, Saskatoon, SK S7N 4X2For SaleMLS ID #SK046057, Ivan Toledo, RE/MAX Saskatoon. Saskatchewan REALTORS® Association
- C$314,9003 bd1 ba1k sqft1117 Kilburn AVENUE, Saskatoon, SK S7M 0J6For SaleMLS ID #SK046004, Joshua Epp, Realty Executives Saskatoon. Saskatchewan REALTORS® Association
- C$209,9003 bd2 ba914 sqft1125 Idylwyld DRIVE N, Saskatoon, SK S7L 0Z8For SaleMLS ID #SK044422, Shoshannah Andrews, eXp Realty. Saskatchewan REALTORS® Association
- C$229,9004 bd1 ba646 sqft1421 23rd STREET W, Saskatoon, SK S7L 0B1For SaleMLS ID #SK044896, Brad Hyde Realty Prof. Corp., Boyes Group Realty Inc.. Saskatchewan REALTORS® Association
- C$249,9003 bd2 ba674 sqft1306 B AVENUE N, Saskatoon, SK S7L 1G5For SaleMLS ID #SK037169, Danielle Siemens, Century 21 Fusion. Saskatchewan REALTORS® Association
- C$255,0003 bd3 ba1.2k sqft1313 G AVENUE N, Saskatoon, SK S7L 2A6For SaleMLS ID #SK043807, Kevin Leuschen Realty Prof. Corp., Coldwell Banker Signature. Saskatchewan REALTORS® Association
- C$259,9004 bd2 ba630 sqft1223 C AVENUE N, Saskatoon, SK S7L 1K6For SaleMLS ID #SK043549, Lynn Harmon, Century 21 Fusion. Saskatchewan REALTORS® Association
- C$294,9004 bd1 ba1.3k sqft513 1st STREET E, Hepburn, SK S0K 1Z0For SaleMLS ID #SK043989, Austin J Reimer-McDowell, RE/MAX Saskatoon. Saskatchewan REALTORS® Association
- C$210,0003 bd2 ba1.1k sqft611 J AVENUE S, Saskatoon, SK S7M 2A9For SaleMLS ID #SK044600, Bryanne Miller, Realty Executives Saskatoon. Saskatchewan REALTORS® Association
- C$249,9002 bd1 ba1k sqft925 L AVENUE S, Saskatoon, SK S7M 2J2For SaleMLS ID #SK043530, Mike Welsh, eXp Realty. Saskatchewan REALTORS® Association
- C$249,9001 bd1 ba604 sqft908 L AVENUE N, Saskatoon, SK S7L 2R6For SaleMLS ID #SK044862, Slade Desrochers, TRCG The Realty Consultants Group. Saskatchewan REALTORS® Association
- C$274,9002 bd2 ba720 sqft201 P AVENUE N, Saskatoon, SK S7L 2V6For SaleMLS ID #SK043651, Jan Conrad, Realty Executives Saskatoon. Saskatchewan REALTORS® Association
- C$280,0002 bd2 ba784 sqft606 Balmoral STREET, Saskatoon, SK S7K 0Y7For SaleMLS ID #SK044536, Pu Bo, Royal LePage Varsity. Saskatchewan REALTORS® Association
- C$199,9004 bd2 ba720 sqft804 F AVENUE N, Saskatoon, SK S7L 1W5For SaleMLS ID #SK039658, Helmut Hamp Fri Cmr, RE/MAX Saskatoon. Saskatchewan REALTORS® Association
- C$289,9002 bd2 ba948 sqft1421 H AVENUE N, Saskatoon, SK S7L 2E5For SaleMLS ID #SK045258, Faith C Jaochico, Divine Kreation Realty. Saskatchewan REALTORS® Association
