Discover the perfect family retreat in Cypress that offers privacy and country living in this meticulously maintained, beautiful home. Solar panels, Tesla battery backups. and an EV charger provide energy efficiency, while a chef's kitchen, large sunroom, and custom window treatments add luxury and light to this open concept home. Additional living space above the garage is ideal for guests or multi-generational families. Outside, enjoy a dog run, TREX deck, firepit, and space large enough to add a pool, playset, and outdoor kitchen. Embrace country living with city conveniences near top Cy-Fair schools and amenities. Don't miss out on this unique property filled with loads of charm and character!
For sale
$759,000
11902 Pine Belt Dr, Cypress, TX 77429
5beds
4,434sqft
Single Family Residence
Built in 1992
1 Acres Lot
$725,400 Zestimate®
$171/sqft
$13/mo HOA
What's special
Ev chargerLarge sunroomCustom window treatmentsSolar panelsDog runTrex deckOpen concept home
- 1 day |
- 166 |
- 16 |
Zillow last checked:
Listing updated:
Listed by:
Cheryl Toon TREC #0852985 713-446-9526,
Better Homes and Gardens Real Estate Gary Greene - Cypress
Source: HAR,MLS#: 80877195
Facts & features
Interior
Bedrooms & bathrooms
- Bedrooms: 5
- Bathrooms: 4
- Full bathrooms: 3
- 1/2 bathrooms: 1
Rooms
- Room types: Den, Utility Room
Primary bedroom
- Level: First
- Area: 336
- Dimensions: 24 x 14
Bedroom
- Level: First
- Area: 156
- Dimensions: 13 x 12
Bedroom
- Level: Second
- Area: 228
- Dimensions: 19 x 12
Bedroom
- Level: First
- Area: 154
- Dimensions: 11 x 14
Bedroom
- Level: First
- Area: 144
- Dimensions: 12 x 12
Den
- Level: First
- Area: 368
- Dimensions: 23 x 16
Other
- Level: Second
- Area: 682
- Dimensions: 22 x 31
Sunroom
- Level: First
- Area: 529
- Dimensions: 23 x 23
Heating
- Natural Gas
Cooling
- Electric
Appliances
- Included: Water Heater, Refrigerator, Convection Oven, Gas Oven, Microwave, Gas Range, Indoor Grill, Dishwasher
- Laundry: Electric Dryer Hookup, Washer Hookup
Features
- Formal Entry/Foyer, High Ceilings, Prewired for Alarm System, Vaulted Ceiling, 1 Bedroom Up, En-Suite Bath, Primary Bed - 1st Floor, Walk-In Closet(s)
- Flooring: Carpet, Wood
- Windows: Window Coverings
- Number of fireplaces: 1
- Fireplace features: Gas Log
Interior area
- Total structure area: 4,434
- Total interior livable area: 4,434 sqft
Property
Parking
- Total spaces: 4
- Parking features: Attached, Garage Door Opener, Electric Vehicle Charging Station(s)
- Attached garage spaces: 4
Features
- Stories: 2
- Patio & porch: Patio/Deck, Porch
- Exterior features: Sprinkler System
- Fencing: Back Yard
Lot
- Size: 1 Acres
- Features: Subdivided, 1/2 Up to 1 Acre
Details
- Additional structures: Shed(s)
- Parcel number: 0920080040010
Construction
Type & style
- Home type: SingleFamily
- Architectural style: Traditional
- Property subtype: Single Family Residence
Materials
- Batts Insulation, Brick, Wood Siding
- Foundation: Pillar/Post/Pier
- Roof: Composition
Condition
- New construction: No
- Year built: 1992
Utilities & green energy
- Sewer: Septic Tank
- Water: Well
Community & HOA
Community
- Security: Prewired for Alarm System
- Subdivision: Windwood
HOA
- Has HOA: Yes
- Amenities included: Park
- HOA fee: $160 annually
Location
- Region: Cypress
Financial & listing details
- Price per square foot: $171/sqft
- Tax assessed value: $804,701
- Annual tax amount: $13,207
- Date on market: 8/20/2026
- Listing terms: Conventional,FHA,VA Loan
- Road surface type: Asphalt
Estimated market value
$725,400
$689,000 - $762,000
$4,358/mo
Price history
| Date | Event | Price |
|---|---|---|
| 8/20/2026 | Listed for sale | $759,000+63.2%$171/sqft |
Source:  HAR #80877195 Report a problem HAR #80877195 Report a problem | ||
| 10/1/2020 | Sold | -- |
Source: Agent Provided Report a problem | ||
| 8/22/2020 | Pending sale | $465,000$105/sqft |
Source: RE/MAX Universal #65530430 Report a problem | ||
| 8/8/2020 | Price change | $465,000+0.3%$105/sqft |
Source: RE/MAX Universal #65530430 Report a problem | ||
| 12/4/2019 | Listed for sale | $463,500$105/sqft |
Source: RE/MAX Universal #90207231 Report a problem | ||
| 10/22/2007 | Sold | -- |
Source: Public Record Report a problem | ||
Public tax history
| Year | Property taxes | Tax assessment |
|---|---|---|
| 2025 | $5,029 +13.2% | $804,701 +0.6% |
| 2024 | $4,441 +21.6% | $800,000 -1.1% |
| 2023 | $3,652 +8.8% | $808,623 +33.8% |
| 2022 | $3,357 | $604,368 +27.2% |
| 2021 | -- | $475,106 -5% |
| 2020 | $1,445 -52.9% | $500,315 -6% |
| 2019 | $3,071 -55.4% | $532,362 +40.1% |
| 2018 | $6,881 | $380,000 |
| 2017 | $6,881 +0.4% | $380,000 |
| 2016 | $6,853 +6.9% | $380,000 -4.8% |
| 2015 | $6,408 | $399,000 +14.3% |
| 2014 | $6,408 | $349,100 -0.3% |
| 2013 | -- | $350,000 |
| 2012 | -- | $350,000 |
| 2011 | -- | $350,000 -1.6% |
| 2010 | -- | $355,600 |
| 2009 | -- | $355,600 |
| 2007 | -- | $355,600 +7.1% |
| 2006 | -- | $332,000 |
| 2005 | -- | $332,000 |
| 2004 | -- | $332,000 +8% |
| 2003 | -- | $307,500 +10% |
| 2002 | -- | $279,600 +17.3% |
| 2001 | -- | $238,400 +16.6% |
| 2000 | -- | $204,500 |
Find assessor info on the county website
Monthly payment
Est. payment
Payment breakdown
Explore the cost of this home by adjusting the details. Changes won't be saved.Climate risks
Neighborhood: 77429
Nearby schools
GreatSchools rating
- 6/10Moore Elementary SchoolGrades: PK-5Distance: 0.9 mi
- 9/10Hamilton Middle SchoolGrades: 6-8Distance: 1.3 mi
- 5/10Cypress Creek High SchoolGrades: 9-12Distance: 2.6 mi
Schools provided by the listing agent
- Elementary: Moore Elementary School (Cypress-Fairbanks)
- Middle: Hamilton Middle School (Cypress-Fairbanks)
- High: Cypress Creek High School
Source: HAR. This data may not be complete. We recommend contacting the local school district to confirm school assignments for this home.
- $583,2004 bd2 ba2.1k sqft13403 Little Ranch Rd, Cypress, TX 77429Off Market
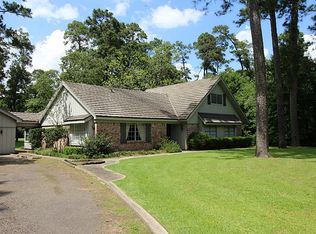
- $472,6003 bd2 ba2.3k sqft11850 Pine Belt Dr, Cypress, TX 77429Off Market

- $339,0004 bd3 ba1.9k sqft11910 Pine Belt Dr, Cypress, TX 77429Off Market
- $477,9003 bd2 ba2.2k sqft11903 Deep Woods Dr, Cypress, TX 77429Off Market
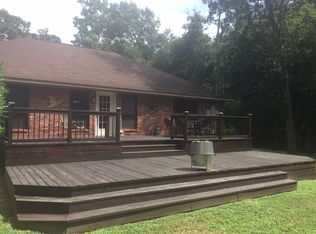
- $836,1004 bd3 ba3.1k sqft11843 Deep Woods Dr, Cypress, TX 77429Off Market
- $102,594-- bd-- ba-- sqft11842 Pine Belt Dr, Cypress, TX 77429Off Market
- $430,6003 bd2 ba1.9k sqft11851 Pine Belt Dr, Cypress, TX 77429Off Market
- $--0.74 acres0 Deep Woods Dr, Cypress, TX 77429Off Market
A local agent can set up tours, give advice and negotiate with sellers.
A local lender can help you make sure your offer is ready when you are.
Similar homes
- $619,9004 bd4 ba3.2k sqft11939 Galentine Point, Cypress, TX 77429For Sale
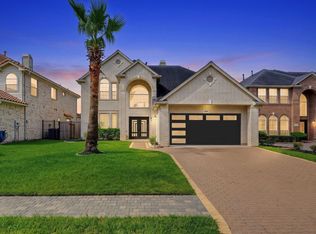 MLS ID #30925005, Tony Hlil, Waterwall Properties. HAR
 - $719,0007 bd5 ba3.4k sqft6 Oak Hollow Cir, Cypress, TX 77429For Sale
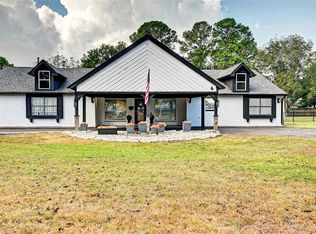 MLS ID #88104630, Asma Tyebally, Keller Williams Preferred. HAR
 - $775,0004 bd4 ba4k sqft13851 Oak Fair Bnd, Cypress, TX 77429For Sale
 MLS ID #94592080, Adam Williams, JLA Realty. HAR
 - $660,0005 bd4 ba3.2k sqft13212 Lismore Point, Cypress, TX 77429For Sale
 MLS ID #60429453, Roxana Alarcon, Compass RE Texas, LLC - Memorial. HAR
 - $730,0005 bd5 ba4.7k sqft13711 Cahill Ct, Cypress, TX 77429For SaleMLS ID #34837290, Heidi Chiles-Wheeler, CB&A, Realtors. HAR
- $640,0004 bd4 ba4.7k sqft12953 Lake Parc Bend Dr, Cypress, TX 77429For SaleMLS ID #80244165, Andrea Curran, Compass RE Texas, LLC - Memorial. HAR
- $675,0004 bd5 ba4.2k sqft13614 Cardinal Cove Ct, Cypress, TX 77429For SaleMLS ID #59424270, Jennifer Chu-Tse, Realty Preferred. HAR
- $625,0005 bd4 ba3.5k sqft13518 Shurlin Pl, Cypress, TX 77429For SaleMLS ID #60218227, Belinda Smithwick, RA Brokers. HAR
- $799,0005 bd5 ba4.8k sqft13703 Oak Harbor Bnd, Cypress, TX 77429For SaleMLS ID #74968851, Dawn Porter, Key 2 Texas Realty. HAR
- $835,0004 bd5 ba5.1k sqft13803 Oak Fair Bnd, Cypress, TX 77429For SaleMLS ID #56051743, Alex Rezende, AroundTown Properties Inc. HAR
- $615,0006 bd4 ba3.9k sqft11711 Lismore Lake Dr, Cypress, TX 77429For SaleMLS ID #93026463, Megan Donaldson, Megan Donaldson, Broker. HAR
- $610,0005 bd4 ba3.4k sqft11810 Rue Beaujon Ct, Tomball, TX 77377For SaleMLS ID #78833841, Eric Beeler, Better Homes and Gardens Real Estate Gary Greene - Champions. HAR
- $829,0005 bd7 ba5.4k sqft13102 Springmint Ct, Cypress, TX 77429For SaleMLS ID #71066744, Andrew Farster, RE/MAX Universal. HAR
- $--4 bd2 ba3.4k sqft12103 Moorcreek Dr, Houston, TX 77070AuctionAuction.com 1
- $729,0005 bd3 ba2.6k sqft11815 Advance Dr, Houston, TX 77065For SaleMLS ID #57478010, Jeffery Webb, Jeff Webb Real Estate. HAR
- $525,0005 bd4 ba3.6k sqft13203 April Mist Ct, Cypress, TX 77429For SaleMLS ID #44971151, Benjamin Deal, eXp Realty LLC. HAR
- $950,0005 bd5 ba5k sqft13107 Mansion Ct, Cypress, TX 77429For SaleMLS ID #10236851, Heather Trocmet, Redfin Corporation. HAR
- $750,0005 bd7 ba6.4k sqft11822 Primwood Dr, Houston, TX 77070For SaleMLS ID #10676633, Naheshae Davis, CB&A, Realtors. HAR
- $640,0004 bd4 ba4.2k sqft14919 Codys Run, Cypress, TX 77429For SaleMLS ID #89624572, Gabrielle Strout, Compass RE Texas, LLC - Memorial. HAR
- $529,8754 bd4 ba3.4k sqft14707 Sandy Creek Dr, Houston, TX 77070For SaleMLS ID #43716238, Christi Priddy, RE/MAX Integrity. HAR
