Welcome to 11915 Benedetta Drive in Bridgeton! This beautifully updated 3-bedroom, 2-bath home is move-in ready and packed with modern upgrades throughout. From the updated flooring and stylish kitchen to the renovated bathrooms, every detail has been thoughtfully refreshed to create a warm and inviting living space. The functional floor plan offers comfortable living areas, spacious bedrooms, and plenty of natural light. The updated kitchen features contemporary finishes and is perfect for both everyday living and entertaining. Outside, you'll find a large backyard with plenty of room for kids, pets, gatherings, or simply relaxing outdoors. Additional features include a spacious 2-car garage, updated fixtures, and numerous improvements that make this home truly stand out. Conveniently located near shopping, dining, parks, and major highways, this is an opportunity you won't want to miss.
Pending
Listed by: Nettwork Global • Michael Monfre
$259,900
11915 Benedetta Dr, Bridgeton, MO 63044
3beds
1,578sqft
:
Get pre-qualified$1,748/mo
Single Family Residence
Built in 1966
10,423 Square Feet Lot
$263,900 Zestimate®
$165/sqft
$-- HOA
What's special
Functional floor planModern upgrades throughoutSpacious bedroomsUpdated fixturesStylish kitchenRenovated bathroomsUpdated flooring
- 30 days |
- 655 |
- 40 |
Likely to sell faster than
Zillow last checked:
Listing updated:
Listed by:
Michael Monfre 636-655-8560,
Nettwork Global
Source: MARIS,MLS#: 26039717 Originating MLS: St. Charles County Association of REALTORS
Originating MLS: St. Charles County Association of REALTORSFacts & features
Interior
Bedrooms & bathrooms
- Bedrooms: 3
- Bathrooms: 2
- Full bathrooms: 2
- Main level bathrooms: 2
- Main level bedrooms: 3
Heating
- Forced Air
Cooling
- Central Air
Features
- Basement: None
- Number of fireplaces: 1
Interior area
- Total structure area: 1,578
- Total interior livable area: 1,578 sqft
- Finished area above ground: 1,578
Property
Parking
- Parking features: Garage
- Has garage: Yes
Features
- Levels: One
Lot
- Size: 10,423 Square Feet
- Features: Back Yard
Details
- Parcel number: 11M410241
- Special conditions: Standard
Construction
Type & style
- Home type: SingleFamily
- Architectural style: Ranch
- Property subtype: Single Family Residence
Materials
- Brick Veneer, Vinyl Siding
Condition
- Year built: 1966
Utilities & green energy
- Electric: 220 Volts
- Sewer: Public Sewer
- Water: Public
- Utilities for property: Electricity Connected, Sewer Connected, Water Connected
Community & HOA
Community
- Subdivision: Gra-Rick Sub
HOA
- Has HOA: No
Location
- Region: Bridgeton
Financial & listing details
- Price per square foot: $165/sqft
- Tax assessed value: $230,700
- Annual tax amount: $3,332
- Date on market: 6/25/2026
- Cumulative days on market: 30 days
- Listing terms: Cash,Conventional,FHA,VA Loan
- Electric utility on property: Yes
Estimated market value
$263,900
$251,000 - $277,000
$2,088/mo
Price history
| Date | Event | Price |
|---|---|---|
| 6/30/2026 | Pending sale | $259,900$165/sqft |
Source:  MARIS #26039717 Report a problem MARIS #26039717 Report a problem | ||
| 6/25/2026 | Listed for sale | $259,900$165/sqft |
Source: MARIS #26039717 Report a problem | ||
| 7/22/2002 | Sold | -- |
Source: Public Record Report a problem | ||
Public tax history
| Year | Property taxes | Tax assessment |
|---|---|---|
| 2025 | $3,332 +9.2% | $43,840 +16.7% |
| 2024 | $3,050 -0.4% | $37,570 |
| 2023 | $3,062 +15.1% | $37,570 +27.7% |
| 2022 | $2,661 +1.3% | $29,430 |
| 2021 | $2,626 +3.4% | $29,430 +6.5% |
| 2020 | $2,540 +4% | $27,630 |
| 2019 | $2,444 | $27,630 +13% |
| 2018 | $2,444 | $24,450 |
| 2017 | $2,444 +1.5% | $24,450 +0.5% |
| 2016 | $2,407 -1.2% | $24,340 |
| 2015 | $2,436 | $24,340 +3.8% |
| 2014 | $2,436 +4.3% | $23,450 |
| 2013 | $2,337 | $23,450 -8.8% |
| 2012 | -- | $25,710 |
| 2011 | -- | $25,710 -2.1% |
| 2010 | $2,124 +7.1% | $26,260 |
| 2009 | $1,984 -5.5% | $26,260 -12.5% |
| 2008 | $2,100 +13.3% | $30,020 |
| 2007 | $1,854 | $30,020 +21.2% |
| 2006 | $1,854 -0.9% | $24,770 |
| 2005 | $1,871 +27.2% | $24,770 +19.3% |
| 2003 | $1,471 +5.3% | $20,770 +13.5% |
| 2002 | $1,397 +20.7% | $18,300 |
| 2001 | $1,157 | $18,300 |
Find assessor info on the county website
Monthly payment
Est. payment
Payment breakdown
Explore the cost of this home by adjusting the details. Changes won't be saved.Climate risks
Neighborhood: 63044
Nearby schools
GreatSchools rating
- 2/10Robert Drummond Elementary SchoolGrades: PK-5Distance: 2 mi
- 5/10Holman Middle SchoolGrades: 6-8Distance: 1.3 mi
- 7/10Pattonville Sr. High SchoolGrades: 9-12Distance: 2.4 mi
Schools provided by the listing agent
- Elementary: Robert Drummond Elem.
- Middle: Holman Middle
- High: Pattonville Sr. High
Source: MARIS. This data may not be complete. We recommend contacting the local school district to confirm school assignments for this home.
- $--4 bd4 ba2k sqft11911 Benedetta Dr, Bridgeton, MO 63044Sold

- $221,5004 bd2 ba982 sqft4111 Liguori Ln, Bridgeton, MO 63044Off Market

- $236,7003 bd2 ba1.1k sqft11927 Benedetta Dr, Bridgeton, MO 63044Off Market
- $--4 bd2 ba1.5k sqft4120 Liguori Ln, Bridgeton, MO 63044Sold

- $250,1003 bd2 ba1.3k sqft11905 Benedetta Dr, Bridgeton, MO 63044Off Market
- $229,9003 bd2 ba1.1k sqft11912 Benedetta Dr, Bridgeton, MO 63044Off Market
- $222,8003 bd1 ba1k sqft11916 Benedetta Dr, Bridgeton, MO 63044Off Market
- $237,7003 bd2 ba1.2k sqft11908 Benedetta Dr, Bridgeton, MO 63044Off Market
A local agent can set up tours, give advice and negotiate with sellers.
Similar homes
- $269,9004 bd2 ba1.3k sqft4508 Saint Leo Ln, Saint Ann, MO 63074For Sale

 MLS ID #26041086, Mila Schumacher, Coldwell Banker Realty - Gundaker. MARIS
 - $235,0003 bd2 ba936 sqft1496 El Camino Dr, Florissant, MO 63031For Sale
 MLS ID #26045100, Kelli D Gorla, DRG - Delhougne Realty Group. MARIS
 - $279,9003 bd3 ba2k sqft7323 Cartwheel Ln, Hazelwood, MO 63042For Sale
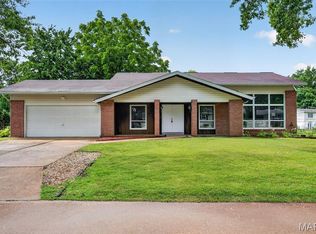 MLS ID #26040698, Erin France, Magnolia Real Estate. MARIS
 - $269,0004 bd3 ba1.1k sqft15575 Fox Plains Dr, Florissant, MO 63034For Sale
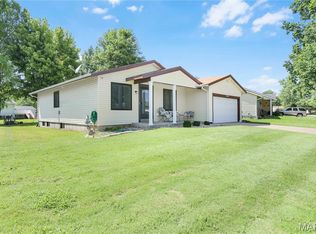 MLS ID #26038708, Chris L Haffer, Brown-Kortkamp Realty. MARIS
 - $267,5003 bd1 ba1.2k sqft4035 Mary Ridge Ln, Saint Charles, MO 63304For SaleMLS ID #26047149, Vince G Cafazza, Nettwork Global. MARIS
- $285,0003 bd2 ba1.2k sqft10 Media Dr, Saint Louis, MO 63146For SaleMLS ID #26034558, Jessica B Berchtold, Narrative Real Estate. MARIS
- $225,0003 bd2 ba1.1k sqft9103 Shelley Ave, Saint Louis, MO 63114For SaleMLS ID #26041126, Michelle M Carlile, Worth Clark Realty. MARIS
- $285,0003 bd2 ba1.6k sqft569 Saint Joseph St, Florissant, MO 63031For SaleMLS ID #26037319, Margaret Meyerkord, Berkshire Hathaway HomeServices Select Properties. MARIS
- $219,9003 bd2 ba1.1k sqft10007 Delta Dr, Saint Ann, MO 63074For SaleMLS ID #26031147, Sonya M Bartlett, Nettwork Global. MARIS
- $245,0004 bd2 ba1.3k sqft280 S Lafayette St, Florissant, MO 63031For SaleMLS ID #26043820, Jessica B Berchtold, Narrative Real Estate. MARIS
- $215,0003 bd2 ba1.4k sqft2201 Sequoia Park Ct APT E, Maryland Heights, MO 63043For SaleMLS ID #26030698, Timothy P Burgess, Worth Clark Realty. MARIS
- $225,0003 bd2 ba1.3k sqft2193 Farnham Ln, Florissant, MO 63033For SaleMLS ID #26040571, Jessica B Berchtold, Narrative Real Estate. MARIS
- $255,0002 bd2 ba1.4k sqft7416 Canterbury Ave, Saint Louis, MO 63143For SaleMLS ID #26046548, Crystal M Bittenbender, NextDoor Realty LLC. MARIS
- $250,0003 bd2 ba1.4k sqft14000 Davey Dr, Florissant, MO 63034For SaleMLS ID #26023876, Sanora Mitchem, Nettwork Global. MARIS
- $265,0003 bd2 ba2k sqft5260 Edgemere Dr, Florissant, MO 63033For SaleMLS ID #26004114, Laura L Shucart, Keller Williams Chesterfield. MARIS
- $250,0002 bd1 ba1k sqft2302 N 5th St, Saint Charles, MO 63301For SaleMLS ID #26041967, Mike J Galbally, Real Broker LLC. MARIS
- $194,9003 bd1 ba925 sqft11209 Saint Shawn Ln, Saint Ann, MO 63074For SaleMLS ID #26046120, Lori Hays, Fathom Realty-St. Louis. MARIS
- $244,0004 bd2 ba1.3k sqft1265 Central Pkwy, Florissant, MO 63031For SaleMLS ID #25076020, Cheryl R Carosone, Campbell House & Home. MARIS
- $275,0003 bd1 ba1.2k sqft8706 Valcour Ave, Saint Louis, MO 63123For SaleMLS ID #26038668, Jim Manning, Three Doors LLC. MARIS
- $310,0003 bd2 ba1.9k sqft960 Briarton Dr, Saint Louis, MO 63126For SaleMLS ID #26040081, Lauren M Risley, Keller Williams Realty St. Louis. MARIS
