New Reduced Price on this beautifully maintained Commerce City townhome offering the perfect combination of space, comfort, and low-maintenance living. Featuring 2 bedrooms, 2.5 bathrooms, and an attached 2-car garage, this home is designed for both everyday convenience and effortless entertaining.
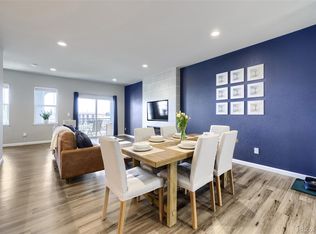
The open-concept main level is filled with natural light and provides a seamless flow between the living, dining, and kitchen areas, creating a welcoming space for relaxing at home or hosting family and friends. Upstairs, the spacious primary suite offers a private bathroom and generous closet space, while the additional bedroom and bathroom provide flexibility for guests, roommates, or a home office.
Enjoy the benefits of townhome living with less exterior maintenance and more time to take advantage of everything the area has to offer. Conveniently located near parks, schools, shopping, dining, and major commuter routes, this home offers easy access to everyday essentials while maintaining a comfortable neighborhood feel.
Whether you're a first-time buyer, downsizing, or looking for an investment opportunity, this property offers exceptional value and the chance to build long-term equity in a growing area.
***Short sale opportunity. Sale is subject to lender approval. Property is being sold AS-IS***
SALE AS IS
Accepting backups
Price cut: $15.1K (7/10)
$329,900
11944 Oak Hill Way #E, Henderson, CO 80640
2beds
1,618sqft
Townhouse
Built in 2007
2,178 Square Feet Lot
$-- Zestimate®
$204/sqft
$405/mo HOA
What's special
- 62 days |
- 24 |
- 0 |
Zillow last checked:
Listing updated:
Listed by:
Ana G Pineda 303-913-9181 anitapineda74@gmail.com,
PAK Home Realty
Source: REcolorado as distributed by MLS GRID,MLS#: 6349158
Facts & features
Interior
Bedrooms & bathrooms
- Bedrooms: 2
- Bathrooms: 3
- Full bathrooms: 2
- 1/2 bathrooms: 1
- Main level bathrooms: 1
Bedroom
- Description: Large Primary With Private Bath
- Level: Upper
- Area: 159.72 Square Feet
- Dimensions: 13.2 x 12.1
Bedroom
- Description: Bedroom
- Features: Primary Suite
- Level: Upper
- Area: 183.06 Square Feet
- Dimensions: 16.2 x 11.3
Bathroom
- Description: Primary Bathroom
- Level: Upper
- Area: 79.17 Square Feet
- Dimensions: 9.1 x 8.7
Bathroom
- Description: Bathroom
- Level: Upper
- Area: 66.99 Square Feet
- Dimensions: 7.7 x 8.7
Bathroom
- Description: Half Bath
- Level: Main
- Area: 28.56 Square Feet
- Dimensions: 5.6 x 5.1
Dining room
- Level: Main
- Area: 145.18 Square Feet
- Dimensions: 11.9 x 12.2
Laundry
- Level: Upper
Living room
- Level: Main
- Area: 205.9 Square Feet
- Dimensions: 14.5 x 14.2
Loft
- Description: Loft/ Office
- Level: Upper
- Area: 14.88 Square Feet
- Dimensions: 12.4 x 1.2
Heating
- Forced Air
Cooling
- Central Air
Appliances
- Included: Dishwasher, Dryer, Microwave, Oven, Refrigerator, Washer
Features
- Has basement: No
- Common walls with other units/homes: End Unit
Interior area
- Total structure area: 1,618
- Total interior livable area: 1,618 sqft
- Finished area above ground: 1,618
Property
Parking
- Total spaces: 2
- Parking features: Garage - Attached
- Attached garage spaces: 2
Features
- Levels: Two
- Stories: 2
- Patio & porch: Covered
Lot
- Size: 2,178 Square Feet
- Features: Corner Lot
Details
- Parcel number: R0175921
- Special conditions: Short Sale
Construction
Type & style
- Home type: Townhouse
- Property subtype: Townhouse
- Attached to another structure: Yes
Materials
- Frame
- Roof: Composition
Condition
- Year built: 2007
Utilities & green energy
- Sewer: Public Sewer
Community & HOA
Community
- Subdivision: Villas At River Oak
HOA
- Has HOA: Yes
- Services included: Irrigation, Sewer, Snow Removal, Trash, Water
- HOA fee: $405 monthly
- HOA name: Villas at River Oak
- HOA phone: 720-307-2710
Location
- Region: Henderson
Financial & listing details
- Price per square foot: $204/sqft
- Annual tax amount: $3,924
- Date on market: 6/18/2026
- Listing terms: 1031 Exchange,Cash,Conventional,FHA,USDA Loan,VA Loan
- Exclusions: Seller's Personal Property
- Ownership: Individual
Estimated market value
Not available
Estimated sales range
Not available
Not available
Price history
| Date | Event | Price |
|---|---|---|
| 7/18/2026 | Pending sale | $329,900$204/sqft |
Source:  REcolorado as distributed by MLS GRID #6349158 Report a problem REcolorado as distributed by MLS GRID #6349158 Report a problem | ||
| 7/10/2026 | Price change | $329,900-4.4%$204/sqft |
Source: REcolorado as distributed by MLS GRID #6349158 Report a problem | ||
| 6/18/2026 | Listed for sale | $345,000-15%$213/sqft |
Source: REcolorado as distributed by MLS GRID #6349158 Report a problem | ||
| 5/25/2022 | Sold | $406,000+40%$251/sqft |
Source: HomeSmart Intl Solds #3860919_80640_E Report a problem | ||
| 10/22/2019 | Sold | $290,000$179/sqft |
Source: Agent Provided Report a problem | ||
Public tax history
Tax history is unavailable.
Monthly payment
Est. payment
Payment breakdown
Explore the cost of this home by adjusting the details. Changes won't be saved.Climate risks
Neighborhood: 80640
Nearby schools
GreatSchools rating
- 4/10John W Thimmig Elementary SchoolGrades: PK-5Distance: 0.5 mi
- 3/10Prairie View Middle SchoolGrades: 6-8Distance: 1.4 mi
- 3/10Prairie View High SchoolGrades: 9-12Distance: 1.3 mi
Schools provided by the listing agent
- Elementary: John W. Thimmig
- Middle: Prairie View
- High: Prairie View
- District: School District 27-J
Source: REcolorado as distributed by MLS GRID. This data may not be complete. We recommend contacting the local school district to confirm school assignments for this home.
- $368,1003 bd3 ba1.6k sqft11877 Oak Hill Way #B, Commerce City, CO 80022Off Market

- $338,6002 bd2 ba1.3k sqft11877 Oak Hill Way UNIT E, Commerce City, CO 80022Off Market
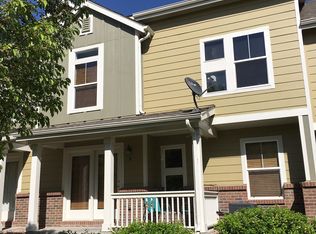
- $358,4002 bd2 ba1.3k sqft11899 Oak Hill Way #F, Commerce City, CO 80640Off Market

- $345,4003 bd3 ba1.8k sqft11899 Oak Hill Way #D, Commerce City, CO 80022Off Market
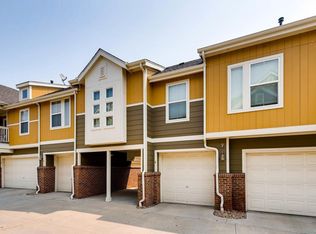
- $274,2002 bd2 ba1.3k sqft11877 Oak Hill Way UNIT D, Commerce City, CO 80640Off Market
- $347,9003 bd3 ba1.8k sqft11866 Oak Hill Way, Commerce City, CO 80640Off Market
- $340,9003 bd3 ba1.6k sqft11922 Oak Hill Way UNIT E, Commerce City, CO 80022Off Market
- $315,5002 bd2 ba1.6k sqft11966 Oak Hill Way #1-13, Henderson, CO 80640Off Market
A local agent can set up tours, give advice and negotiate with sellers.
Similar homes
- $305,0002 bd3 ba1.3k sqft11947 Riverstone Circle #7D, Commerce City, CO 80640For Sale
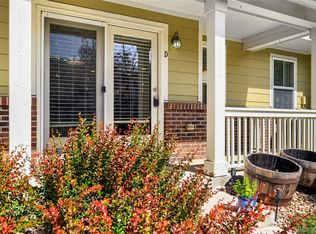
 MLS ID #8546966, The Wechsler Team LTD., Brokers Guild Homes. REcolorado as distributed by MLS GRID
 - $335,0002 bd4 ba1.8k sqft11250 Florence Street Bldg 22 #22C, Henderson, CO 80640For Sale
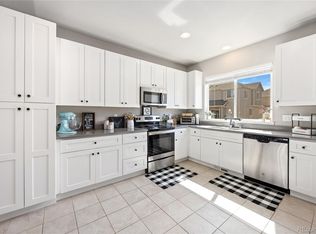 MLS ID #2426689, Jessica Zeleniak, J to Z Realty, LLC. REcolorado as distributed by MLS GRID
 - $349,9002 bd4 ba1.5k sqft11250 Florence Street #8D, Commerce City, CO 80640For Sale
 MLS ID #7941672, Robert Traw, West Peak Properties. REcolorado as distributed by MLS GRID
 - $--4 bd3 ba1.9k sqft9815 Eagle Creek Cir, Commerce City, CO 80022Auction
 Auction.com 2
 - $425,0002 bd3 ba1.7k sqft11240 Jamaica Street, Henderson, CO 80640For SaleMLS ID #2941539, Natalie Randall, LPT Realty. REcolorado as distributed by MLS GRID
- $345,0003 bd1 ba1.2k sqft11133 Gaylord Street, Northglenn, CO 80233For SaleMLS ID #9297982, Joseph Parks, Joseph Parks. REcolorado as distributed by MLS GRID
- $355,0003 bd3 ba1.7k sqft11536 Community Center Drive #86, Northglenn, CO 80233For SaleMLS ID #7060873, Rae Marie Heard, Coldwell Banker Realty 24. REcolorado as distributed by MLS GRID
- $324,9002 bd2 ba1.4k sqft2965 W 81st Avenue #C, Westminster, CO 80031For SaleMLS ID #7815205, Randy Reed, HomeSmart Realty. REcolorado as distributed by MLS GRID
- $330,0002 bd2 ba1k sqft6815 W 84th Way #41, Arvada, CO 80003For SaleMLS ID #9452402, Linda McDonald, Keller Williams Avenues Realty. REcolorado as distributed by MLS GRID
- $315,0002 bd2 ba976 sqft9433 Lou Drive, Thornton, CO 80260For SaleMLS ID #5076085, Jason Ellis, Madison & Company Properties. REcolorado as distributed by MLS GRID
- $315,0002 bd3 ba1.2k sqft11847 E Kepner Drive, Aurora, CO 80012For SaleMLS ID #4623156, Kory Bryant, The Steller Group, Inc. REcolorado as distributed by MLS GRID
- $389,9002 bd3 ba1.2k sqftThe Vistas at Cherrywood Park, Thornton, CO 80602For SaleMLS ID #3653360, Cameryn Porter Choate, LPT Realty. REcolorado as distributed by MLS GRID
- $348,0003 bd3 ba1.5k sqft5777 N Danube Street, Denver, CO 80249For SaleMLS ID #2987657, Lake Bishop, Foxtrot Realty. REcolorado as distributed by MLS GRID
- $310,0002 bd2 ba1k sqft11109 Alcott Street #A, Westminster, CO 80234For SaleMLS ID #5146491, Whitney L. Cain, LIV Sotheby's International Realty. REcolorado as distributed by MLS GRID
- $430,0002 bd3 ba1.4k sqft14972 E 116th Place, Commerce City, CO 80603For SaleMLS ID #9664777, Lindsey Parker, Keller Williams Preferred Realty. REcolorado as distributed by MLS GRID
- $324,9002 bd2 ba1.2k sqft8948 Fox Drive #4-104, Denver, CO 80260For SaleMLS ID #5145203, April Denmon, Keller Williams Realty Downtown LLC. REcolorado as distributed by MLS GRID
- $370,0003 bd3 ba1.7k sqft11654 Community Center Drive #109, Northglenn, CO 80233For SaleMLS ID #1689570, Kelley Trujillo, HomeSmart Realty. REcolorado as distributed by MLS GRID
- $350,0003 bd3 ba1.5k sqft1935 S Peoria Street, Aurora, CO 80014For SaleMLS ID #7189664, Eriqueca Sanders, 303 Realty Group Inc. REcolorado as distributed by MLS GRID
- $440,0003 bd3 ba1.6k sqft14806 E 118th Avenue, Commerce City, CO 80603For SaleMLS ID #2152407, Chris Chennault, Real Broker, LLC DBA Real. REcolorado as distributed by MLS GRID
- $334,9002 bd3 ba1.2k sqft9060 Gale Boulevard #2, Thornton, CO 80260For SaleMLS ID #5738241, Andy Bedard, 1 Percent Lists Front Range Realty. REcolorado as distributed by MLS GRID
