Meticulously maintained home in the desirable Creekside Community offering over 3,000 square feet of finished living space in a mature, walkable neighborhood! The thoughtfully designed floor plan offers exceptional functionality with a light-filled open layout, first-floor primary suite, study, and convenient first-floor laundry. The kitchen overlooks the breakfast nook and seamlessly flows into the the two story living room, creating an ideal space for everyday living and entertaining, while the walk out to the screened and enclosed deck provides the perfect spot to relax or host guests. Enjoy a beautiful flat, fenced backyard with plenty of room for outdoor activities and natural privacy. The finished lower level includes a potential 4th bedroom, full bath, recreation space, plus two large unfinished areas for storage or future expansion. Ideal location, nearby schools, Symmes Park, downtown Loveland's restaurants and trails, as well as convenient shopping and grocery. No HOA!
Pending
$594,900
11950 Fallcreek Ln, Loveland, OH 45140
3beds
3,029sqft
:
Get pre-qualified$4,040/mo
Single Family Residence
Built in 1996
0.27 Acres Lot
$-- Zestimate®
$196/sqft
$-- HOA
What's special
Finished lower levelConvenient first-floor laundryThoughtfully designed floor planFirst-floor primary suiteLight-filled open layoutBeautiful flat fenced backyardNatural privacy
- 21 days |
- 973 |
- 45 |
Likely to sell faster than
Zillow last checked:
Listing updated:
Listed by:
Daniel A Kaiser 513-923-0855,
Coldwell Banker Realty 513-922-9400
Source: Cincy MLS,MLS#: 1885990 Originating MLS: Cincinnati Area Multiple Listing Service
Originating MLS: Cincinnati Area Multiple Listing Service
Facts & features
Interior
Bedrooms & bathrooms
- Bedrooms: 3
- Bathrooms: 4
- Full bathrooms: 3
- 1/2 bathrooms: 1
Primary bedroom
- Features: Bath Adjoins, Walk-In Closet(s), Wall-to-Wall Carpet
- Level: First
- Area: 240
- Dimensions: 16 x 15
Bedroom 2
- Level: Second
- Area: 176
- Dimensions: 16 x 11
Bedroom 3
- Level: Second
- Area: 132
- Dimensions: 12 x 11
Bedroom 4
- Area: 0
- Dimensions: 0 x 0
Bedroom 5
- Area: 0
- Dimensions: 0 x 0
Primary bathroom
- Features: Shower, Tile Floor, Double Vanity, Jetted Tub
Bathroom 1
- Features: Full
- Level: First
Bathroom 2
- Features: Partial
- Level: First
Bathroom 3
- Features: Full
- Level: Second
Bathroom 4
- Features: Full
- Level: Lower
Dining room
- Features: Chandelier, WW Carpet
- Level: First
- Area: 180
- Dimensions: 12 x 15
Family room
- Area: 0
- Dimensions: 0 x 0
Kitchen
- Features: Tile Floor, Walkout, Wood Cabinets, Marble/Granite/Slate
- Area: 143
- Dimensions: 13 x 11
Living room
- Features: Walkout, Wall-to-Wall Carpet
- Area: 285
- Dimensions: 19 x 15
Office
- Features: Wall-to-Wall Carpet
- Level: First
- Area: 100
- Dimensions: 10 x 10
Heating
- Forced Air, Gas
Cooling
- Ceiling Fan(s), Central Air
Appliances
- Included: Dishwasher, Dryer, Disposal, Microwave, Oven/Range, Refrigerator, Washer, Other, Water Softener, Gas Water Heater
Features
- Ceiling Fan(s), Recessed Lighting
- Windows: Picture, Bay/Bow, Slider, Vinyl
- Basement: Full,Finished,WW Carpet
- Number of fireplaces: 1
- Fireplace features: Ceramic, Gas
Interior area
- Total structure area: 3,029
- Total interior livable area: 3,029 sqft
Property
Parking
- Total spaces: 2
- Parking features: On Street, Driveway
- Garage spaces: 2
- Has uncovered spaces: Yes
Features
- Levels: Two
- Stories: 2
- Patio & porch: Deck, Porch
- Fencing: Wood
Lot
- Size: 0.27 Acres
Details
- Parcel number: 6200070056400
Construction
Type & style
- Home type: SingleFamily
- Architectural style: Traditional
- Property subtype: Single Family Residence
Materials
- Brick, Vinyl Siding
- Foundation: Concrete Perimeter
- Roof: Shingle
Condition
- New construction: No
- Year built: 1996
Utilities & green energy
- Gas: Natural
- Sewer: Public Sewer
- Water: Public
Community & HOA
HOA
- Has HOA: No
Location
- Region: Loveland
Financial & listing details
- Price per square foot: $196/sqft
- Tax assessed value: $492,200
- Annual tax amount: $9,482
- Date on market: 7/11/2026
- Listing terms: No Special Financing
Estimated market value
Not available
Estimated sales range
Not available
Not available
Price history
| Date | Event | Price |
|---|---|---|
| 7/22/2026 | Pending sale | $594,900$196/sqft |
Source:  Cincy MLS #1885990 Report a problem Cincy MLS #1885990 Report a problem | ||
| 7/11/2026 | Listed for sale | $594,900+20.9%$196/sqft |
Source: Cincy MLS #1885990 Report a problem | ||
| 6/22/2022 | Sold | $492,200+11.9%$162/sqft |
Source: Cincy MLS #1739314 Report a problem | ||
| 5/23/2022 | Pending sale | $439,900$145/sqft |
Source: Cincy MLS #1739314 Report a problem | ||
| 5/20/2022 | Listed for sale | $439,900+69.2%$145/sqft |
Source: Cincy MLS #1739314 Report a problem | ||
| 5/17/2011 | Sold | $260,000+32.1%$86/sqft |
Source: Cincy MLS #1261649 Report a problem | ||
| 11/13/1996 | Sold | $196,800$65/sqft |
Source: Public Record Report a problem | ||
Public tax history
| Year | Property taxes | Tax assessment |
|---|---|---|
| 2024 | $9,185 -1.5% | $172,270 |
| 2023 | $9,326 +37.4% | $172,270 +65.2% |
| 2022 | $6,786 +1.1% | $104,276 |
| 2021 | $6,710 | $104,276 |
| 2020 | $6,710 +4.4% | $104,276 +8% |
| 2019 | $6,430 +6.3% | $96,551 |
| 2018 | $6,046 | $96,551 |
| 2017 | $6,046 -2.4% | $96,551 +3% |
| 2016 | $6,192 | $93,730 |
| 2015 | $6,192 -1.5% | $93,730 |
| 2014 | $6,287 +9.2% | $93,730 +3% |
| 2013 | $5,757 -0.2% | $91,000 |
| 2012 | $5,771 +2.9% | $91,000 |
| 2011 | $5,606 +11.5% | $91,000 +7.1% |
| 2010 | $5,027 +2% | $84,970 |
| 2009 | $4,930 +1.9% | $84,970 |
| 2008 | $4,837 +0.4% | $84,970 +3% |
| 2007 | $4,819 +0.9% | $82,495 |
| 2006 | $4,778 +1% | $82,495 |
| 2005 | $4,731 +15.1% | $82,495 +8.8% |
| 2003 | $4,110 -0.9% | $75,810 |
| 2002 | $4,148 +10% | $75,810 +13.2% |
| 2001 | $3,770 +2.7% | $66,990 |
| 2000 | $3,669 | $66,990 |
Find assessor info on the county website
Monthly payment
Est. payment
Payment breakdown
Explore the cost of this home by adjusting the details. Changes won't be saved.Climate risks
Neighborhood: 45140
Nearby schools
GreatSchools rating
- 8/10Loveland Intermediate SchoolGrades: 4-6Distance: 1.4 mi
- 8/10Loveland Middle SchoolGrades: 7-8Distance: 1.4 mi
- 9/10Loveland High SchoolGrades: 9-12Distance: 0.4 mi
- $410,0003 bd3 ba1.6k sqft11936 Fallcreek Ln, Loveland, OH 45140Sold
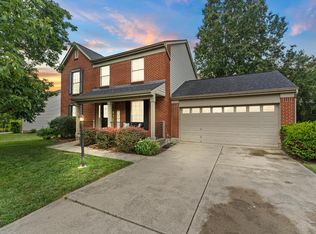
- $601,7004 bd3 ba2.9k sqft11971 Streamside Dr, Loveland, OH 45140Off Market
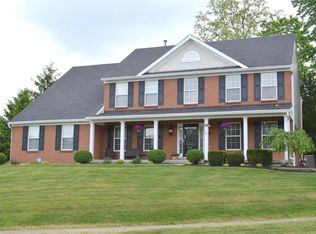
- $654,1005 bd4 ba3.1k sqft11963 Streamside Dr, Loveland, OH 45140Off Market
- $503,2004 bd3 ba2.5k sqft11926 Fallcreek Ln, Loveland, OH 45140Off Market
- $600,0004 bd4 ba2.7k sqft9990 Unioncreek Ln, Loveland, OH 45140Sold
- $559,8003 bd3 ba2.1k sqft11957 Streamside Dr, Loveland, OH 45140Off Market
- $577,6004 bd4 ba2.4k sqft9981 Unioncreek Ln, Loveland, OH 45140Off Market
- $550,0004 bd4 ba3.8k sqft11961 Fallcreek Ln, Loveland, OH 45140Sold
A local agent can set up tours, give advice and negotiate with sellers.
A local lender can help you make sure your offer is ready when you are.
Similar homes
- $535,0003 bd2 ba2k sqft9886 Stonebridge Dr, Symmes Township, OH 45140For Sale
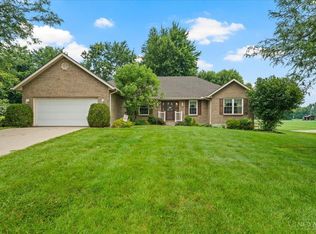
 MLS ID #1888445, Pamela S. Socha, GenStone Realty. Cincy MLS
 - $550,0004 bd4 ba2.1k sqft920 Paul Vista Dr, Loveland, OH 45140For Sale
 MLS ID #1888187, Kevin T Conley, Plum Tree Realty. Cincy MLS
 - $599,0004 bd4 ba2.6k sqft6058 Windy Hollow Ct, Loveland, OH 45140For Sale
 MLS ID #1885492, Carrie L. McIntosh-Owens, Sibcy Cline, Inc.. Cincy MLS
 - $590,0003 bd3 ba2.7k sqft1705 Cottontail Dr, Milford, OH 45150For Sale
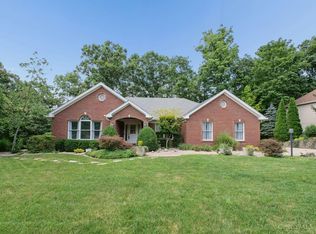 MLS ID #1888096, Douglas R. Doherty, Coldwell Banker Realty. Cincy MLS
 - $799,0005 bd6 ba3.4k sqft9570 Old Village Dr, Loveland, OH 45140For SaleMLS ID #1881700, Maria Walley, Comey & Shepherd. Cincy MLS
- $775,0004 bd4 ba3.8k sqft10100 Humphrey Rd, Cincinnati, OH 45242For SaleMLS ID #1888128, Andrea DeStefano, Sibcy Cline, Inc.. Cincy MLS
- $749,9004 bd5 ba3.8k sqft732 Harper Ln, Loveland, OH 45140For SaleMLS ID #1888725, Jennifer Drescher, Cincy Flat Fee, LLC. Cincy MLS
- $625,0004 bd4 ba3.6k sqft12191 Crestfield Ct, Cincinnati, OH 45249For SaleMLS ID #1876866, Laura Wogen, Coldwell Banker Realty. Cincy MLS
- $574,9004 bd4 ba3.1k sqft3715 Wrenwood Ct, Mason, OH 45040For SaleMLS ID #1887152, Kevin E Hildebrand, eXp Realty. Cincy MLS
- $675,0004 bd3 ba4.3k sqft9142 Knightsridge Ln, Mason, OH 45040For SaleMLS ID #1887991, Tiffany B. Allen-Zeuch, Sibcy Cline, Inc.. Cincy MLS
- $824,5005 bd4 ba4.5k sqft873 Miamiridge Dr, Loveland, OH 45140For Sale
 MLS ID #959161, Julie Stratman, Comey & Shepherd REALTORS. DABR MLS
 - $550,0004 bd3 ba3.3k sqft10514 Hopewoods Ct, Cincinnati, OH 45249For SaleMLS ID #1869732, Joseph M Stein, Sibcy Cline, Inc.. Cincy MLS
- $645,0005 bd4 ba3.5k sqft6228 Amberley Ct, Liberty Township, OH 45044For SaleMLS ID #1888557, William B Whitaker, Huff Realty. Cincy MLS
- $499,9004 bd3 ba2.8k sqft8092 Thistlewood Dr, West Chester, OH 45069For SaleMLS ID #1888296, Scot C. Avery, Huff Realty. Cincy MLS
- $680,0005 bd3 ba2.6k sqft3175 Spalding Dr, Mason, OH 45040For SaleMLS ID #1888577, Daniel Baron, Keller Williams Advisors. Cincy MLS
- $570,0004 bd4 ba3.7k sqft5224 Terrace Trace Ct, Milford, OH 45150For SaleMLS ID #1888219, Randi Winterhalt, Keller Williams Distinctive RE. Cincy MLS
- $565,0004 bd4 ba2.9k sqft713 Mary Lane Ext, South Lebanon, OH 45065For SaleMLS ID #1887154, Pamela S. Socha, GenStone Realty. Cincy MLS
- $862,0005 bd5 ba4.5k sqft1443 Nauticus Cv, Loveland, OH 45140For SaleMLS ID #1885787, Derek L Tye, Coldwell Banker Realty. Cincy MLS
- $585,0004 bd4 ba3k sqft3020 Cooperhill Dr, Cincinnati, OH 45241For SaleMLS ID #1882250, Brian J Hoffman, Sibcy Cline, Inc.. Cincy MLS
- $650,0005 bd3 ba3k sqft7490 Susan Springs Dr, West Chester, OH 45069For SaleMLS ID #1887235, Dena K. Mathes, Comey & Shepherd. Cincy MLS
