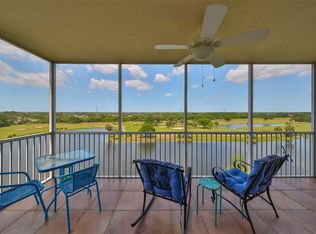
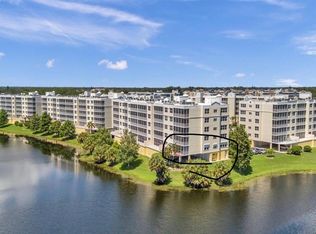
******************************************************************************************************************* VIEW the amazing 3D TOUR of this SUPERB Premium Private Penthouse Corner Condo #5506 at Country Club Drive - for an IMMEDIATE walk through experience at your own pace. THEN JUST schedule your private in person showing! ******************************************************************************************************************* 5506 BENEFITS – here is a fantastic WEST FACING LAKESIDE & GOLF FRONT LOCATION. So enjoy lake-reflected skies-ablaze magical spectacular SUPERB SUNSETS a hundred plus times a year. IMAGINE these exceptional views are yours for 40% less than the MILLION DOLLAR views that they are. See 180 DEGREE serene spring fed LAKE WATERS; WIDE OPEN Green Spaces; WONDERFUL wildlife - from the corner screened covered lanai directly from living room and from large main bedroom suite. So welcome to luxury living in this exquisite penthouse condo, perfectly situated with breathtaking views of the 18th hole and serene Golf Course. Here is a spacious peaceful PRIME LOCATION within a WELCOMING community, like a rural village, a spacious sanctuary drenched in natural light. TRANQUIL TWILIGHT evenings and silent nights here CAN BE YOURS. ****************************************************************************************************************** TASTEFULLY UPDATED UGGRADED Interior - CLASSY finishes - NEUTRAL TONES - Lovely WOOD floors - GRANITE countertops - OPEN concept living dining room layout - FABULOUS kitchen - SPLIT plan bedrooms privacy for all - ELEGANT spa-like bathroom - TWIN sinks – CUSTOM double shower - all together a serene atmosphere ideal for relaxation and entertaining. ***************************************************************************************************************** 5506 IS SPACIOUS & Bright, large windows on 3 sides invite the outdoors in and ensure you need never miss a sunrise or sunset. Modern Comfort: Recent upgrades include new HVAC system (installed 8/24) featuring allergenic filter & smart Wi-Fi programmable thermostat, ensuring your comfort year-round. The Gourmet Kitchen heart of this home with stylish new backsplash, custom pantry, new stainless steel sink & faucet, new stainless steel refrigerator, stove, microwave all installed mid-2022 creating a culinary paradise for a home chef. Elegant Living Spaces: a touch of class throughout are the WATERPROOF REAL WOOD FLOORS with new baseboards all installed in 12/24! **Luxurious Bathrooms: The master bathroom features new cabinets with granite countertops, custom walk-in shower, new tile floors for a spa-like experience, twin vanities & two walk in closets. The auxiliary bath is equally impressive, granite refinishing on bathtub, new vanity, stylish finishes. PLUS DEEDED garage #2 private, over-sized & under-building. *************************************************************************************************************** *** ALL OF THIS and more combines to make luxuriously unique prime property 5506 UNBEATABLE VALUE IN A PREMIER TAMPA BAY location combining comfort, style, stunning views in a tranquil setting with STRENGTH, SAFETY, SECURITY. NO SIRS NOR MILESTONE issues! NO EVACUATION NECESSARY! To make this paradise your home, to experience the peace and beauty of penthouse living here llease contact us any-time-any-day for your private showing of this PROPERTY, IT IS AN OPPORTUNITY OF A LIFETIME.
For sale
$559,900
1200 Country Club Dr APT 5506, Largo, FL 33771
3beds
1,800sqft
:
Get pre-qualified$4,439/mo
Condominium
Built in 2005
-- sqft lot
$534,700 Zestimate®
$311/sqft
$614/mo HOA
What's special
Classy finishesPrivate penthouseStunning viewsTastefully updated upgraded interiorGranite countertopsCorner country club condominiumWonderful wildlife
- 450 days |
- 73 |
- 1 |
Zillow last checked:
Listing updated:
Listed by:
Steve Iles 727-667-2553,
ILES REALTORS 727-667-2553
Source: Stellar MLS,MLS#: TB8380365 Originating MLS: Suncoast Tampa
Originating MLS: Suncoast Tampa
Facts & features
Interior
Bedrooms & bathrooms
- Bedrooms: 3
- Bathrooms: 2
- Full bathrooms: 2
Rooms
- Room types: Utility Room
Primary bedroom
- Features: Walk-In Closet(s)
- Level: First
- Area: 224 Square Feet
- Dimensions: 16x14
Bedroom 2
- Features: Built-in Closet
- Level: First
- Area: 144 Square Feet
- Dimensions: 12x12
Bedroom 3
- Features: Built-in Closet
- Level: First
- Area: 132 Square Feet
- Dimensions: 12x11
Primary bathroom
- Features: Built-In Shower Bench, Linen Closet
- Level: First
- Area: 108 Square Feet
- Dimensions: 12x9
Bathroom 2
- Features: Tub With Shower
- Level: First
- Area: 48 Square Feet
- Dimensions: 8x6
Balcony porch lanai
- Level: First
- Area: 126 Square Feet
- Dimensions: 18x7
Kitchen
- Features: Breakfast Bar, Pantry
- Level: First
- Area: 121 Square Feet
- Dimensions: 11x11
Laundry
- Level: First
- Area: 54 Square Feet
- Dimensions: 9x6
Living room
- Level: First
- Area: 352 Square Feet
- Dimensions: 22x16
Heating
- Central
Cooling
- Central Air
Appliances
- Included: Dishwasher, Disposal, Electric Water Heater, Microwave, Range, Refrigerator, Water Softener
- Laundry: Inside, Laundry Room
Features
- Ceiling Fan(s), Living Room/Dining Room Combo, Open Floorplan, Solid Surface Counters, Solid Wood Cabinets, Split Bedroom, Stone Counters, Thermostat
- Flooring: Ceramic Tile, Porcelain Tile
- Doors: Sliding Doors
- Windows: Window Treatments
- Has fireplace: No
- Common walls with other units/homes: Corner Unit,End Unit
Interior area
- Total structure area: 1,940
- Total interior livable area: 1,800 sqft
Property
Parking
- Total spaces: 1
- Parking features: Garage Door Opener, Guest, Oversized, Under Building
- Garage spaces: 1
Features
- Levels: One
- Stories: 1
- Patio & porch: Covered, Screened
- Exterior features: Balcony
- Pool features: Gunite, Heated, In Ground
- Has spa: Yes
- Has view: Yes
- View description: Golf Course, Water, Lake
- Has water view: Yes
- Water view: Water,Lake
- Waterfront features: Lake Front
- Body of water: SHORE LAKE
Lot
- Features: City Lot, In County, Near Golf Course, Near Public Transit, On Golf Course, Street Dead-End
Details
- Parcel number: 023015184040005506
- Zoning: RES
- Special conditions: None
Construction
Type & style
- Home type: Condo
- Property subtype: Condominium
Materials
- Block, Concrete, Stucco
- Foundation: Slab
- Roof: Membrane
Condition
- New construction: No
- Year built: 2005
Utilities & green energy
- Sewer: Public Sewer
- Water: Canal/Lake For Irrigation
- Utilities for property: Cable Connected, Electricity Connected, Sewer Connected, Underground Utilities
Community & HOA
Community
- Features: Buyer Approval Required, Deed Restrictions, Pool
- Security: Fire Alarm, Fire Sprinkler System, Smoke Detector(s)
- Pet fee: $0 monthly
- Subdivision: COUNTRY CLUB CONDO AT EAST BAY
HOA
- Has HOA: Yes
- Amenities included: Clubhouse
- Services included: Cable TV, Common Area Taxes, Community Pool, Reserve Fund, Insurance, Internet, Maintenance Structure, Maintenance Grounds, Maintenance Repairs, Pest Control, Pool Maintenance, Private Road, Sewer, Trash, Water
- HOA fee: $614 monthly
- HOA name: Terry Cross, West Coast Property Management
Location
- Region: Largo
Financial & listing details
- Price per square foot: $311/sqft
- Tax assessed value: $437,357
- Annual tax amount: $6,844
- Date on market: 5/2/2025
- Cumulative days on market: 450 days
- Listing terms: Cash,Conventional
- Ownership: Condominium
- Total actual rent: 0
- Electric utility on property: Yes
- Road surface type: Paved, Asphalt
Estimated market value
$534,700
$508,000 - $561,000
$2,726/mo
Price history
| Date | Event | Price |
|---|---|---|
| 4/7/2026 | Price change | $559,900-1.8%$311/sqft |
Source:  Stellar MLS #TB8380365 Report a problem Stellar MLS #TB8380365 Report a problem | ||
| 2/9/2026 | Price change | $569,900-1.7%$317/sqft |
Source: Stellar MLS #TB8380365 Report a problem | ||
| 11/25/2025 | Price change | $579,990-3.3%$322/sqft |
Source: Stellar MLS #TB8380365 Report a problem | ||
| 7/25/2025 | Price change | $599,990-4.8%$333/sqft |
Source: Stellar MLS #TB8380365 Report a problem | ||
| 5/3/2025 | Listed for sale | $630,000+31.3%$350/sqft |
Source: Stellar MLS #TB8380365 Report a problem | ||
| 1/27/2022 | Sold | $480,000+6.7%$267/sqft |
Source: Public Record Report a problem | ||
| 12/24/2021 | Pending sale | $450,000$250/sqft |
Source: Stellar MLS #U8146615 Report a problem | ||
| 12/19/2021 | Listed for sale | $450,000+52.5%$250/sqft |
Source: Stellar MLS #U8146615 Report a problem | ||
| 9/5/2007 | Sold | $295,000$164/sqft |
Source: Public Record Report a problem | ||
Public tax history
| Year | Property taxes | Tax assessment |
|---|---|---|
| 2024 | $6,845 +1.6% | $410,501 +3% |
| 2023 | $6,740 +13% | $398,545 +35.2% |
| 2022 | $5,966 +10.3% | $294,674 +10% |
| 2021 | $5,411 +7.7% | $267,885 +10% |
| 2020 | $5,025 +11.1% | $243,532 +10% |
| 2019 | $4,521 | $221,393 -3.9% |
| 2018 | $4,521 -5.2% | $230,416 +2.4% |
| 2017 | $4,770 +9.2% | $225,081 +4.4% |
| 2016 | $4,367 +9.5% | $215,576 +15.3% |
| 2015 | $3,988 +8.4% | $186,892 +4.6% |
| 2014 | $3,679 +10.9% | $178,647 +16.1% |
| 2013 | $3,317 +3.2% | $153,881 +2.1% |
| 2012 | $3,215 | $150,746 -4.7% |
| 2011 | -- | $158,123 -8% |
| 2010 | -- | $171,954 -6.3% |
| 2009 | -- | $183,513 -20% |
| 2008 | $4,468 | $229,400 -14% |
| 2007 | -- | $266,600 +945.5% |
| 2005 | -- | $25,500 |
Find assessor info on the county website
Monthly payment
Est. payment
Payment breakdown
Explore the cost of this home by adjusting the details. Changes won't be saved.Climate risks
Neighborhood: 33771
Nearby schools
GreatSchools rating
- 6/10Southern Oak Elementary SchoolGrades: PK-5Distance: 1.8 mi
- 4/10Largo Middle SchoolGrades: 6-8Distance: 1 mi
- 6/10Largo High SchoolGrades: PK,9-12Distance: 1.4 mi
Schools provided by the listing agent
- Elementary: Southern Oak Elementary-PN
- Middle: Largo Middle-PN
- High: Largo High-PN
Source: Stellar MLS. This data may not be complete. We recommend contacting the local school district to confirm school assignments for this home.
- $550,0003 bd2 ba1.8k sqft1200 Country Club Dr APT 1501, Largo, FL 33771Sold
- $519,0003 bd2 ba1.8k sqft1200 Country Club Dr APT 1101, Largo, FL 33771For Sale
- $455,0003 bd2 ba1.5k sqft1200 Country Club Dr APT 1103, Largo, FL 33771Sold
- $489,9003 bd2 ba1.8k sqft1200 Country Club Dr APT 1206, Largo, FL 33771For Sale
- $420,0003 bd2 ba1.8k sqft1200 Country Club Dr APT 1301, Largo, FL 33771For Sale
- $369,9903 bd2 ba1.5k sqft1200 Country Club Dr APT 1404, Largo, FL 33771For Sale
- $312,0002 bd2 ba1.3k sqft1200 Country Club Dr APT 4202, Largo, FL 33771For Sale
- $365,0003 bd2 ba1.5k sqft1200 Country Club Dr APT 4504, Largo, FL 33771Sold
- $405,0003 bd2 ba1.8k sqft1200 Country Club Dr APT 4301, Largo, FL 33771Sold
A local agent can set up tours, give advice and negotiate with sellers.
Similar homes
- $499,9903 bd2 ba1.8k sqft960 Starkey Rd APT 3406, Largo, FL 33771For Sale
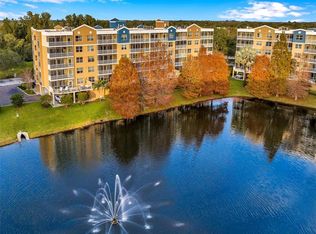
 MLS ID #TB8353821, Steve Iles, ILES REALTORS. Stellar MLS
 - $489,9003 bd2 ba1.8k sqft1200 Country Club Dr APT 1206, Largo, FL 33771For SaleMLS ID #TB8485306, Steve Iles, ILES REALTORS. Stellar MLS
- $369,9903 bd2 ba1.5k sqft1200 Country Club Dr APT 1404, Largo, FL 33771For Sale
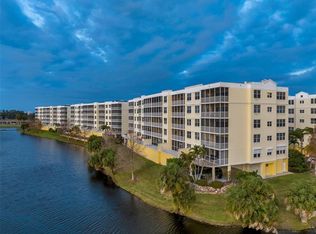 MLS ID #TB8473445, Steve Iles, ILES REALTORS. Stellar MLS
 - $345,6782 bd2 ba1.3k sqft1200 Country Club Dr APT 2205, Largo, FL 33771For SaleMLS ID #TB8525088, Steve Iles, ILES REALTORS. Stellar MLS
- $334,9002 bd2 ba1.3k sqft1200 Country Club Dr APT 5402, Largo, FL 33771For SaleMLS ID #TB8409606, Deidre Gray, COLDWELL BANKER REALTY. Stellar MLS
- $299,0003 bd2 ba1.5k sqft960 Starkey Rd APT 2403, Largo, FL 33771For SaleMLS ID #TB8474934, Meghan Panek, STONEBRIDGE REAL ESTATE CO. Stellar MLS
- $360,0003 bd2 ba1.9k sqft225 Country Club Dr APT C332, Largo, FL 33771For SaleMLS ID #TB8506762, McKenna Hale, LPT REALTY, LLC.. Stellar MLS
- $314,0002 bd2 ba1.4k sqft700 Starkey Rd APT 352, Largo, FL 33771For SaleMLS ID #TB8501990, Brian Eades, PA, DALTON WADE INC. Stellar MLS
- $525,0002 bd2 ba1.3k sqft19111 Vista Bay Dr APT 304, Indian Shores, FL 33785For SaleMLS ID #TB8517541, Rich Rippetoe, COASTAL PROPERTIES GROUP INTERNATIONAL. Stellar MLS
- $559,0002 bd3 ba1.4k sqft1 Key Capri APT 101E, Treasure Island, FL 33706For SaleMLS ID #TB8457824, Julie Barnhardt, BHHS FLORIDA PROPERTIES GROUP. Stellar MLS
- $530,0002 bd2 ba1.3k sqft19531 Gulf Blvd APT 414, Indian Shores, FL 33785For SaleMLS ID #TB8487618, Darlene Sheets, FUTURE HOME REALTY INC. Stellar MLS
- $529,9002 bd2 ba1.5k sqft10002 Key Haven Rd APT 204, Seminole, FL 33777For SaleMLS ID #TB8518717, Michael Erturk PA, COASTAL PROPERTIES GROUP. Stellar MLS
- $399,0003 bd2 ba1.4k sqft11351 Shipwatch Ln APT 1841, Largo, FL 33774For SaleMLS ID #TB8493556, Roger Hogan, PREMIER SOTHEBY'S INTL REALTY. Stellar MLS
- $558,0002 bd2 ba1.4k sqft6 Belleview Blvd APT 101, Belleair, FL 33756For SaleMLS ID #TB8510910, Kerryn Ellson, COASTAL PROPERTIES GROUP INTERNATIONAL. Stellar MLS
- $295,0002 bd2 ba1.2k sqft6315 Shoreline Dr APT 3307, Saint Petersburg, FL 33708For SaleMLS ID #TB8468591, Lucy Scheuringer, REALTY CONCEPTS OF PINELLAS. Stellar MLS
- $579,0002 bd2 ba1.1k sqft17580 Gulf Blvd APT 403, Redington Shores, FL 33708For SaleMLS ID #TB8459166, James Henning, COMPASS FLORIDA LLC. Stellar MLS
- $450,0002 bd2 ba1.5k sqft100 Bluff View Dr APT 514C, Belleair Bluffs, FL 33770For SaleMLS ID #TB8506937, Gail Hoffmann, MC HOMES REALTY INC. Stellar MLS
- $575,0002 bd2 ba1.4k sqft4750 Dolphin Cay Ln S APT 509, Saint Petersburg, FL 33711For SaleMLS ID #TB8479861, Rob Coscia, PERSONAL REALTY ADVISERS. Stellar MLS
- $499,9002 bd2 ba1.3k sqft644 Island Way APT 405, Clearwater, FL 33767For SaleMLS ID #TB8521698, Chrisy Tellis, MAGNATE REALTY, LLC. Stellar MLS
- $399,0002 bd2 ba1k sqft14800 Walsingham Rd APT 614, Largo, FL 33774For SaleMLS ID #TB8521634, Jeffrey Salisbury, DALTON WADE INC. Stellar MLS
