Attractive tri-level home on a sought after corner lot in Lake Stevens with stunning Cascade Mountain views! Enjoy abundant parking with a flat, paved driveway, additional boat/RV parking, and no HOA. Major updates include a new roof, new gutters, updated windows, new gas water heater, and a beautifully remodeled kitchen featuring white cabinetry, quartz countertops, gas range, stainless appliances, with efficient workspace for everyday cooking/entertaining. The inviting living room and spacious lower-level family room each feature a cozy gas fireplace, with a custom quartz fireplace mantel adding a modern touch. Upstairs you’ll find 3 bedrooms, including a spacious primary suite with a walk-in closet and beautifully updated bath with tile shower. The lower level offers a large family room, laundry room with extra cabinetry for storage, and access to the attached 2-car garage. Step outside to the back deck and take in the gorgeous Mt. Pilchuck views while enjoying the mature landscaping and ample space for gardening, outdoor entertaining, or simply relaxing. The storage shed stays, providing even more room for tools and equipment. Just bring your flooring of choice to complete the finishing touches and make this home feel like new. Ideally located just minutes from downtown Lake Stevens, parks, shopping, dining, and top-rated schools. This move in-ready home offers comfort, style, and exceptional value in a fantastic location.
Pending inspection
Listed by: John L. Scott Snohomish • Hayley Ford
$649,950
12001 28th Place NE, Lake Stevens, WA 98258
3beds
1,600sqft
:
Get pre-qualified$3,966/mo
Single Family Residence
Built in 1990
10,454 Square Feet Lot
$643,300 Zestimate®
$406/sqft
$-- HOA
What's special
Cozy gas fireplaceStunning cascade mountain viewsMature landscapingBack deckSpacious lower-level family roomSpacious primary suiteWalk-in closet
- 24 days |
- 1,965 |
- 172 |
Likely to sell faster than
Zillow last checked:
Listing updated:
Listed by:
Hayley Ford,
John L. Scott Snohomish
Source: NWMLS as distributed by MLS GRID,MLS#: 2549044
Facts & features
Interior
Bedrooms & bathrooms
- Bedrooms: 3
- Bathrooms: 3
- Full bathrooms: 1
- 3/4 bathrooms: 1
- 1/2 bathrooms: 1
- Main level bathrooms: 1
Primary bedroom
- Level: Second
Bedroom
- Level: Second
Bedroom
- Level: Second
Bathroom full
- Level: Second
Bathroom three quarter
- Level: Second
Other
- Level: Lower
Other
- Level: Main
Bonus room
- Level: Lower
Dining room
- Level: Main
Entry hall
- Level: Main
Family room
- Level: Main
Kitchen with eating space
- Level: Main
Living room
- Level: Main
Rec room
- Level: Lower
Utility room
- Level: Lower
Heating
- Fireplace, Stove/Free Standing, Wall Furnace, Electric, Natural Gas
Cooling
- None
Appliances
- Included: Dishwasher, Disposal, Dryer, Microwave, Refrigerator, Stove(s)/Range(s), Washer, Dishwasher(s), Dryer(s), Garbage Disposal, Microwave(s), Refrigerator(s), Washer(s), Water Heater: Gas, Water Heater Location: Garage
Features
- Bath Off Primary, Dining Room
- Flooring: Ceramic Tile, Vinyl, Carpet
- Windows: Dbl Pane/Storm Window, Skylight(s)
- Basement: None
- Number of fireplaces: 2
- Fireplace features: Gas, Lower Level: 1, Main Level: 1, Fireplace
Interior area
- Total structure area: 1,600
- Total interior livable area: 1,600 sqft
Property
Parking
- Total spaces: 10
- Parking features: Attached Garage, RV Parking
- Has attached garage: Yes
- Covered spaces: 2
- Uncovered spaces: 8
Features
- Levels: Three Or More
- Entry location: Main
- Patio & porch: Bath Off Primary, Dbl Pane/Storm Window, Dining Room, Fireplace, Skylight(s), Walk-In Closet(s), Water Heater
- Has view: Yes
- View description: Mountain(s), Territorial
Lot
- Size: 10,454 Square Feet
- Features: Corner Lot, Dead End Street, Paved, Cable TV, Deck, Fenced-Fully, Gas Available, High Speed Internet, Outbuildings, RV Parking
- Topography: Level
- Residential vegetation: Fruit Trees, Garden Space
Details
- Parcel number: 00761000001500
- Special conditions: Standard
Construction
Type & style
- Home type: SingleFamily
- Architectural style: Traditional,Tri-Level
- Property subtype: Single Family Residence
Materials
- Wood Siding
- Foundation: Poured Concrete
- Roof: Composition
Condition
- Good
- Year built: 1990
- Major remodel year: 1990
Utilities & green energy
- Electric: Company: PUD
- Sewer: Sewer Connected, Company: City of Lake Stevens
- Water: Public, Company: PUD
- Utilities for property: Xfinity, Xfinity
Community & HOA
Community
- Subdivision: Lake Stevens
Location
- Region: Lake Stevens
Financial & listing details
- Price per square foot: $406/sqft
- Tax assessed value: $610,700
- Annual tax amount: $5,573
- Date on market: 7/1/2026
- Cumulative days on market: 26 days
- Listing terms: Conventional
- Inclusions: Dishwasher(s), Dryer(s), Garbage Disposal, Microwave(s), Refrigerator(s), Stove(s)/Range(s), Washer(s)
Estimated market value
$643,300
$611,000 - $675,000
$3,228/mo
Price history
| Date | Event | Price |
|---|---|---|
| 7/19/2026 | Pending sale | $649,950$406/sqft |
Source:  NWMLS as distributed by MLS GRID #2549044 Report a problem NWMLS as distributed by MLS GRID #2549044 Report a problem | ||
| 7/2/2026 | Listed for sale | $649,950+160.5%$406/sqft |
Source: NWMLS as distributed by MLS GRID #2549044 Report a problem | ||
| 6/9/2005 | Sold | $249,500+84.8%$156/sqft |
Source: Agent Provided Report a problem | ||
| 4/1/1990 | Sold | $134,990$84/sqft |
Source: Agent Provided Report a problem | ||
Public tax history
| Year | Property taxes | Tax assessment |
|---|---|---|
| 2024 | $5,594 +7.4% | $610,700 +9.1% |
| 2023 | $5,208 +4% | $559,600 -4% |
| 2022 | $5,007 +8.3% | $582,800 +31.2% |
| 2021 | $4,625 +9.7% | $444,100 +14% |
| 2020 | $4,217 -0.6% | $389,600 +2.3% |
| 2019 | $4,241 | $381,000 +9.9% |
| 2018 | -- | $346,800 +26.3% |
| 2017 | $3,808 +39.9% | $274,500 +8% |
| 2016 | $2,721 | $254,200 +18.2% |
| 2015 | $2,721 +13% | $215,100 +29.3% |
| 2013 | $2,409 | $166,400 |
| 2012 | -- | -- |
| 2011 | -- | -- |
| 2010 | -- | -- |
| 2009 | -- | -- |
| 2008 | -- | -- |
| 2007 | -- | -- |
| 2002 | -- | -- |
| 2001 | $2,041 -1% | $170,000 +23.3% |
| 2000 | $2,062 | $137,900 |
Find assessor info on the county website
Monthly payment
Est. payment
Payment breakdown
Explore the cost of this home by adjusting the details. Changes won't be saved.Climate risks
Neighborhood: 98258
Nearby schools
GreatSchools rating
- 7/10Highland Elementary SchoolGrades: PK-5Distance: 0.5 mi
- 7/10North Lake Middle SchoolGrades: 6-7Distance: 0.4 mi
- 9/10Lake Stevens Sr High SchoolGrades: 10-12Distance: 0.5 mi
Schools provided by the listing agent
- Elementary: Highland Elem
- Middle: North Lake Mid
- High: Lake Stevens Snr Hig
Source: NWMLS as distributed by MLS GRID. This data may not be complete. We recommend contacting the local school district to confirm school assignments for this home.
- $772,0003 bd3 ba-- sqft12423 35th L 9 NE, Lake Stevens, WA 98258Off Market
- $585,0005 bd2 ba1.5k sqft2715 120th Dr NE, Lake Stevens, WA 98258Sold
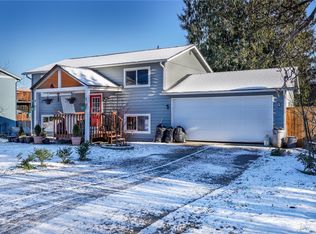
- $700,7004 bd3 ba1.8k sqft12403 35th NE #L4, Lake Stevens, WA 98258Off Market
- $866,6003 bd3 ba2.2k sqft7309 Highway 92, Lake Stevens, WA 98258Off Market
- $919,5003 bd3 ba2.4k sqft10222 129th Northeast Ave LOT 10, Lake Stevens, WA 98258Off Market
- $706,9003 bd3 ba1.9k sqft0 1637th Ave SE LOT 43, Lake Stevens, WA 98258Off Market
- $600,7003 bd2 ba1.4k sqft9221 34th LOT 89, Lake Stevens, WA 98258Off Market
- $900,1004 bd3 ba2k sqft102 Xx 32nd St NE, Lake Stevens, WA 98258Off Market
A local agent can set up tours, give advice and negotiate with sellers.
Similar homes
- $700,0003 bd2 ba1.7k sqft12604 32nd Street NE, Lake Stevens, WA 98258Active
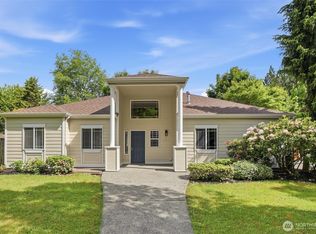 MLS ID #2555864, Hao N. Dang. NWMLS as distributed by MLS GRID
 - $699,9503 bd3 ba1.9k sqft11419 22nd Place NE, Lake Stevens, WA 98258Active
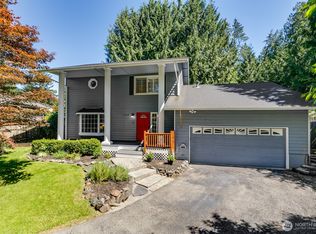 MLS ID #2542106, Daniel Gunderson. NWMLS as distributed by MLS GRID
 - $679,9004 bd3 ba1.7k sqft10622 25th Place NE, Lake Stevens, WA 98258Active
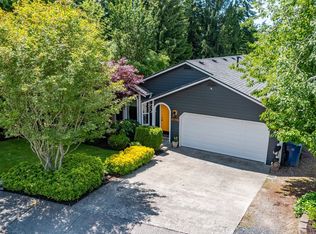 MLS ID #2531695, Melanie Foley. NWMLS as distributed by MLS GRID
 - $700,0003 bd2 ba1.7k sqftEast Hewitt Add, Lake Stevens, WA 98258Active
 MLS ID #2558191, Juli Wampler. NWMLS as distributed by MLS GRID
 - $655,0003 bd3 ba2k sqft11820 25th Street SE, Lake Stevens, WA 98258ContingentMLS ID #2541849, Maysaa Souki. NWMLS as distributed by MLS GRID
- $750,0003 bd2 ba1.5k sqftLake Stevens Summer Home Trs, Lake Stevens, WA 98258ActiveMLS ID #2550012, Jyn McBratney. NWMLS as distributed by MLS GRID
- $630,0004 bd3 ba1.7k sqft1916 112th Avenue SE, Lake Stevens, WA 98258ActiveMLS ID #2531277, Dante Gadbois. NWMLS as distributed by MLS GRID
- $750,0003 bd3 ba2k sqft2219 Soper Hill Road, Lake Stevens, WA 98258ActiveMLS ID #2538386, Mary Hendry. NWMLS as distributed by MLS GRID
- $854,0003 bd3 ba1.9k sqftBrookwood Estates, Lake Stevens, WA 98258ActiveMLS ID #2559006, Tracy Duncan. NWMLS as distributed by MLS GRID
- $624,9504 bd3 ba1.9k sqftGlenacres, Lake Stevens, WA 98258ActiveMLS ID #2505144, Bridget Parsons. NWMLS as distributed by MLS GRID
- $659,9504 bd3 ba2.1k sqftNorthpointe Div 6, Marysville, WA 98270ActiveMLS ID #2546760, Julie Follett. NWMLS as distributed by MLS GRID
- $955,0004 bd3 ba2.3k sqft7830 104th Drive NE, Lake Stevens, WA 98258ContingentMLS ID #2484160, Jeremy Kramer. NWMLS as distributed by MLS GRID
- $660,0003 bd1 ba1.3k sqft416 Riverview Lane, Snohomish, WA 98290ActiveMLS ID #2545606, Kristen Flett. NWMLS as distributed by MLS GRID
- $750,0003 bd3 ba2.1k sqft1011 43rd Street NW, Marysville, WA 98271ActiveMLS ID #2556290, Rick Iversen. NWMLS as distributed by MLS GRID
- $659,9503 bd2 ba1.5k sqftHeather Glen Division 1, Marysville, WA 98271ActiveMLS ID #2539065, Debbie Barger Smith. NWMLS as distributed by MLS GRID
- $695,0004 bd3 ba1.9k sqftNorthpointe Div. 2, Marysville, WA 98270ActiveMLS ID #2531831, Jordan Weishaar. NWMLS as distributed by MLS GRID
- $599,9503 bd3 ba1.3k sqft5218 90th Place NE, Marysville, WA 98270ActiveMLS ID #2511788, Seth Robert Nickerson. NWMLS as distributed by MLS GRID
- $589,9503 bd3 ba1.4k sqft9915 Marine Drive, Tulalip, WA 98271ActiveMLS ID #2551799, Julie Lutovsky. NWMLS as distributed by MLS GRID
- $625,0003 bd3 ba1.6k sqftGleneagle, Arlington, WA 98223ActiveMLS ID #2545926, Lance Otto. NWMLS as distributed by MLS GRID
- $585,0004 bd2 ba2k sqft4711 Colby Avenue, Everett, WA 98203ActiveMLS ID #2549800, Mary C. Durkan. NWMLS as distributed by MLS GRID
