Nestled on a spectacular over half-acre, treed lot in sought-after Nottingham Forest, this beautifully updated two-story offers the perfect combination of luxury, space, and privacy. Backing to mature woods with no rear neighbors, you'll enjoy breathtaking views and a peaceful setting that's hard to find.
Boasting over 5,500 square feet, this exceptional home features five true bedrooms on the second level, plus a sixth bedroom and full bath in the finished walkout lower level—ideal for guests, multigenerational living, or a private home office. Designed for both everyday living and entertaining, the home offers four fireplaces, generous living spaces, and a warm, inviting hearth kitchen with an oversized laundry room conveniently located nearby.
The spacious primary suite is a true retreat, featuring a cozy fireplace, and a recently renovated spa-inspired bath. Every secondary bedroom offers generous closet space, while thoughtful extras such as two cedar closets, zoned heating and cooling, maintenance -free steel siding and a newer roof provide exceptional comfort and peace of mind.
Step outside to one of the home's most impressive features—a stunning screened porch and expansive deck stretching across the back of the home, creating the perfect place to relax, entertain, and take in the incredible wooded views. The finished walkout lower level includes the fourth fireplace and abundant flexible living space for recreation, media, or game nights.
Located within walking distance to award-winning Blue Valley Schools and just minutes from shopping, dining, and major highways, this remarkable home offers the rare opportunity to enjoy timeless elegance, modern updates, and one of the finest lots in Nottingham Forest.
Pending
$785,000
12016 Stearns St, Overland Park, KS 66213
5beds
5,667sqft
:
Get pre-qualified$5,203/mo
Single Family Residence
Built in 1982
0.5 Acres Lot
$795,300 Zestimate®
$139/sqft
$92/mo HOA
What's special
- 8 days |
- 1,973 |
- 166 |
Likely to sell faster than
Zillow last checked:
Listing updated:
Listed by:
Rita Dickey 913-269-4786,
ReeceNichols - Overland Park
Source: Heartland MLS as distributed by MLS GRID,MLS#: 2631962
Facts & features
Interior
Bedrooms & bathrooms
- Bedrooms: 5
- Bathrooms: 6
- Full bathrooms: 5
- 1/2 bathrooms: 1
Primary bedroom
- Level: Second
Bedroom 2
- Level: Second
Bedroom 3
- Level: Second
Bedroom 4
- Level: Second
Bedroom 5
- Level: Second
Primary bathroom
- Level: Second
Bathroom 2
- Level: Second
Bathroom 3
- Level: Second
Bathroom 4
- Level: Second
Bathroom 5
- Level: Lower
Bonus room
- Level: Lower
Dining room
- Level: Main
Great room
- Level: Main
Hearth room
- Level: Main
Kitchen
- Level: Main
Living room
- Level: Main
Heating
- Natural Gas
Cooling
- Electric
Appliances
- Included: Cooktop, Dishwasher, Disposal, Double Oven, Microwave, Trash Compactor
- Laundry: Laundry Room, Main Level
Features
- Cedar Closet, Ceiling Fan(s), Central Vacuum, Custom Cabinets, Kitchen Island, Painted Cabinets, Vaulted Ceiling(s), Walk-In Closet(s)
- Flooring: Carpet, Wood
- Basement: Finished,Walk-Out Access
- Number of fireplaces: 4
- Fireplace features: Basement, Great Room, Hearth Room
Interior area
- Total structure area: 5,667
- Total interior livable area: 5,667 sqft
- Finished area above ground: 4,067
- Finished area below ground: 1,600
Video & virtual tour
Property
Parking
- Total spaces: 2
- Parking features: Attached, Garage Faces Front
- Attached garage spaces: 2
Features
- Patio & porch: Deck, Screened
Lot
- Size: 0.5 Acres
Details
- Parcel number: NP543000000042
Construction
Type & style
- Home type: SingleFamily
- Architectural style: Tudor
- Property subtype: Single Family Residence
Materials
- Board & Batten Siding, Brick Trim
- Roof: Composition
Condition
- Year built: 1982
Utilities & green energy
- Sewer: Public Sewer
- Water: Public
Community & HOA
Community
- Subdivision: Nottingham Forest
HOA
- Has HOA: Yes
- Amenities included: Clubhouse, Play Area, Pool, Tennis Court(s)
- Services included: Curbside Recycle, Trash
- HOA fee: $1,100 annually
Location
- Region: Overland Park
Financial & listing details
- Price per square foot: $139/sqft
- Tax assessed value: $717,400
- Annual tax amount: $8,487
- Date on market: 7/24/2026
- Listing terms: Cash,Conventional
- Exclusions: See Seller Disclosure
- Ownership: Private
Estimated market value
$795,300
$756,000 - $835,000
$5,927/mo
Price history
| Date | Event | Price |
|---|---|---|
| 7/27/2026 | Pending sale | $785,000$139/sqft |
Source:  Heartland MLS as distributed by MLS GRID #2631962 Report a problem Heartland MLS as distributed by MLS GRID #2631962 Report a problem | ||
| 7/24/2026 | Listed for sale | $785,000$139/sqft |
Source: Heartland MLS as distributed by MLS GRID #2631962 Report a problem | ||
Public tax history
| Year | Property taxes | Tax assessment |
|---|---|---|
| 2025 | $8,487 +6.7% | $82,501 +6.9% |
| 2024 | $7,956 +0.2% | $77,211 +1.6% |
| 2023 | $7,937 +10.6% | $75,980 +12.6% |
| 2022 | $7,178 | $67,505 +9.2% |
| 2021 | -- | $61,801 0% |
| 2020 | $6,957 | $61,812 +3.6% |
| 2019 | -- | $59,651 +3% |
| 2018 | -- | $57,903 +3.6% |
| 2017 | $6,675 +2.8% | $55,879 +2.9% |
| 2016 | $6,493 +4.4% | $54,315 +4.9% |
| 2015 | $6,219 +8.9% | $51,796 +8.5% |
| 2013 | $5,711 -1.6% | $47,760 -0.9% |
| 2012 | $5,801 +5.5% | $48,185 |
| 2010 | $5,501 +5.6% | $48,185 |
| 2009 | $5,211 -1.9% | $48,185 -2.8% |
| 2008 | $5,310 -1.9% | $49,584 -3.9% |
| 2007 | $5,415 +2.8% | $51,589 +1.8% |
| 2006 | $5,266 | $50,658 +0% |
| 2005 | -- | $50,657 |
Find assessor info on the county website
Monthly payment
Est. payment
Payment breakdown
Explore the cost of this home by adjusting the details. Changes won't be saved.Climate risks
Neighborhood: Nottingham Forest
Nearby schools
GreatSchools rating
- 9/10Oak Hill Elementary SchoolGrades: K-5Distance: 0.4 mi
- 8/10Oxford Middle SchoolGrades: 6-8Distance: 0.5 mi
- 9/10Blue Valley Northwest High SchoolGrades: 9-12Distance: 1.5 mi
Schools provided by the listing agent
- Elementary: Oak Hill
- Middle: Oxford
- High: Blue Valley NW
Source: Heartland MLS as distributed by MLS GRID. This data may not be complete. We recommend contacting the local school district to confirm school assignments for this home.
- $668,9005 bd3 ba3.9k sqft12012 Stearns St, Overland Park, KS 66213Off Market
- $734,6005 bd4 ba3.4k sqft10400 W 121st St, Overland Park, KS 66213Off Market
- $601,3004 bd4 ba3.6k sqft10502 W 121st St, Overland Park, KS 66213Off Market

- $642,7004 bd4 ba3.6k sqft12008 Stearns St, Overland Park, KS 66213Off Market
- $687,0005 bd5 ba4k sqft10514 W 121st St, Overland Park, KS 66213Off Market
- $589,1004 bd3 ba2.5k sqft12021 Stearns St, Overland Park, KS 66213Off Market
- $708,5004 bd4 ba3.5k sqft12021 Goddard Street, Overland Park, KS 66213Off Market
- $655,9004 bd3 ba2.6k sqft12021 Goddard St, Overland Park, KS 66213Off Market
A local agent can set up tours, give advice and negotiate with sellers.
Similar homes
- $750,0005 bd5 ba5.3k sqft13125 W 127th Pl, Overland Park, KS 66213For Sale
 MLS ID #2633466, Chris Manning, ReeceNichols -Johnson County W. Heartland MLS as distributed by MLS GRID
 - $729,9004 bd5 ba4.1k sqft12621 Ballentine St, Overland Park, KS 66213For Sale
 MLS ID #2632850, Debbie Staab, RE/MAX Premier Realty. Heartland MLS as distributed by MLS GRID
 - $875,0005 bd5 ba5.1k sqft13425 W 128th St, Overland Park, KS 66213For Sale
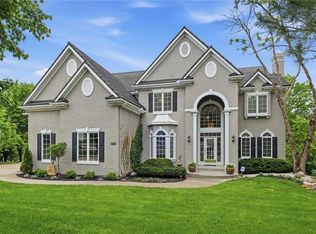 MLS ID #2613758, YFA Team, Your Future Address, LLC. Heartland MLS as distributed by MLS GRID
 - $800,0005 bd5 ba4.4k sqft13212 Fontana St, Leawood, KS 66209For Sale
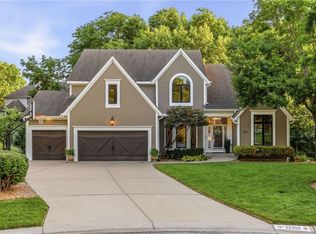 MLS ID #2631833, Gretchen Johnson, NextHome Gadwood Group. Heartland MLS as distributed by MLS GRID
 - $860,0004 bd5 ba4.8k sqft5801 W 130th St, Overland Park, KS 66209For SaleMLS ID #2633196, Jessica Hanchette, ReeceNichols - Leawood. Heartland MLS as distributed by MLS GRID
- $795,0004 bd5 ba4.3k sqft14021 Hayes St, Overland Park, KS 66221For SaleMLS ID #2623695, Lance Buckley, BHG Kansas City Homes. Heartland MLS as distributed by MLS GRID
- $875,0005 bd6 ba4.5k sqft8230 W 99th St, Overland Park, KS 66212For SaleMLS ID #2630446, Wes Shields, Platinum Realty LLC. Heartland MLS as distributed by MLS GRID
- $735,0004 bd5 ba5k sqft14672 Garnett St, Olathe, KS 66062For SaleMLS ID #2633454, Rahul Dedhia, Keller Williams Realty Partners Inc.. Heartland MLS as distributed by MLS GRID
- $724,9005 bd5 ba4.7k sqft8217 W 146th Ter, Overland Park, KS 66223For SaleMLS ID #2627584, Dan O'Dell, Real Broker, LLC. Heartland MLS as distributed by MLS GRID
- $870,0004 bd5 ba5.2k sqft14227 Eby St, Overland Park, KS 66221For SaleMLS ID #2619509, Bryan Huff, Keller Williams Realty Partners Inc.. Heartland MLS as distributed by MLS GRID
- $690,0004 bd5 ba3k sqft14320 Ballentine St, Overland Park, KS 66221For SaleMLS ID #2633784, Tanna Guthrie, Platinum Realty LLC. Heartland MLS as distributed by MLS GRID
- $710,0004 bd5 ba3.7k sqft14451 Hayes St, Overland Park, KS 66221For SaleMLS ID #2630459, Kristin Malfer, Compass Realty Group. Heartland MLS as distributed by MLS GRID
- $772,0006 bd5 ba4.6k sqft14412 Perry St, Overland Park, KS 66221For SaleMLS ID #2609764, Parker Moore, ReeceNichols -The Village. Heartland MLS as distributed by MLS GRID
- $875,0006 bd5 ba5.5k sqft9019 W 139th Ter, Overland Park, KS 66221For SaleMLS ID #2620128, Jan Madsen, ReeceNichols - Overland Park. Heartland MLS as distributed by MLS GRID
- $615,0004 bd3 ba3.8k sqft8262 W 117th St, Overland Park, KS 66210For SaleMLS ID #2631024, Curtis Jay, KW KANSAS CITY METRO. Heartland MLS as distributed by MLS GRID
- $800,0005 bd4 ba4k sqft10301 Howe Dr, Leawood, KS 66206For SaleMLS ID #2630912, Brevan Woydziak, House Guys USA, LLC. Heartland MLS as distributed by MLS GRID
- $537,5004 bd3 ba3.3k sqft8910 W 132nd Ter, Overland Park, KS 66213For SaleMLS ID #2627963, Skyler Taylor, Essential One RE Services Inc. Heartland MLS as distributed by MLS GRID
- $544,5004 bd4 ba3.4k sqft12443 Benson St, Overland Park, KS 66213For SaleMLS ID #2621938, Rose Freeman-Krell, Keller Williams Realty Partners Inc.. Heartland MLS as distributed by MLS GRID
- $775,0005 bd5 ba3.1k sqft2444 W 103rd St, Leawood, KS 66206For SaleMLS ID #2624269, Renee Haren, Quinn Real Estate Co. Heartland MLS as distributed by MLS GRID
- $950,0004 bd5 ba6.1k sqft10052 Hemlock Dr, Overland Park, KS 66212For SaleMLS ID #2597630, Parker Moore, ReeceNichols -The Village. Heartland MLS as distributed by MLS GRID
