Stunning home in Verona’s popular Kettle Creek neighborhood! The open-concept ML welcomes you with gorgeous hardwood floors, stylish finishes, and thoughtful touches throughout. The inviting living room centers around a gas FP framed by beautiful built-ins, while the stunning chef’s kitchen impresses with quartz counters, marble tile backsplash, and gas range. Upstairs, the spacious primary suite offers wood floors, a custom walk-in closet, and luxurious en suite bath, plus convenient UL laundry. The finished LL provides more room to relax or entertain with a dry bar, 4th bedroom, & 3rd full bath. Enjoy summer evenings on the composite deck overlooking beautiful landscaping. All this in a prime location close to parks, schools, restaurants, & everything Verona has to offer!
Offer-show
$649,900
1202 Tamarack Way, Verona, WI 53593
4beds
2,825sqft
Single Family Residence
Built in 2003
10,454 Square Feet Lot
$651,700 Zestimate®
$230/sqft
$-- HOA
What's special
- --
- on Zillow
- 473
- views
- 23
- saves
Zillow last checked:
Listing updated:
Listed by:
Hansen Home Team,
Real Broker LLC,
Eric Hansen,
Real Broker LLC
Source: SCWMLS,MLS#: 2028917
Facts & features
Interior
Bedrooms & bathrooms
- Bedrooms: 4
- Bathrooms: 4
- Full bathrooms: 3
- 1/2 bathrooms: 1
- Main level bathrooms: 1
Primary bedroom
- Level: Upper
- Area: 224
- Dimensions: 16 x 14
Bedroom 2
- Level: Upper
- Area: 132
- Dimensions: 12 x 11
Bedroom 3
- Level: Upper
- Area: 121
- Dimensions: 11 x 11
Bedroom 4
- Level: Lower
- Area: 90
- Dimensions: 10 x 9
Family room
- Area: 260
- Dimensions: 20 x 13
Kitchen
- Features: Kitchen Island, Range/Oven, Refrigerator, Dishwasher, Microwave, Disposal
- Level: Main
- Area: 154
- Dimensions: 14 x 11
Living room
- Level: Main
- Area: 238
- Dimensions: 17 x 14
Heating
- Forced Air
Cooling
- Central Air
Appliances
- Included: Washer, Dryer, Water Softener Included
- Laundry: Upper Level
Features
- Walk-In Closet(s), Great room, At Least 1 tub, Den/Office, Mud Room
- Basement: Full,Full Size Windows/Exposed,Finished,Sump Pump,Radon Mitigation System
- Number of fireplaces: 1
- Fireplace features: Gas, 1 fireplace
Interior area
- Total structure area: 2,825
- Total interior livable area: 2,825 sqft
- Finished area above ground: 2,060
Property
Parking
- Total spaces: 2
- Parking features: 2 car, Attached, Garage Door Opener, Insulated
- Attached garage spaces: 2
- Has uncovered spaces: Yes
Features
- Levels: Two
- Stories: 2
- Patio & porch: Deck
Lot
- Size: 10,454 Square Feet
- Features: Corner Lot, Sidewalk
Details
- Parcel number: 060809463092
- Zoning: Res
Construction
Type & style
- Home type: SingleFamily
- Architectural style: Colonial
- Property subtype: Single Family Residence
Materials
- Vinyl Siding, Brick
- Foundation: Poured concrete foundatn
Condition
- Year built: 2003
Utilities & green energy
- Sewer: Public Sewer
- Water: Public
- Utilities for property: Internet - Fixed wireless
Community & HOA
Community
- Subdivision: Kettle Creek
Location
- Region: Verona
Financial & listing details
- Price per square foot: $230/sqft
- Tax assessed value: $549,200
- Annual tax amount: $8,126
- Date on market: 7/27/2026
- Inclusions: Range/Oven, Refrigerator, Dishwasher, Microwave, Washer, Dryer, Water Softener, Curtain Rods, LL Wine/Beverage Fridge, Desk & Shelves in Main Level Office.
- Exclusions: Seller's Personal Property, Curtains, Lower Level Chest Freezer, Lower Level Theater Chairs.
Estimated market value
$651,700
$619,000 - $684,000
$3,609/mo
Price history
| Date | Event | Price |
|---|---|---|
| 9/9/2026 | Listed for sale | $649,900+20.4%$230/sqft |
Source: SCWMLS #2028917 Report a problem | ||
| 10/7/2022 | Sold | $540,000$191/sqft |
Source: Public Record Report a problem | ||
| 7/4/2022 | Pending sale | $540,000$191/sqft |
Source:  WIREX MLS #1938083 Report a problem WIREX MLS #1938083 Report a problem | ||
| 6/29/2022 | Listed for sale | $540,000$191/sqft |
Source: WIREX MLS #1938083 Report a problem | ||
Public tax history
| Year | Property taxes | Tax assessment |
|---|---|---|
| 2024 | $7,872 +6.4% | $501,100 +19.3% |
| 2023 | $7,396 +9.3% | $419,900 +9.1% |
| 2022 | $6,764 +5.1% | $384,800 +12.8% |
| 2021 | $6,434 -6.6% | $341,100 |
| 2020 | $6,886 +5.7% | $341,100 +20.6% |
| 2019 | $6,516 0% | $282,800 |
| 2018 | $6,516 +2.5% | $282,800 |
| 2017 | $6,359 +4.1% | $282,800 |
| 2016 | $6,106 -0.5% | $282,800 |
| 2015 | $6,134 +0.1% | $282,800 |
| 2014 | $6,128 -3% | $282,800 |
| 2013 | $6,316 -3.9% | $282,800 -3.7% |
| 2012 | $6,573 +7.1% | $293,800 |
| 2011 | $6,140 | $293,800 |
| 2010 | $6,140 +2.8% | $293,800 |
| 2009 | $5,970 +6.2% | $293,800 |
| 2008 | $5,624 -0.6% | $293,800 |
| 2007 | $5,660 -10.3% | $293,800 +21.4% |
| 2006 | $6,307 +11.1% | $242,100 |
| 2005 | $5,678 | $242,100 +1.3% |
| 2004 | $5,678 +299.4% | $238,900 +324.3% |
| 2003 | $1,422 +654.1% | $56,300 +570.2% |
| 2002 | $189 +2.8% | $8,400 +21.7% |
| 2001 | $183 | $6,900 |
Find assessor info on the county website
Monthly payment
Est. payment
Payment breakdown
Explore the cost of this home by adjusting the details. Changes won't be saved.Climate risks
Neighborhood: 53593
Nearby schools
Schools provided by the listing agent
- Elementary: Country View
- Middle: Badger Ridge
- High: Verona
- District: Verona
Source: SCWMLS. This data may not be complete. We recommend contacting the local school district to confirm school assignments for this home.
Similar homes
- $600,0003 bd2 ba2.2k sqft2803 N County Road M, Verona, WI 53593For Sale
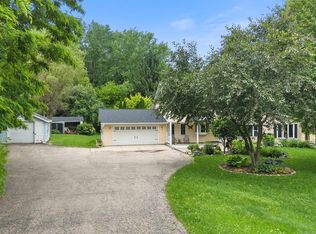 MLS ID #2026312, Sheryl Schroeder. SCWMLS
 - $625,0004 bd3 ba2.8k sqft2001 Timber Lake Rd, Oregon, WI 53575For Sale
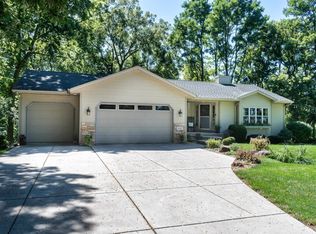 MLS ID #2033369, Kari Manson Hvam. SCWMLS
 - $699,9004 bd4 ba3.9k sqft2779 Richardson St, Fitchburg, WI 53711For Sale
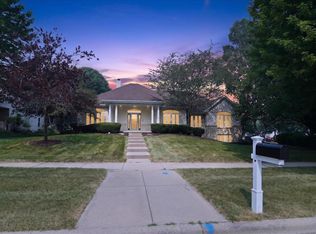 MLS ID #2033172, Brian Huegel. SCWMLS
 - $624,9004 bd3 ba2.2k sqft2806 Radicchio Dr, Fitchburg, WI 53711For Sale
 MLS ID #2033624, Erin Flesch. SCWMLS
