Set within the sought-after Foxfield at Wellesley community in Short Pump, 12034 Foxfield Circle offers the perfect blend of thoughtful updates, low-maintenance living, & exceptional neighborhood amenities. This end-unit townhouse features 3 bedrooms, 2.5 bathrooms & added privacy with no adjoining neighbor on one side. The coveted and spacious layout is complete with soaring ceilings and abundant natural light. Hardwood flooring runs through the living room, centered around a cozy gas fireplace—an ideal setting for relaxing evenings at home. The eat-in kitchen showcases NEW LVT flooring (2026) that extends into the breakfast area, creating a welcoming space for casual meals & morning coffee. The dedicated dining room could be used for more formal occasions or as a well-lit work space. Down the hall, a half bathroom and entry to the garage complete the first floor. Upstairs, retreat to the spacious primary suite featuring NEW plush carpet (2026), a large walk-in closet, & a private ensuite bath with a standing shower & a separate jetted tub. Two additional bedrooms offer flexible space for guests, a home office, or hobbies & share a full hallway bathroom. A conveniently located laundry room completes this level. Outside, the expansive wooden deck creates the perfect backdrop for summer BBQs, quiet mornings, or evenings spent unwinding under the stars. Life in Foxfield at Wellesley means spending less time on maintenance & more time enjoying everything the community has to offer. With the HOA handling landscaping & snow removal, residents can take advantage of resort-style amenities including a clubhouse, swimming pool, tennis & basketball courts, & scenic walking paths surrounding the community lake. With Short Pump Town Center less than five minutes away, you'll enjoy easy access to premier shopping, local restaurants, & entertainment. This is a lifestyle designed for comfort, convenience, & connection. Don’t let this rare opportunity pass you by. Schedule your private showing today!
Pending
$385,000
12034 Foxfield Cir, Henrico, VA 23233
3beds
1,670sqft
:
Get pre-qualified$2,666/mo
Townhouse, Single Family Residence
Built in 1989
3,811 Square Feet Lot
$389,700 Zestimate®
$231/sqft
$267/mo HOA
What's special
Cozy gas fireplaceSoaring ceilingsEnd-unit townhouseConveniently located laundry roomEat-in kitchenAbundant natural lightDedicated dining room
- 12 days |
- 104 |
- 3 |
Likely to sell faster than
Zillow last checked:
Listing updated:
Listed by:
Catherine Ham (804)677-9118,
Keller Williams Realty 804-282-5901,
John Pace 804-312-8192,
Keller Williams Realty
Source: CVRMLS,MLS#: 2611857 Originating MLS: Central Virginia Regional MLS
Originating MLS: Central Virginia Regional MLSFacts & features
Interior
Bedrooms & bathrooms
- Bedrooms: 3
- Bathrooms: 3
- Full bathrooms: 2
- 1/2 bathrooms: 1
Primary bedroom
- Description: Ensuite Bath, Jacuzzi tub, WI shower, WI Closet
- Level: Second
- Dimensions: 15.67 x 12.8
Bedroom 2
- Description: Ceiling Fan, bay window
- Level: Second
- Dimensions: 11.25 x 9.92
Bedroom 3
- Description: Ceiling Fan, bay window
- Level: Second
- Dimensions: 10.83 x 10.92
Dining room
- Description: Chandelier, Bay Window
- Level: First
- Dimensions: 9.92 x 12.83
Other
- Description: Tub & Shower
- Level: Second
Half bath
- Level: First
Kitchen
- Description: Deck access, peninsula, pantry, Kitchen/den
- Level: First
- Dimensions: 23.8 x 13.58
Laundry
- Description: Built-in cabinets
- Level: Second
- Dimensions: 7.42 x 5.42
Living room
- Description: Fireplace, hardwood flooring, ceiling fan
- Level: First
- Dimensions: 12.75 x 14.67
Heating
- Heat Pump, Natural Gas
Cooling
- Central Air
Appliances
- Included: Dryer, Dishwasher, Gas Water Heater, Microwave, Oven, Refrigerator, Stove, Washer
Features
- Bookcases, Built-in Features, Bay Window, Ceiling Fan(s), Fireplace, Jetted Tub, Laminate Counters, Pantry, Recessed Lighting, Walk-In Closet(s)
- Flooring: Carpet, Vinyl, Wood
- Has basement: No
- Attic: None
- Number of fireplaces: 1
Interior area
- Total interior livable area: 1,670 sqft
- Finished area above ground: 1,670
- Finished area below ground: 0
Property
Parking
- Total spaces: 1
- Parking features: Attached, Driveway, Garage, Guest, Off Street, Paved
- Attached garage spaces: 1
- Has uncovered spaces: Yes
Features
- Levels: Two
- Stories: 2
- Patio & porch: Deck
- Exterior features: Deck, Paved Driveway
- Pool features: In Ground, Pool, Community
- Has spa: Yes
- Fencing: Partial
- Has view: Yes
- View description: Water
- Has water view: Yes
- Water view: Water
Lot
- Size: 3,811 Square Feet
Details
- Parcel number: 7357618573
- Zoning description: R5C
Construction
Type & style
- Home type: Townhouse
- Architectural style: Row House,Two Story
- Property subtype: Townhouse, Single Family Residence
- Attached to another structure: Yes
Materials
- Drywall, Frame, Wood Siding
- Foundation: Slab
- Roof: Composition,Shingle
Condition
- Resale
- New construction: No
- Year built: 1989
Utilities & green energy
- Sewer: Public Sewer
- Water: Public
Community & HOA
Community
- Features: Basketball Court, Common Grounds/Area, Clubhouse, Community Pool, Deck/Porch, Fitness, Home Owners Association, Lake, Playground, Pond, Pool, Tennis Court(s), Trails/Paths
- Subdivision: Foxfield At Wellesley
HOA
- Has HOA: Yes
- Amenities included: Management
- Services included: Association Management, Clubhouse, Common Areas, Maintenance Grounds, Maintenance Structure, Pool(s), Recreation Facilities, Snow Removal, Trash
- HOA fee: $267 monthly
Location
- Region: Henrico
Financial & listing details
- Price per square foot: $231/sqft
- Tax assessed value: $351,800
- Annual tax amount: $3,005
- Date on market: 7/16/2026
- Ownership: Individuals
- Ownership type: Sole Proprietor
Estimated market value
$389,700
$370,000 - $409,000
$2,415/mo
Price history
| Date | Event | Price |
|---|---|---|
| 6/24/2026 | Pending sale | $385,000$231/sqft |
Source:  CVRMLS #2611857 Report a problem CVRMLS #2611857 Report a problem | ||
| 6/18/2026 | Listed for sale | $385,000$231/sqft |
Source: CVRMLS #2611857 Report a problem | ||
Public tax history
| Year | Property taxes | Tax assessment |
|---|---|---|
| 2025 | $3,005 +3.8% | $362,100 +6.3% |
| 2024 | $2,894 +4.6% | $340,500 +4.6% |
| 2023 | $2,767 +26.4% | $325,500 +26.4% |
| 2022 | $2,189 -2.3% | $257,500 |
| 2021 | $2,240 +11% | $257,500 +7.2% |
| 2020 | $2,018 +2.1% | $240,100 +3.5% |
| 2019 | $1,977 | $232,000 +2.1% |
| 2018 | $1,977 +100% | $227,200 |
| 2017 | $988 -47.3% | $227,200 +5.4% |
| 2016 | $1,876 +9.6% | $215,600 +2.2% |
| 2015 | $1,711 | $210,900 +7.2% |
| 2014 | $1,711 | $196,700 +1.6% |
| 2013 | -- | $193,600 |
| 2012 | -- | $193,600 -7% |
| 2011 | -- | $208,200 -3.7% |
| 2010 | -- | $216,300 -4.7% |
| 2009 | -- | $227,000 |
Find assessor info on the county website
Monthly payment
Est. payment
Payment breakdown
Explore the cost of this home by adjusting the details. Changes won't be saved.Climate risks
Neighborhood: Wellesley
Nearby schools
GreatSchools rating
- 10/10Nuckols Farm Elementary SchoolGrades: PK-5Distance: 0.8 mi
- 8/10Pocahontas Middle SchoolGrades: 6-8Distance: 1.1 mi
- 7/10Godwin High SchoolGrades: 9-12Distance: 2.4 mi
Schools provided by the listing agent
- Elementary: Nuckols Farm
- Middle: Pocahontas
- High: Godwin
Source: CVRMLS. This data may not be complete. We recommend contacting the local school district to confirm school assignments for this home.
- $370,0003 bd2 ba1.8k sqft12032 Foxfield Cir, Henrico, VA 23233Sold
- $389,9003 bd2 ba1.5k sqft12036 Foxfield Cir, Henrico, VA 23233Off Market
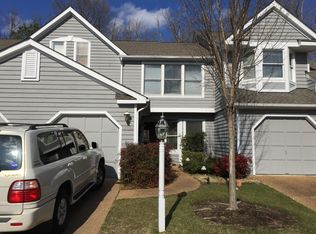
- $352,9002 bd2 ba1.5k sqft12038 Foxfield Cir, Henrico, VA 23233Off Market
- $388,5003 bd2 ba1.5k sqft12030 Foxfield Cir, Henrico, VA 23233Off Market

- $416,0003 bd3 ba1.8k sqft12040 Foxfield Cir, Henrico, VA 23233Off Market
- $379,8003 bd2 ba1.6k sqft12028 Foxfield Cir, Henrico, VA 23233Off Market
- $413,1003 bd2 ba1.6k sqft3811 Foxfield Ct, Henrico, VA 23233Off Market
- $410,5003 bd3 ba1.8k sqft12042 Foxfield Cir, Henrico, VA 23233Off Market
A local agent can set up tours, give advice and negotiate with sellers.
Similar homes
- $384,9502 bd3 ba1.3k sqft12919 Copperas Ln, Henrico, VA 23233For Sale
 MLS ID #2619224, JP Monaghan, Neumann & Dunn Real Estate. CVRMLS
 - $455,0003 bd3 ba2k sqft12011 Southall Ct, Henrico, VA 23233For Sale
 MLS ID #2614369, Daniel Keeton, Keeton & Co Real Estate. CVRMLS
 - $395,0003 bd3 ba1.9k sqft1837 Fairwind Cir, Henrico, VA 23238For Sale
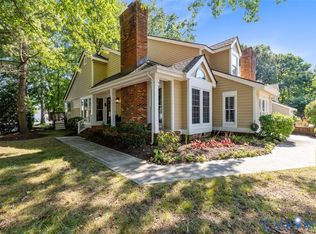 MLS ID #2618215, Elizabeth Hagen, Joyner Fine Properties. CVRMLS
 - $400,0004 bd2 ba1.7k sqft2121 Dresden Rd, Henrico, VA 23229For Sale
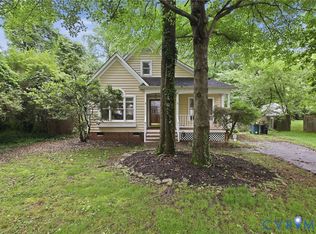 MLS ID #2614002, Kierra Mallory, Cooper Realty Group LLC. CVRMLS
 - $410,0003 bd3 ba1.4k sqft5428 Noble Ave, Richmond, VA 23227For SaleMLS ID #2619468, Christopher Puryear, Coldwell Banker Elite. CVRMLS
- $369,9503 bd3 ba1.9k sqft4115 New Hermitage Dr, Henrico, VA 23228For SaleMLS ID #2614874, Anthony Jackson, Jackson Realty. CVRMLS
- $385,0003 bd2 ba1.6k sqft130 Carriage Point Ln, Glen Allen, VA 23059For SaleMLS ID #2617647, Paige Bryan, Shaheen Ruth Martin & Fonville. CVRMLS
- $276,9503 bd2 ba1.2k sqft1699 Heritage Hill Dr, Henrico, VA 23238For SaleMLS ID #2617370, Jimmy Benson, Shaheen Ruth Martin & Fonville. CVRMLS
- $535,0004 bd3 ba2.3k sqft2505 Retrievers Ridge Rd, Henrico, VA 23233For SaleMLS ID #2613603, Sarah Bice, Sarah Bice & Associates RE. CVRMLS
- $384,9904 bd3 ba1.8k sqft1520 Southbury Ave, Henrico, VA 23231For SaleMLS ID #2619683, Cabell Childress, Long & Foster REALTORS. CVRMLS
- $375,0003 bd2 ba1.7k sqft8210 Ireton Rd, Henrico, VA 23228For SaleMLS ID #2613715, Diane G Moeller, United Real Estate Richmond. CVRMLS
- $409,9503 bd3 ba2.1k sqft4014 Alder Grove Ln, Henrico, VA 23228For SaleMLS ID #2617520, Alex Glaser, Long & Foster REALTORS. CVRMLS
- $409,0004 bd3 ba2.1k sqft9304 Carlway Ct, Henrico, VA 23228For SaleMLS ID #2612128, Mohammed Al Hasani, First Choice Realty. CVRMLS
- $485,0004 bd3 ba1.9k sqft1617 Swinton Ln, Henrico, VA 23238For SaleMLS ID #2615947, Robbie Tyler, ERA Woody Hogg & Assoc. CVRMLS
- $334,9502 bd2 ba1.4k sqft4174 San Marco Dr, Glen Allen, VA 23060For SaleMLS ID #2618249, Bryan Tolbert, The Hogan Group Real Estate. CVRMLS
- $415,0003 bd2 ba1.4k sqft2224 Overlook Rd, Powhatan, VA 23139For SaleMLS ID #2618521, Dick Jeffress, CapCenter. CVRMLS
- $409,5003 bd2 ba1.7k sqft1609 Foster Rd, Richmond, VA 23226For SaleMLS ID #2612136, Joseph Ziegler, Exit First Realty. CVRMLS
- $365,0003 bd3 ba1.9k sqft1634 Hungary Rd, Henrico, VA 23228For SaleMLS ID #2613017, Chintan Shah, Samson Properties. CVRMLS
- $399,9504 bd3 ba1.9k sqft11017 Corryville Rd, North Chesterfield, VA 23236For SaleMLS ID #2618346, Ashley Cooper, Providence Hill Real Estate. CVRMLS
- $425,0003 bd2 ba1.4k sqft3307 N Huguenot Rd, Richmond, VA 23235For SaleMLS ID #2618561, Sarah Ripp, River Fox Realty. CVRMLS
