We bought this charming house several months ago w/every intention of making it our home for the long run, but a work relocation interrupted our best-laid plans. We invested a great deal into this home, thinking we would enjoy it for a long time, so our over-improvement is your gain! Over the last several months:
*Installed new roof
*Renovated primary bath w/new tiled shower, separate soaking tub, solid-wood dual sink vanity, tiled floor, new light & plumbing fixtures
*Installed white oak hardwoods on the 2nd level, along w/wooden stairs & new spindles
*Installed custom closet system in 4th bedroom, making entire 2nd floor a primary suite (We use the 4th bedroom as a flex room, as also room for a day bed and television)
*Extensive plaster repair & fresh, new paint throughout most of the home
*New chimney flue & liner, making the wood-burning fireplace fully functional
*New HVAC thermostats (X2) and a bi-annual service plan with MODE HVAC
*New stainless steel GE Refrigerator
*Newly installed gas line along with a new GE gas range...never used!
*New washer & dryer
*Installed tile in the 4-season (heated & cooled) porch
*New backyard privacy fence with an off-street parking space (Concrete pad in case you want to build a shed, instead!)
*Newly rebuilt back porch/deck
*Various other items such as some electrical updates, plumbing updates
*Landscaping
We are sad to leave & hope you will LOVE Bellevue as much as we have! Being able to ditch the car & go to the Northside Grille (my husband LOVES that they don't even have to ask his drink of choice, they just see him & start pouring!), Up All Night Bakery (amazing cookies/bread), CVS Pharmacy (RX pick-up has never been easier), Enoteca Sogno (try the mushroom pasta w/truffle oil!), Neighbors, Dot's Back Inn, library, & YMCA have been so convenient! All this plus a civic association that hosts Porchella every summer w/ 0+ bands on Bellevue porches & tons of food trucks making for one amazing community event!
Pending
$599,900
1208 Windsor Ave, Richmond, VA 23227
4beds
1,785sqft
Single Family Residence
Built in 1934
6,799 Square Feet Lot
$617,400 Zestimate®
$336/sqft
$-- HOA
What's special
- 11 days |
- 585 |
- 13 |
Zillow last checked:
Listing updated:
Listed by:
Shannon Milligan membership@therealbrokerage.com,
Real Broker LLC 855-450-0442,
Daniel Hicks 804-873-6963,
Real Broker LLC
Source: CVRMLS,MLS#: 2618262 Originating MLS: Central Virginia Regional MLS
Originating MLS: Central Virginia Regional MLSFacts & features
Interior
Bedrooms & bathrooms
- Bedrooms: 4
- Bathrooms: 2
- Full bathrooms: 2
Primary bedroom
- Description: Hardwoods, ceiling fan, vaulted ceiling
- Level: Second
- Dimensions: 0 x 0
Bedroom 2
- Description: Hardwoods, ceiling fan, closet, faces front
- Level: First
- Dimensions: 0 x 0
Bedroom 3
- Description: Hardwoods, board & batten, closet, rear facing
- Level: First
- Dimensions: 0 x 0
Bedroom 4
- Description: Hardwoods, custom closet organizers
- Level: Second
- Dimensions: 0 x 0
Dining room
- Description: Hardwoods, chandelier, crown, open to kitchen
- Level: First
- Dimensions: 0 x 0
Other
- Description: Tub & Shower
- Level: First
Other
- Description: Tub & Shower
- Level: Second
Kitchen
- Description: Hardwoods, SS appliances, white cabinets
- Level: First
- Dimensions: 0 x 0
Living room
- Description: Hardwoods, working fireplace, crown moulding
- Level: First
- Dimensions: 0 x 0
Office
- Description: Nook, hardwoods
- Level: Second
- Dimensions: 0 x 0
Sitting room
- Description: Tile, wall of windows, heated/cooled
- Level: First
- Dimensions: 0 x 0
Heating
- Electric, Heat Pump, Zoned
Cooling
- Electric, Zoned
Appliances
- Included: Dryer, Dishwasher, Electric Water Heater, Gas Cooking, Disposal, Microwave, Refrigerator, Stove, Washer
- Laundry: Washer Hookup, Dryer Hookup
Features
- Bedroom on Main Level, Ceiling Fan(s), Double Vanity, Eat-in Kitchen, Fireplace, Granite Counters, Recessed Lighting, Walk-In Closet(s), Window Treatments
- Flooring: Tile, Wood
- Windows: Window Treatments
- Basement: Full,Unfinished
- Attic: None
- Number of fireplaces: 1
- Fireplace features: Masonry, Wood Burning
Interior area
- Total interior livable area: 1,785 sqft
- Finished area above ground: 1,785
- Finished area below ground: 0
Property
Parking
- Parking features: No Garage, Off Street, On Street
- Has uncovered spaces: Yes
Features
- Levels: One and One Half
- Stories: 1.5
- Patio & porch: Front Porch, Porch
- Exterior features: Porch
- Pool features: None
- Fencing: Back Yard,Fenced,Privacy
Lot
- Size: 6,799 Square Feet
- Features: Level
- Topography: Level
Details
- Parcel number: N0002347039
- Zoning description: R-5
Construction
Type & style
- Home type: SingleFamily
- Architectural style: Cape Cod
- Property subtype: Single Family Residence
Materials
- Brick, Drywall, Frame, Plaster, Wood Siding
- Roof: Composition,Shingle
Condition
- Resale
- New construction: No
- Year built: 1934
Utilities & green energy
- Sewer: Public Sewer
- Water: Public
Community & HOA
Community
- Security: Smoke Detector(s)
- Subdivision: Bellevue Court
Location
- Region: Richmond
Financial & listing details
- Price per square foot: $336/sqft
- Tax assessed value: $364,000
- Annual tax amount: $4,368
- Date on market: 7/10/2026
- Ownership: Individuals
- Ownership type: Sole Proprietor
Estimated market value
$617,400
$587,000 - $648,000
$2,474/mo
Price history
| Date | Event | Price |
|---|---|---|
| 7/10/2026 | Pending sale | $599,900$336/sqft |
Source:  CVRMLS #2618262 Report a problem CVRMLS #2618262 Report a problem | ||
| 7/9/2026 | Listed for sale | $599,900+9.1%$336/sqft |
Source: CVRMLS #2618262 Report a problem | ||
| 2/19/2026 | Sold | $550,000-5.2%$308/sqft |
Source: CVRMLS #2529279 Report a problem | ||
| 12/8/2025 | Pending sale | $579,900$325/sqft |
Source: CVRMLS #2529279 Report a problem | ||
| 11/8/2025 | Price change | $579,900-3.2%$325/sqft |
Source: CVRMLS #2529279 Report a problem | ||
| 10/23/2025 | Listed for sale | $599,000+134.9%$336/sqft |
Source: CVRMLS #2529279 Report a problem | ||
| 2/18/2016 | Listing removed | $255,000$143/sqft |
Source: Long & Foster REALTORS #1512111 Report a problem | ||
| 2/16/2016 | Listed for sale | $255,000-1.9%$143/sqft |
Source: Long & Foster REALTORS #1512111 Report a problem | ||
| 7/2/2015 | Sold | $260,000+2%$146/sqft |
Source: CVRMLS #1512111 Report a problem | ||
| 5/27/2015 | Price change | $255,000-1.9%$143/sqft |
Source: Long & Foster REALTORS #1512111 Report a problem | ||
| 5/1/2015 | Listed for sale | $260,000$146/sqft |
Source: Long & Foster REALTORS #1512111 Report a problem | ||
| 2/28/2015 | Listing removed | $260,000$146/sqft |
Source: Long & Foster Real Estate #1504388 Report a problem | ||
| 2/19/2015 | Listed for sale | $260,000+39.4%$146/sqft |
Source: Long & Foster Real Estate #1504388 Report a problem | ||
| 12/20/2006 | Sold | $186,500$104/sqft |
Source: Public Record Report a problem | ||
Public tax history
| Year | Property taxes | Tax assessment |
|---|---|---|
| 2025 | $4,368 +5.8% | $364,000 +5.8% |
| 2024 | $4,128 | $344,000 |
| 2023 | $4,128 | $344,000 |
| 2022 | $4,128 +18.2% | $344,000 +18.2% |
| 2021 | $3,492 +1% | $291,000 +1% |
| 2020 | $3,456 +6.7% | $288,000 +6.7% |
| 2019 | $3,240 +3.4% | $270,000 +3.4% |
| 2018 | $3,132 +22% | $261,000 +4.8% |
| 2017 | $2,568 | $249,000 +12.7% |
| 2016 | $2,568 | $221,000 +2.8% |
| 2015 | $2,568 | $215,000 +0.5% |
| 2014 | $2,568 | $214,000 -10.1% |
| 2013 | -- | $238,000 -3.6% |
| 2012 | -- | $247,000 -2.8% |
| 2011 | -- | $254,000 |
| 2010 | -- | $254,000 +2.2% |
| 2009 | -- | $248,500 |
| 2008 | -- | $248,500 +4.4% |
| 2007 | -- | $238,000 +4.8% |
| 2006 | -- | $227,200 +8.9% |
| 2005 | -- | $208,700 +19.7% |
| 2003 | -- | $174,300 +10.9% |
| 2002 | -- | $157,100 +15% |
| 2001 | $1,953 | $136,600 |
Find assessor info on the county website
Monthly payment
Est. payment
Payment breakdown
Explore the cost of this home by adjusting the details. Changes won't be saved.Climate risks
Neighborhood: Bellevue
Nearby schools
GreatSchools rating
- 6/10Linwood Holton Elementary SchoolGrades: PK-5Distance: 0.7 mi
- 2/10Henderson Middle SchoolGrades: 6-8Distance: 0.5 mi
- 6/10John Marshall High SchoolGrades: 9-12Distance: 0.4 mi
Schools provided by the listing agent
- Elementary: Holton
- Middle: Henderson
- High: John Marshall
Source: CVRMLS. This data may not be complete. We recommend contacting the local school district to confirm school assignments for this home.
- $675,4005 bd3 ba2.9k sqft1210 Windsor Ave, Richmond, VA 23227Off Market
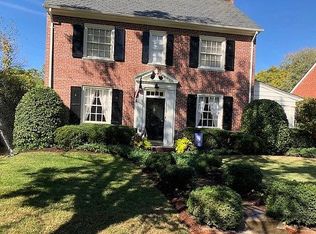
- $524,8004 bd2 ba1.8k sqft1206 Windsor Ave, Richmond, VA 23227Off Market
- $516,3003 bd1 ba1.8k sqft1212 Windsor Ave, Richmond, VA 23227Off Market
- $497,600-- bd1 ba1.8k sqft1214 Windsor Ave, Richmond, VA 23227Off Market
- $465,0002 bd2 ba1.4k sqft1207 Westminster Ave, Richmond, VA 23227Off Market
- $561,4003 bd1 ba1.6k sqft1209 Westminster Ave, Richmond, VA 23227Off Market
- $785,4004 bd4 ba2.7k sqft1205 Westminster Ave, Richmond, VA 23227Off Market
- $433,0003 bd2 ba1.3k sqft4402 Brook Rd, Richmond, VA 23227Sold
A local agent can set up tours, give advice and negotiate with sellers.
Similar homes
- $579,0004 bd2 ba2.4k sqft1000 Greenway Ln, Richmond, VA 23226For Sale
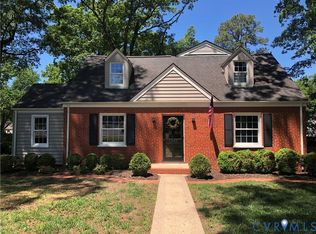 MLS ID #2612044, Ernie Dettbarn, Dettbarn Real Estate. CVRMLS
 - $600,0003 bd3 ba2.4k sqft1906 W Main St, Richmond, VA 23220For Sale
 MLS ID #2610620, Tina Morris, Engel & Volkers Richmond. CVRMLS
 - $449,9584 bd3 ba1.8k sqft3200 Griffin Ave, Richmond, VA 23222For Sale
 MLS ID #2615981, Jonathan Minerick, Homecoin.com. CVRMLS
 - $570,0004 bd3 ba2.2k sqft809 Farnwood Dr, Henrico, VA 23229For Sale
 MLS ID #2615000, Maria Blanton, NextHome Advantage. CVRMLS
 - $599,0003 bd2 ba2.4k sqft323 Randolph St, Richmond, VA 23220For SaleMLS ID #2618336, Cary Ridenhour, EXP Realty LLC. CVRMLS
- $537,9504 bd3 ba2.3k sqft11025 Forest Trace Way, Glen Allen, VA 23059For SaleMLS ID #2618049, Curt Reichstetter, Two Dog Realty. CVRMLS
- $479,9504 bd4 ba2.3k sqft3217 4th Ave, Richmond, VA 23222For SaleMLS ID #2617405, Jonathan Orcutt, Maison Real Estate Boutique. CVRMLS
- $459,9504 bd3 ba2.5k sqft406 Beecham Dr, Richmond, VA 23227For SaleMLS ID #2602625, Chris Elliott, Keller Williams Realty. CVRMLS
- $319,9504 bd2 ba1.5k sqft618 Pensacola Ave, Richmond, VA 23222For SaleMLS ID #2618638, Bradley Boykin, ERA Woody Hogg & Assoc. CVRMLS
- $499,9994 bd3 ba2.5k sqft10326 Rose Garden Path, Mechanicsville, VA 23116For SaleMLS ID #2619465, Daune Zook, Samson Properties. CVRMLS
- $420,0002 bd2 ba1.4k sqft6929 Woodrow Ter, Henrico, VA 23228For SaleMLS ID #2617753, Jonathon Wilson, Samson Properties. CVRMLS
- $449,9503 bd3 ba1.6k sqft3419 Delaware Ave, Richmond, VA 23222For SaleMLS ID #2615226, Kathy Holland, Samson Properties. CVRMLS
- $525,0003 bd2 ba1.8k sqft6161 River Rd APT 12, Richmond, VA 23226For SaleMLS ID #2615543, Betsy Dotterer, The Steele Group. CVRMLS
- $329,9003 bd2 ba1.3k sqft3007 Letcher Ave, Richmond, VA 23222For SaleMLS ID #2618313, Matt Jarreau, Hometown Realty. CVRMLS
- $592,5004 bd3 ba2.6k sqft2505 Welrose Ct, Midlothian, VA 23113For SaleMLS ID #2617533, Sean Carlton, Long & Foster REALTORS. CVRMLS
- $374,9503 bd3 ba1.4k sqft3321 Maryland Ave, Richmond, VA 23222For SaleMLS ID #2614927, Daria Dudding, The Hogan Group Real Estate. CVRMLS
- $625,0003 bd3 ba2.5k sqft706 N 27th St, Richmond, VA 23223For SaleMLS ID #2615813, Jenny Maraghy, Compass. CVRMLS
- $459,9003 bd3 ba1.6k sqft1301 Dance St, Richmond, VA 23220For SaleMLS ID #2616253, Paul Linegar, Boyd Realty Group. CVRMLS
- $329,9503 bd2 ba1k sqft7513 Griffin Ave, Richmond, VA 23227For SaleMLS ID #2617466, Jasmeet Singh, Long & Foster REALTORS. CVRMLS
- $529,0003 bd3 ba1.9k sqft803 N 27th St, Richmond, VA 23223For SaleMLS ID #2616257, Brad Ruckart, Real Broker LLC. CVRMLS
