Well Maintained Move-In Ready 3 Bedroom, 2 Full Bath Home * Corner Lot in a well-established Neighborhood Near Shopping and Amenities* Features Nice Upgraded Carpet in Living Area and Bedrooms * Ceramic Tile in Eating Area, Bathrooms and Kitchen* Spacious Living and Dining Areas*Exterior Access from Primary Bedroom* Solar Screens* All Window Coverings Remain * Rear Alley Access Leads to a 2 Car Garage with Garage Door Openers * Nice Covered Patio * No HOA * Easy to Show!! Thanks for showing!!
For sale
Price cut: $3K (7/8)
$279,950
12102 Magnolia Blossom, San Antonio, TX 78247
3beds
1,353sqft
Single Family Residence
Built in 1983
7,623 Square Feet Lot
$-- Zestimate®
$207/sqft
$-- HOA
What's special
Solar screensCorner lotNice covered patioAll window coverings remain
- 100 days |
- 169 |
- 9 |
Zillow last checked:
Listing updated:
Listed by:
Willie Munsterteiger TREC #406920 (210) 415-7085,
Home Team of America
Source: LERA MLS,MLS#: 1966421
Facts & features
Interior
Bedrooms & bathrooms
- Bedrooms: 3
- Bathrooms: 2
- Full bathrooms: 2
Primary bedroom
- Features: Outside Access, Walk-In Closet(s), Ceiling Fan(s), Full Bath
- Area: 192
- Dimensions: 12 x 16
Bedroom 2
- Area: 117
- Dimensions: 9 x 13
Bedroom 3
- Area: 130
- Dimensions: 10 x 13
Primary bathroom
- Features: Tub/Shower Combo, Single Vanity
- Area: 28
- Dimensions: 4 x 7
Kitchen
- Area: 90
- Dimensions: 9 x 10
Living room
- Area: 270
- Dimensions: 15 x 18
Heating
- Central, Natural Gas
Cooling
- Central Air
Appliances
- Included: Self Cleaning Oven, Microwave, Range, Disposal, Dishwasher, Gas Water Heater
- Laundry: Washer Hookup, Dryer Connection
Features
- One Living Area, Eat-in Kitchen, Breakfast Bar, 1st Floor Lvl/No Steps, Open Floorplan, High Speed Internet, Walk-In Closet(s), Master Downstairs, Ceiling Fan(s)
- Flooring: Carpet, Ceramic Tile
- Windows: Solar Screens, Window Coverings
- Has basement: No
- Attic: Pull Down Stairs,Storage Only
- Number of fireplaces: 1
- Fireplace features: Living Room
Interior area
- Total interior livable area: 1,353 sqft
Video & virtual tour
Property
Parking
- Total spaces: 2
- Parking features: Two Car Garage, Attached, Garage Faces Rear, Garage Door Opener, Utility Area in Garage
- Attached garage spaces: 2
Features
- Levels: One
- Stories: 1
- Patio & porch: Patio, Covered
- Pool features: None
- Fencing: Privacy
Lot
- Size: 7,623 Square Feet
- Features: Corner Lot, Curbs, Sidewalks, Streetlights
Details
- Parcel number: 163610010150
Construction
Type & style
- Home type: SingleFamily
- Property subtype: Single Family Residence
Materials
- Brick, Siding
- Foundation: Slab
- Roof: Composition
Condition
- Pre-Owned
- New construction: No
- Year built: 1983
Utilities & green energy
- Sewer: Sewer System
- Water: Water System
- Utilities for property: Cable Available, City Garbage service
Community & HOA
Community
- Features: None
- Security: Smoke Detector(s)
- Subdivision: Blossom Park
Location
- Region: San Antonio
Financial & listing details
- Price per square foot: $207/sqft
- Tax assessed value: $263,610
- Annual tax amount: $5,977
- Price range: $280K - $280K
- Date on market: 5/13/2026
- Cumulative days on market: 100 days
- Listing terms: Conventional,FHA,VA Loan,Cash,Investors OK
- Road surface type: Paved
Estimated market value
Not available
Estimated sales range
Not available
Not available
Price history
| Date | Event | Price |
|---|---|---|
| 7/8/2026 | Price change | $279,950-1%$207/sqft |
Source:  LERA MLS #1966421 Report a problem LERA MLS #1966421 Report a problem | ||
| 5/13/2026 | Listed for sale | $282,900$209/sqft |
Source: LERA MLS #1966421 Report a problem | ||
Public tax history
| Year | Property taxes | Tax assessment |
|---|---|---|
| 2025 | $1,174 | $263,610 +2.5% |
| 2024 | -- | $257,230 +4.3% |
| 2023 | $1,230 -42.6% | $246,598 +10% |
| 2022 | $2,144 +37% | $224,180 +10% |
| 2021 | $1,564 | $203,800 +10% |
| 2020 | $1,564 -23.2% | $185,273 +10% |
| 2019 | $2,036 | $168,430 +6.5% |
| 2018 | $2,036 +2.6% | $158,160 +7.2% |
| 2017 | $1,985 +0.9% | $147,580 +5.2% |
| 2016 | $1,967 -4.8% | $140,327 +10% |
| 2015 | $2,066 | $127,570 +4.9% |
| 2014 | $2,066 | $121,630 +6.5% |
| 2013 | -- | $114,250 -1.6% |
| 2012 | -- | $116,150 -0.9% |
| 2011 | -- | $117,250 -0.9% |
| 2010 | -- | $118,320 +0.6% |
| 2009 | -- | $117,600 -3.8% |
| 2008 | -- | $122,270 +6.1% |
| 2007 | -- | $115,230 +19.2% |
| 2005 | -- | $96,660 |
| 2004 | -- | -- |
| 2003 | -- | -- |
| 2002 | -- | -- |
| 2001 | -- | -- |
| 2000 | -- | -- |
Find assessor info on the county website
Monthly payment
Est. payment
Payment breakdown
Explore the cost of this home by adjusting the details. Changes won't be saved.Climate risks
Neighborhood: Blossom Park
Nearby schools
GreatSchools rating
- 7/10Coker Elementary SchoolGrades: PK-5Distance: 1.1 mi
- 7/10Bradley Middle SchoolGrades: 6-8Distance: 1.6 mi
- 4/10MacArthur High SchoolGrades: 9-12Distance: 2.2 mi
Schools provided by the listing agent
- Elementary: Coker
- Middle: Bradley
- High: Macarthur
- District: North East I.S.D.
Source: LERA MLS. This data may not be complete. We recommend contacting the local school district to confirm school assignments for this home.
- $225,7002 bd2 ba1.2k sqft12106 Magnolia Blossom, San Antonio, TX 78247Off Market
- $211,1002 bd2 ba1.2k sqft12110 Magnolia Blossom, San Antonio, TX 78247Off Market
- $218,5002 bd2 ba1.2k sqft12111 Lemon Blossom, San Antonio, TX 78247Off Market
- $257,9003 bd2 ba1.4k sqft12107 Lemon Blossom, San Antonio, TX 78247Off Market
- $226,9002 bd2 ba1.2k sqft1906 Lotus Blossom St, San Antonio, TX 78247Off Market
- $222,9002 bd2 ba1.2k sqft12115 Lemon Blossom, San Antonio, TX 78247Off Market
- $222,7002 bd2 ba1.2k sqft1910 Lotus Blossom St, San Antonio, TX 78247Off Market
- $234,9002 bd2 ba1.2k sqft12114 Magnolia Blossom, San Antonio, TX 78247Off Market
A local agent can set up tours, give advice and negotiate with sellers.
A local lender can help you make sure your offer is ready when you are.
Similar homes
- $290,0003 bd2 ba1.6k sqft1911 ALMOND DR, San Antonio, TX 78247For Sale
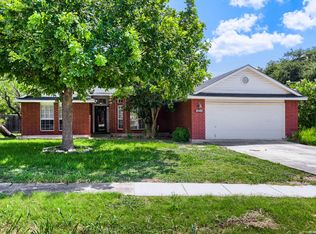
 MLS ID #1999848, Daniel Cline TREC #729312, Keller Williams Realty. LERA MLS
 - $275,0003 bd2 ba1.5k sqft12122 Cherry Blossom St, San Antonio, TX 78247For Sale
 MLS ID #1969681, Elisabel Balderrama TREC #732669, JWR REALTY, LLC. LERA MLS
 - $305,0003 bd2 ba1.6k sqft12102 Cherry Blossom St, San Antonio, TX 78247For Sale
 MLS ID #2004927, Joe Davalos TREC #304731, Davalos & Associates. LERA MLS
 - $289,9003 bd3 ba1.7k sqft12319 ASHLEY PL, San Antonio, TX 78247For Sale
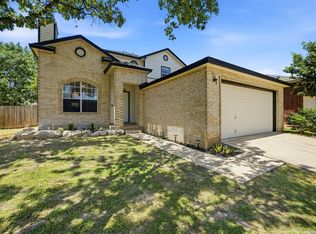 MLS ID #1999312, ReBeka Ruthven TREC #528961, United Real Estate Insight. LERA MLS
 - $295,0003 bd2 ba1.5k sqft2871 BURNING ROCK ST, San Antonio, TX 78247For SaleMLS ID #1999262, Steven Jalifi TREC #702116, Keller Williams Heritage. LERA MLS
- $275,0003 bd3 ba1.9k sqft2703 Red Tree, San Antonio, TX 78248For SaleMLS ID #1952043, Jaime Sepulveda TREC #561155, Strategic Property Management. LERA MLS
- $284,0004 bd4 ba1.8k sqft2859 Burning Rock St, San Antonio, TX 78247For SaleMLS ID #2001944, Joslynn Duncan TREC #514909, Orchard Brokerage. LERA MLS
- $269,0003 bd2 ba1.5k sqft1730 Talcott, San Antonio, TX 78232For SaleMLS ID #2009752, Edward O'Beirne TREC #573706, Vortex Realty. LERA MLS
- $294,0003 bd2 ba1.5k sqft13607 Bridgeview, San Antonio, TX 78247For SaleMLS ID #2007032, Meghan Friesenhahn TREC #630324, Century 21 Scott Myers, REALTORS. LERA MLS
- $306,0003 bd3 ba1.9k sqft12406 Ashley Pl, San Antonio, TX 78247Active
 MLS ID #604005, Evan Barnett, eXp Realty LLC. Central Texas MLS
 - $255,0003 bd2 ba1.2k sqft13327 Magnolia Brook, San Antonio, TX 78247For SaleMLS ID #2008866, Fatima Alzubi TREC #837984, Liberty Management, Inc.. LERA MLS
- $299,0003 bd2 ba1.9k sqft3338 ROSETTI DR, San Antonio, TX 78247For SaleMLS ID #2002082, Davon Tanniehill TREC #749238, Veterans Alliance Realty. LERA MLS
- $319,9003 bd3 ba1.3k sqft2818 Burning Rock, San Antonio, TX 78247For SaleMLS ID #2003372, Lorena Castaneda Gutierrez TREC #727083, JB Goodwin, REALTORS. LERA MLS
- $209,9003 bd2 ba1k sqft3326 Stoney Star, San Antonio, TX 78247For SaleMLS ID #2009619, Maricela Franco TREC #596517, Vortex Realty. LERA MLS
- $310,0004 bd3 ba2k sqft3306 ROSETTI DR, San Antonio, TX 78247For SaleMLS ID #2008695, Alberto Murillo TREC #615881, Exquisite Properties, LLC. LERA MLS
- $284,9004 bd2 ba1.7k sqft3210 Falcon Grove, San Antonio, TX 78247For SaleMLS ID #1957204, Sylvia Cuellar TREC #477470, TriPoint Realty LLC. LERA MLS
- $275,0003 bd3 ba1.7k sqft43 Longleaf Coral, San Antonio, TX 78247For SaleMLS ID #1966570, Yesenia Loera TREC #741623, Redbird Realty LLC. LERA MLS
- $230,0003 bd2 ba1.3k sqft13651 Bridgeview, San Antonio, TX 78247For SaleMLS ID #2007651, Edward McClintick TREC #303307, Joseph Walter Realty, LLC. LERA MLS
- $239,9003 bd2 ba1.1k sqft3434 Stoney Dawn, San Antonio, TX 78247For SaleMLS ID #1959155, Paulina Lopez TREC #831964, United Realty Group of Texas, LLC. LERA MLS
- $298,0003 bd2 ba1.5k sqft1718 Forest Spring, San Antonio, TX 78232For SaleMLS ID #2001887, Jaime Montes TREC #836569, Branded Realty, LLC. LERA MLS
