Welcome to this stunning modern home, perfectly situated in the highly desirable Stonecreek community near Potranco and 1604! Designed with both style and functionality in mind, this home features soaring high ceilings and an open-concept floor plan that creates a bright and inviting atmosphere. With 4 spacious bedrooms and 2.5 bathrooms, there's plenty of room for comfortable living and entertaining. The seamless flow between the living, dining, and kitchen areas make it ideal for gatherings, while large windows fill the space with natural light. Nestled in a family-friendly community, this home offers the perfect balance of modern living and neighborhood charm. Conveniently located near shopping, dining, and top-rated schools, it's an opportunity you don't want to miss! Additional features include a new roof, new appliances, and the HVAC system is only 3 years old and regularly serviced.
Pending
$315,000
1215 Butterfly Post, San Antonio, TX 78245
4beds
1,950sqft
Single Family Residence
Built in 2020
5,793 Square Feet Lot
$309,900 Zestimate®
$162/sqft
$37/mo HOA
What's special
New appliancesSoaring high ceilingsOpen-concept floor planBright and inviting atmosphereNew roof
- 125 days |
- 216 |
- 5 |
Zillow last checked:
Listing updated:
Listed by:
Ricardo Salinas TREC #719316 (210) 412-1505,
Texas Elite Realty Group
Source: LERA MLS,MLS#: 1950271
Facts & features
Interior
Bedrooms & bathrooms
- Bedrooms: 4
- Bathrooms: 3
- Full bathrooms: 2
- 1/2 bathrooms: 1
Primary bedroom
- Features: Walk-In Closet(s), Full Bath
- Area: 255
- Dimensions: 17 x 15
Bedroom 2
- Area: 156
- Dimensions: 13 x 12
Bedroom 3
- Area: 110
- Dimensions: 11 x 10
Bedroom 4
- Area: 110
- Dimensions: 11 x 10
Primary bathroom
- Features: Tub/Shower Separate, Single Vanity, Soaking Tub
- Area: 108
- Dimensions: 12 x 9
Kitchen
- Area: 255
- Dimensions: 17 x 15
Living room
- Area: 374
- Dimensions: 22 x 17
Heating
- Central, Electric
Cooling
- Central Air
Appliances
- Included: Built-In Oven, Microwave, Range, Refrigerator, Disposal, Dishwasher, Water Softener Owned, Vented Exhaust Fan, Electric Water Heater, Plumb for Water Softener, ENERGY STAR Qualified Appliances
- Laundry: Main Level, Laundry Room, Washer Hookup, Dryer Connection
Features
- One Living Area, Liv/Din Combo, Eat-in Kitchen, Kitchen Island, Pantry, Utility Room Inside, 1st Floor Lvl/No Steps, High Ceilings, Open Floorplan, High Speed Internet, Telephone, Walk-In Closet(s), Master Downstairs, Solid Counter Tops, Programmable Thermostat
- Flooring: Carpet, Ceramic Tile
- Windows: Window Coverings
- Has basement: No
- Attic: Access Only
- Has fireplace: No
- Fireplace features: Not Applicable
Interior area
- Total interior livable area: 1,950 sqft
Property
Parking
- Total spaces: 2
- Parking features: Two Car Garage, Garage Door Opener, Street Parking Only
- Garage spaces: 2
- Has uncovered spaces: Yes
Features
- Levels: Two
- Stories: 2
- Patio & porch: Patio, Covered, Deck
- Pool features: None, Community
- Fencing: Privacy
Lot
- Size: 5,793 Square Feet
- Features: Cul-De-Sac, Level, Curbs, Street Gutters, Sidewalks, Streetlights
Details
- Parcel number: 051976150950
Construction
Type & style
- Home type: SingleFamily
- Property subtype: Single Family Residence
Materials
- Brick, Siding, Foam Insulation
- Foundation: Slab
- Roof: Composition
Condition
- Pre-Owned
- New construction: No
- Year built: 2020
Utilities & green energy
- Electric: CPS
- Gas: CPS
- Sewer: SAWS, Sewer System
- Water: SAWS, Water System
- Utilities for property: Cable Available, City Garbage service
Green energy
- Energy efficient items: Variable Speed HVAC
Community & HOA
Community
- Features: Playground, Basketball Court, Volleyball Court, City Bus, Cluster Mail Box, School Bus
- Security: Smoke Detector(s), Security System Owned, Carbon Monoxide Detector(s)
- Subdivision: Stone Creek
HOA
- Has HOA: Yes
- HOA fee: $110 quarterly
- HOA name: SPECTRUM ASSOCIATION MANAGEMENT
Location
- Region: San Antonio
Financial & listing details
- Price per square foot: $162/sqft
- Tax assessed value: $294,690
- Annual tax amount: $5,868
- Price range: $315K - $315K
- Date on market: 3/19/2026
- Cumulative days on market: 111 days
- Listing terms: Conventional,FHA,VA Loan,Cash,Investors OK
- Road surface type: Paved, Asphalt
Estimated market value
$309,900
$294,000 - $325,000
$2,006/mo
Price history
| Date | Event | Price |
|---|---|---|
| 7/7/2026 | Pending sale | $315,000$162/sqft |
Source:  LERA MLS #1950271 Report a problem LERA MLS #1950271 Report a problem | ||
| 3/19/2026 | Listed for sale | $315,000$162/sqft |
Source: LERA MLS #1950271 Report a problem | ||
Public tax history
| Year | Property taxes | Tax assessment |
|---|---|---|
| 2025 | $3,904 -11.5% | $294,690 -0.9% |
| 2024 | $4,411 -27.3% | $297,270 -2.4% |
| 2023 | $6,071 -1.7% | $304,520 +7.1% |
| 2022 | $6,178 +728.3% | $284,220 +21.3% |
| 2021 | $746 | $234,290 +629.9% |
| 2020 | $746 | $32,100 |
Find assessor info on the county website
Monthly payment
Est. payment
Payment breakdown
Explore the cost of this home by adjusting the details. Changes won't be saved.Climate risks
Neighborhood: 78245
Nearby schools
GreatSchools rating
- 8/10Big Country Elementary SchoolGrades: PK-5Distance: 1.1 mi
- 5/10Francis R Scobee Middle SchoolGrades: 6-8Distance: 0.9 mi
- 4/10Southwest High SchoolGrades: 9-12Distance: 8 mi
Schools provided by the listing agent
- Elementary: Big Country
- Middle: Scobee Jr High
- High: Southwest
- District: Southwest I.S.D.
Source: LERA MLS. This data may not be complete. We recommend contacting the local school district to confirm school assignments for this home.
- $279,5003 bd2 ba1.8k sqft1211 Butterfly Post, San Antonio, TX 78245Off Market
- $276,6003 bd2 ba1.9k sqft1207 Butterfly Post, San Antonio, TX 78245Off Market
- $306,9004 bd3 ba2.4k sqft1219 Butterfly Post, San Antonio, TX 78245Off Market
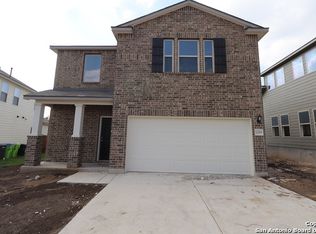
- $283,2003 bd2 ba1.7k sqft1203 Butterfly Post, San Antonio, TX 78245Off Market
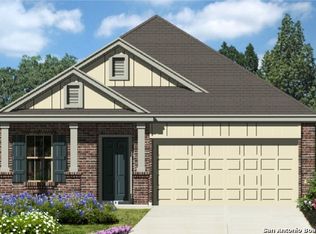
- $313,2004 bd3 ba2.3k sqft1223 Butterfly Post, San Antonio, TX 78245Off Market
- $287,0003 bd2 ba1.8k sqft10643 Jasmine Blf, San Antonio, TX 78245Off Market
- $323,0004 bd2 ba2.4k sqft1227 Jasmine Blf, San Antonio, TX 78245Off Market
- $335,6004 bd4 ba2.3k sqft10654 Jasmine Blf, San Antonio, TX 78245Off Market
A local agent can set up tours, give advice and negotiate with sellers.
Similar homes
- $343,0005 bd3 ba2.5k sqft2811 DAVIS TRCE, San Antonio, TX 78245For Sale

 MLS ID #1999657, Priscilla Flores-Reyes TREC #780922, Keeping It Realty. LERA MLS
 - $300,0003 bd3 ba2.3k sqft11324 Silver Rose, San Antonio, TX 78245For Sale
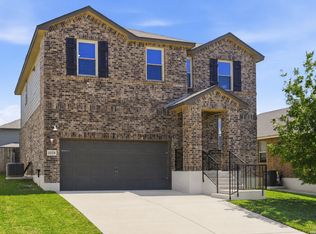 MLS ID #1968962, Steve Garza TREC #710201, LPT Realty, LLC. LERA MLS
 - $314,9005 bd3 ba2.4k sqft12145 Pease River, San Antonio, TX 78245For Sale
 MLS ID #1936150, Susan Barrera TREC #737425, Levi Rodgers Real Estate Group. LERA MLS
 - $314,9903 bd2 ba1.9k sqft15143 Maskette Ave, San Antonio, TX 78245For Sale
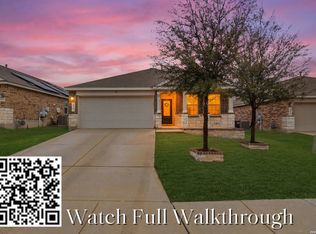 MLS ID #1951794, Mario Camarillo TREC #756309, The Agency San Antonio. LERA MLS
 - $279,9004 bd3 ba2k sqft10150 Melissa Ranch Blvd, San Antonio, TX 78245For SaleMLS ID #1966180, Sarah Hoffer TREC #752553, Central Metro Realty. LERA MLS
- $365,0005 bd3 ba2.8k sqft1911 Overlook Knoll, San Antonio, TX 78245For SaleMLS ID #1972837, Stephanie Garcia TREC #726127, Exquisite Properties, LLC. LERA MLS
- $335,0005 bd4 ba2.6k sqft11438 STICHTER PATH, San Antonio, TX 78245For SaleMLS ID #1994908, Kennie Bender TREC #783412, MCP Realty. LERA MLS
- $314,9003 bd2 ba1.8k sqft10410 Turnpike Turn, San Antonio, TX 78254For SaleMLS ID #2001504, Even Prado TREC #649873, All City San Antonio Registered Series. LERA MLS
- $260,0003 bd2 ba1.4k sqft11215 Durango Eagle, San Antonio, TX 78245For SaleMLS ID #1956994, Toni Sarzoza TREC #616500, TriPoint Realty LLC. LERA MLS
- $380,0004 bd3 ba2k sqft1923 ALEUS LN, San Antonio, TX 78245For SaleMLS ID #1999719, Brian Paris TREC #598379, Keller Williams City-View. LERA MLS
- $375,0005 bd4 ba2.6k sqft11454 Arabette, San Antonio, TX 78245For SaleMLS ID #1970387, Jeff Smith TREC #430382, San Antonio Elite Realty. LERA MLS
- $298,5003 bd2 ba1.9k sqft15107 Stagehand, San Antonio, TX 78245For SaleMLS ID #1946458, Jessica Mejia TREC #688655, Real Broker, LLC. LERA MLS
- $335,0004 bd2 ba2k sqft539 Point Vly, San Antonio, TX 78253For SaleMLS ID #1991872, Lionel Garcia TREC #605623, Premier Realty Group Platinum. LERA MLS
- $325,0004 bd3 ba2.5k sqft11935 Curtis, San Antonio, TX 78254For SaleMLS ID #1917007, Allen Lu TREC #634209, Adapt Realty Group. LERA MLS
- $325,0003 bd3 ba2.4k sqft12103 Faithcrest, San Antonio, TX 78253For SaleMLS ID #1995362, Samantha Martinez TREC #713026, Real Broker, LLC. LERA MLS
- $330,0004 bd2 ba1.9k sqft12022 Topaz Stream, San Antonio, TX 78245For SaleMLS ID #1940621, Deatrice Driffill TREC #509048, Coldwell Banker D'Ann Harper, REALTOR. LERA MLS
- $319,9004 bd2 ba1.8k sqft8750 FISCHER FLS, San Antonio, TX 78254For SaleMLS ID #1997134, Sandra Rangel TREC #579513, Real Broker, LLC. LERA MLS
- $398,0004 bd3 ba2.1k sqft13627 Cessna, San Antonio, TX 78245For SaleMLS ID #1991444, Amy White TREC #652108, Reliance Residential Realty -. LERA MLS
- $354,9904 bd2 ba2.5k sqft197 Hunters, San Antonio, TX 78253For SaleMLS ID #1951987, Dayton Schrader TREC #312921, eXp Realty. LERA MLS
- $310,0003 bd3 ba2.2k sqft678 Sage Thrasher, San Antonio, TX 78253For SaleMLS ID #1996691, Clarissa Martinez TREC #793141, Real Broker, LLC. LERA MLS
