A craftsman gem built to last. Built in 1925 and beautifully updated in 2010, this move-in-ready duplex spans 2,064 finished sqft and still shows off its original hardwoods throughout, plus the comfort of a dedicated mini-split A/C in each unit. Set in Tacoma's Wedge district and direct neighbors with the Mary Bridge Children's Hospital campus, it's a location with real advantages of its own. Unit A (2 bed/1 bath, 1,384 sqft) greets you with a soaring entry and living room framed by original moldings, a dedicated dining room made for gathering, and an updated kitchen with a sunny breakfast nook. An unfinished basement with laundry adds room to spread out and store. Unit B (1 bed/1 bath, 680 sqft) lives like a light-filled loft, a fully separated bedroom, full bath, a kitchen with vaulted ceilings and a counter with bar seating, a breakfast nook, a handy walk-in pantry, a flexible living room, and it's own dedicated laundry. Two beautifully distinct homes under one classic roof. All of this within walking distance to local favorites such as Frisko Freeze and Balloon Roof Bakery. And also quick jaunt to the Stadium District as well!
Pending
Listed by: Windermere Abode • Jordan Cain • 253-882-7974
$610,000
1216 S 4th Street, Tacoma, WA 98405
3beds
2baths
2,712sqft
Duplex, Multi Family
Built in 1925
-- sqft lot
$598,100 Zestimate®
$225/sqft
$-- HOA
What's special
Dedicated laundryLight-filled loftOriginal hardwoods throughoutBreakfast nookHandy walk-in pantryVaulted ceilingsCounter with bar seating
- --
- on Zillow
- 132
- views
- 12
- saves
Zillow last checked:
Listing updated:
Listed by:
Jordan Cain 253-882-7974 jordancain@windermere.com,
Windermere Abode,
Spencer Eiseman 253-254-6044,
Windermere Abode
Source: NWMLS as distributed by MLS GRID,MLS#: 2571248
Facts & features
Interior
Bedrooms & bathrooms
- Bedrooms: 3
- Bathrooms: 2
Heating
- Ductless, Forced Air, Wall Furnace, Electric, Natural Gas
Cooling
- Ductless
Features
- Flooring: Hardwood, Vinyl, Carpet
- Has fireplace: No
Interior area
- Total structure area: 2,712
- Total interior livable area: 2,712 sqft
Video & virtual tour
Property
Features
- Has view: Yes
- View description: Territorial
Lot
- Size: 3,223 Square Feet
- Features: Corner Lot, Curbs, Dead End Street, Paved, Sidewalk, Fenced-Partially, Gas Available
Details
- Parcel number: 2004250030
- Special conditions: Standard
Construction
Type & style
- Home type: MultiFamily
- Architectural style: Duplex
- Property subtype: Duplex, Multi Family
Materials
- Wood Siding
- Foundation: Poured Concrete
- Roof: Composition
Condition
- Updated/Remodeled
- Year built: 1925
- Major remodel year: 2010
Utilities & green energy
- Electric: Company: TPU
- Sewer: Sewer Connected, Company: TPU
- Water: Public, Company: TPU
Community & HOA
Community
- Subdivision: Central Tacoma
Location
- Region: Tacoma
Financial & listing details
- Price per square foot: $225/sqft
- Tax assessed value: $626,100
- Annual tax amount: $6,822
- Date on market: 8/24/2026
- Listing terms: Conventional,FHA,VA Loan
Estimated market value
$598,100
$568,000 - $628,000
$2,003/mo
Price history
| Date | Event | Price |
|---|---|---|
| 9/24/2026 | Pending sale | $610,000$225/sqft |
Source:  NWMLS as distributed by MLS GRID #2571248 Report a problem NWMLS as distributed by MLS GRID #2571248 Report a problem | ||
| 8/24/2026 | Listed for sale | $610,000+24.6%$225/sqft |
Source: NWMLS as distributed by MLS GRID #2571248 Report a problem | ||
| 12/18/2003 | Sold | $489,599$181/sqft |
Source: Public Record Report a problem | ||
Public tax history
| Year | Property taxes | Tax assessment |
|---|---|---|
| 2025 | $6,822 +3.5% | $626,100 +3.4% |
| 2024 | $6,588 +5.8% | $605,400 +8.2% |
| 2023 | $6,224 +9.6% | $559,300 +2.2% |
| 2022 | $5,679 +15.6% | $547,000 +27.7% |
| 2021 | $4,912 +9.3% | $428,300 +14.2% |
| 2019 | $4,493 | $375,200 +8.5% |
| 2018 | -- | $345,800 +22% |
| 2017 | $3,831 +3.2% | $283,500 +27.9% |
| 2016 | $3,713 | $221,600 +3.7% |
| 2014 | $3,713 +17% | $213,600 +7.9% |
| 2013 | $3,173 | $198,000 +9.5% |
| 2012 | -- | $180,800 -12.2% |
| 2011 | -- | $206,000 -21% |
| 2010 | -- | $260,600 -5.6% |
| 2009 | -- | $276,200 -7.3% |
| 2008 | $3,561 +0% | $297,800 -2.2% |
| 2007 | $3,561 +83.5% | $304,500 +168.8% |
| 2002 | $1,941 +17.8% | $113,300 |
| 2001 | $1,648 | $113,300 +20.7% |
| 2000 | $1,648 | $93,900 |
Find assessor info on the county website
Monthly payment
Est. payment
Payment breakdown
Explore the cost of this home by adjusting the details. Changes won't be saved.Climate risks
Neighborhood: Central
Nearby schools
Schools provided by the listing agent
- Elementary: Bryant
- Middle: Hilltop Heritage Middle
- High: Stadium
Source: NWMLS as distributed by MLS GRID. This data may not be complete. We recommend contacting the local school district to confirm school assignments for this home.


Similar homes
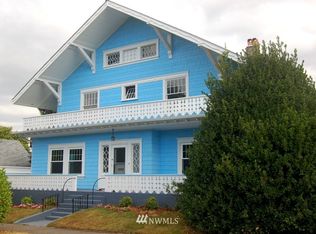
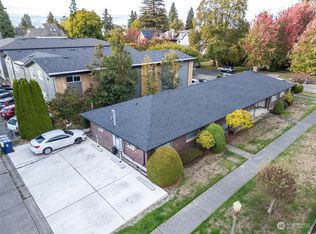
- $599,0003 bd2 ba1.6k sqft1402 N Fife Street, Tacoma, WA 98406Active
 MLS ID #2589671, Jake Stephen Nielsen-Gillihan. NWMLS as distributed by MLS GRID
 - $549,9503 bd2 ba1.5k sqft5002 6th Avenue, Tacoma, WA 98406Active
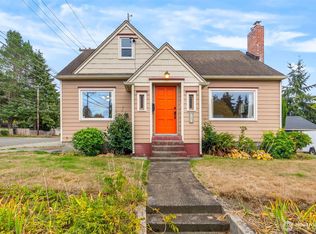 MLS ID #2593804, Braeden Zurfluh. NWMLS as distributed by MLS GRID
 - $629,0004 bd2 ba2.3k sqft1412 N Steele Street, Tacoma, WA 98406Active
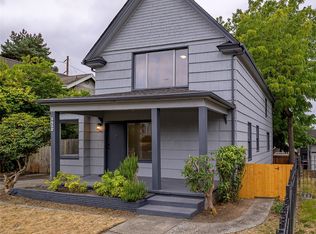 MLS ID #2578510, Jody McNamer. NWMLS as distributed by MLS GRID
 - $649,9505 bd3 ba2.5k sqft631 N Steele Street, Tacoma, WA 98406Active
 MLS ID #2571357, Sarah Brandt-Erichsen. NWMLS as distributed by MLS GRID
