Introducing 1217 Ashley Dr, a residence where a partial flooring replacement provides an updated interior. A fireplace adds comfort, and the kitchen is equipped with an island, all stainless steel appliances, and an accent backsplash. The primary bathroom features double sinks and a separate tub and shower, complementing a walk in closet in the primary bedroom. The outdoor area has a covered patio that extends to a fenced in backyard. This property perfectly blends updated style with functional living. Home comes with a 100-Day Home Warranty and a 7-Day Home Test Drive to move in 7 days early for free
Pending
Price cut: $4K (7/9)
$356,000
1217 Ashley Dr, Weatherford, TX 76087
4beds
2,128sqft
:
Get pre-qualified$2,490/mo
Single Family Residence
Built in 2015
0.37 Acres Lot
$-- Zestimate®
$167/sqft
$38/mo HOA
What's special
Covered patioAccent backsplashAll stainless steel appliances
- 95 days |
- 648 |
- 26 |
Zillow last checked:
Listing updated:
Listed by:
Amber Broadway 0618409 480-462-5392,
Opendoor Brokerage, LLC 480-462-5392,
Kesha Heggar 0509230 210-361-5182,
Opendoor Brokerage, LLC
Source: NTREIS,MLS#: 21248537
Facts & features
Interior
Bedrooms & bathrooms
- Bedrooms: 4
- Bathrooms: 3
- Full bathrooms: 3
Primary bedroom
- Level: First
- Dimensions: 13 x 15
Living room
- Level: First
- Dimensions: 14 x 15
Heating
- Central
Cooling
- Central Air, Electric
Appliances
- Included: Dishwasher, Microwave
Features
- Other
- Flooring: Carpet, Ceramic Tile
- Has basement: No
- Number of fireplaces: 1
- Fireplace features: Wood Burning
Interior area
- Total interior livable area: 2,128 sqft
Video & virtual tour
Property
Parking
- Total spaces: 2
- Parking features: Driveway, Garage
- Attached garage spaces: 2
Features
- Levels: One and One Half
- Patio & porch: Front Porch
- Pool features: None, Community
- Fencing: Back Yard
Lot
- Size: 0.37 Acres
- Features: Corner Lot
Details
- Parcel number: R000099728
Construction
Type & style
- Home type: SingleFamily
- Architectural style: Detached
- Property subtype: Single Family Residence
Materials
- Brick
- Foundation: Slab
Condition
- Year built: 2015
Utilities & green energy
- Water: Public
- Utilities for property: Water Available
Community & HOA
Community
- Features: Pool
- Subdivision: Westover Village Estates Ph
HOA
- Has HOA: Yes
- Services included: Maintenance Grounds
- HOA fee: $460 annually
- HOA name: Firstservice Residential
- HOA phone: 407-656-6501
Location
- Region: Weatherford
Financial & listing details
- Price per square foot: $167/sqft
- Tax assessed value: $395,180
- Annual tax amount: $7,397
- Date on market: 4/23/2026
- Cumulative days on market: 87 days
- Listing terms: Cash,Conventional,FHA,VA Loan
- Exclusions: Security system does not convey. Kwikset lock replaced at close.
Estimated market value
Not available
Estimated sales range
Not available
Not available
Price history
| Date | Event | Price |
|---|---|---|
| 7/24/2026 | Pending sale | $356,000$167/sqft |
Source: NTREIS #21248537 Report a problem | ||
| 7/16/2026 | Contingent | $356,000$167/sqft |
Source: NTREIS #21248537 Report a problem | ||
| 7/9/2026 | Price change | $356,000-1.1%$167/sqft |
Source: NTREIS #21248537 Report a problem | ||
| 6/25/2026 | Price change | $360,000-1.6%$169/sqft |
Source: NTREIS #21248537 Report a problem | ||
| 5/28/2026 | Price change | $366,000-3.7%$172/sqft |
Source: NTREIS #21248537 Report a problem | ||
| 5/14/2026 | Price change | $380,000-5%$179/sqft |
Source: NTREIS #21248537 Report a problem | ||
| 4/30/2026 | Price change | $400,000-5.9%$188/sqft |
Source: NTREIS #21248537 Report a problem | ||
| 4/23/2026 | Listed for sale | $425,000$200/sqft |
Source: NTREIS #21248537 Report a problem | ||
Public tax history
| Year | Property taxes | Tax assessment |
|---|---|---|
| 2025 | $5,948 +2.9% | $395,180 -3% |
| 2024 | $5,780 +12.5% | $407,210 |
| 2023 | $5,137 -14.3% | $407,210 +39.3% |
| 2022 | $5,992 -4.5% | $292,260 |
| 2021 | $6,277 +1.4% | $292,260 +7.5% |
| 2020 | $6,192 +3.5% | $271,750 |
| 2019 | $5,982 +4.8% | $271,750 +14.3% |
| 2018 | $5,709 +0.6% | $237,840 |
| 2017 | $5,675 +0.7% | $237,840 +11.1% |
| 2016 | $5,633 | $214,090 +756.4% |
| 2015 | -- | $25,000 |
Find assessor info on the county website
Monthly payment
Est. payment
Payment breakdown
Explore the cost of this home by adjusting the details. Changes won't be saved.Climate risks
Neighborhood: Westover Village
Nearby schools
GreatSchools rating
- 7/10Curtis Elementary SchoolGrades: PK-5Distance: 2 mi
- 6/10Hall Middle SchoolGrades: 6-8Distance: 1.9 mi
- 5/10Weatherford High SchoolGrades: 9-12Distance: 0.8 mi
Schools provided by the listing agent
- Elementary: Curtis
- Middle: Hall
- High: Weatherford
- District: Weatherford ISD
Source: NTREIS. This data may not be complete. We recommend contacting the local school district to confirm school assignments for this home.
- $--4 bd2 ba1.9k sqft1209 Ashley Dr, Weatherford, TX 76087Sold

- $328,4003 bd2 ba1.6k sqft1205 Ashley Dr, Weatherford, TX 76087Off Market

- $355,4003 bd2 ba1.8k sqft1213 Ashley Dr, Weatherford, TX 76087Off Market
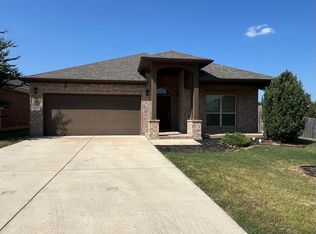
- $379,8004 bd3 ba2.4k sqft1201 Ashley Dr, Weatherford, TX 76087Off Market
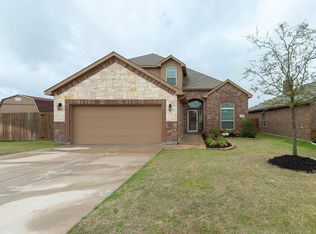
- $320,9003 bd2 ba1.9k sqft1208 Ashley Dr, Weatherford, TX 76087Off Market
- $366,5004 bd3 ba2.4k sqft1256 Ashley Dr, Weatherford, TX 76087Off Market
- $331,3003 bd2 ba1.7k sqft1260 Ashley Dr, Weatherford, TX 76087Off Market
- $336,1003 bd2 ba1.8k sqft1252 Ashley Dr, Weatherford, TX 76087Off Market
A local agent can set up tours, give advice and negotiate with sellers.
Similar homes
- $355,0004 bd2 ba2.2k sqft2233 Caroline Dr, Weatherford, TX 76087For Sale
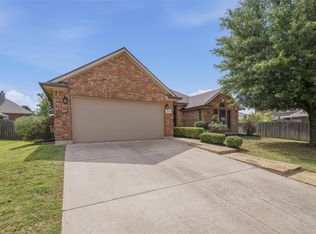 MLS ID #21316797, Clinton Shipley. NTREIS
 - $365,0004 bd2 ba1.9k sqft2541 Weatherford Heights Dr, Weatherford, TX 76087For Sale
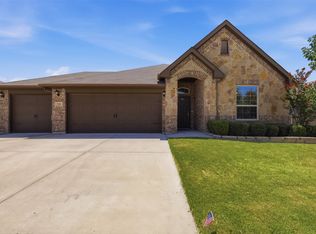 MLS ID #21328628, Alicia Brunson. NTREIS
 - $365,0003 bd2 ba1.8k sqft2525 Silver Fox Trl, Weatherford, TX 76086For Sale
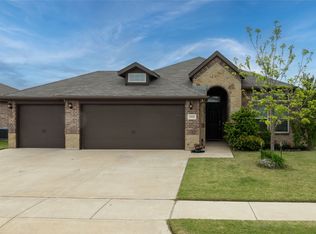 MLS ID #21234088, Julie Perkins. NTREIS
 - $359,9004 bd2 ba2k sqft2110 Timber Cove Ct, Weatherford, TX 76087For Sale
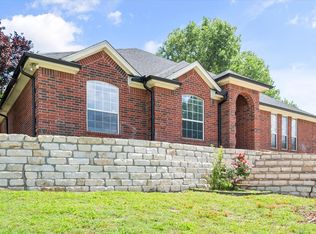 MLS ID #21305550, Julie Short. NTREIS
 - $352,5003 bd2 ba2.1k sqft2222 Creek Side Dr, Weatherford, TX 76087For SaleMLS ID #21152704, Brandy Shires. NTREIS
- $380,0003 bd2 ba1.9k sqft1828 Abelia Ln, Weatherford, TX 76086For SaleMLS ID #21340430, Brenay Lee. NTREIS
- $399,9003 bd2 ba1.6k sqft116 Cinnamon Ct, Weatherford, TX 76088For SaleMLS ID #21339016, Jennifer Holland. NTREIS
- $350,0004 bd2 ba1.8k sqft322 S Bowie Dr, Weatherford, TX 76086For SaleMLS ID #21286498, Corey Harris. NTREIS
- $334,9993 bd2 ba1.6k sqft425 Escondido St, Weatherford, TX 76087For SaleMLS ID #21273284, Allan Hudson. NTREIS
- $399,9993 bd2 ba2k sqft2234 Summer Brook Dr, Weatherford, TX 76087For SaleMLS ID #21174921, Margaret Terry. NTREIS
- $399,9003 bd3 ba2.5k sqft304 Paloma St, Weatherford, TX 76087For SaleMLS ID #21308689, Carla Campbell. NTREIS
- $400,0005 bd3 ba2.6k sqft2114 Sagewood Dr, Weatherford, TX 76087For SaleMLS ID #21270567, Laci Munn. NTREIS
- $354,0003 bd2 ba1.7k sqft500 Adams Ct, Weatherford, TX 76085For SaleMLS ID #21265857, Kathleen Griffith. NTREIS
- $440,0003 bd2 ba2.4k sqft169 Savannah Dr, Brock, TX 76087For SaleMLS ID #21336056, John Pollock. NTREIS
- $342,0004 bd3 ba1.9k sqft116 La Estada Dr, Weatherford, TX 76088For SaleMLS ID #21280994, Diane Stille. NTREIS
- $415,0004 bd3 ba2.6k sqft1537 Silverstone Dr, Weatherford, TX 76087For SaleMLS ID #21274219, Heather Kingston. NTREIS
- $395,0003 bd2 ba2.2k sqft410 Charlie Way, Weatherford, TX 76087For SaleMLS ID #21286675, Alicia Elliott. NTREIS
- $325,0004 bd2 ba1.7k sqft301 Wintergreen Ct, Weatherford, TX 76085For SaleMLS ID #21238298, Ally Jolly. NTREIS
- $324,9002 bd2 ba1.3k sqft436 E El Camino Real, Weatherford, TX 76087For SaleMLS ID #21334068, Jessica Mangus. NTREIS
- $392,0003 bd2 ba2.1k sqft208 Yucca Dr, Weatherford, TX 76087For SaleMLS ID #21197439, Kelli Frost Boyd. NTREIS
