Welcome to this stunningly renovated gem nestled in one of Harahan's most sought-after neighborhoods. This spacious home features an open floor plan that seamlessly blends style and function— for entertaining or everyday family living.
Step inside to find gorgeous wood floors, top-of-the-line stainless steel appliances, 15ft Island and large, comfortable bedrooms designed with both charm and practicality in mind. Whether you're hosting a gathering or enjoying a quiet night in, the thoughtful layout adapts to your lifestyle. The backyard is your personal oasis, complete with a relaxing inground pool. Don’t miss this rare opportunity! Call today to schedule your private walkthrough and experience everything this beautiful home has to offer. Seller is related to Broker
Pending
$659,000
122 Imperial Woods Dr, Harahan, LA 70123
4beds
4,800sqft
:
Get pre-qualified$4,274/mo
Single Family Residence
Built in 1994
10,880 Square Feet Lot
$582,600 Zestimate®
$137/sqft
$-- HOA
What's special
Open floor planRelaxing inground poolTop-of-the-line stainless steel appliancesStunningly renovated gemThoughtful layoutGorgeous wood floorsLarge comfortable bedrooms
- 198 days |
- 30 |
- 0 |
Zillow last checked:
Listing updated:
Listed by:
Nathan Lepre 504-914-6510,
Lepre Living Realty LLC 504-405-5221
Source: GSREIN,MLS#: 2540152
Facts & features
Interior
Bedrooms & bathrooms
- Bedrooms: 4
- Bathrooms: 5
- Full bathrooms: 5
Primary bedroom
- Level: First
- Dimensions: 16x17
Bedroom
- Level: First
- Dimensions: 12x15
Bedroom
- Level: First
- Dimensions: 13.5x11
Bedroom
- Level: First
- Dimensions: 13.5x15
Dining room
- Level: First
- Dimensions: 12x17
Foyer
- Level: First
- Dimensions: 7x12
Kitchen
- Level: First
- Dimensions: 17x34
Living room
- Level: First
- Dimensions: 19x31
Loft
- Level: Second
- Dimensions: 18x31
Office
- Level: First
- Dimensions: 17.5x11.5
Heating
- Central, Multiple Heating Units
Cooling
- Central Air, 2 Units
Appliances
- Included: Double Oven, Ice Maker, Microwave, Range, Refrigerator
- Laundry: Washer Hookup, Dryer Hookup
Features
- Attic, Butler's Pantry, Ceiling Fan(s), Stone Counters
- Has fireplace: Yes
- Fireplace features: Gas
Interior area
- Total structure area: 5,700
- Total interior livable area: 4,800 sqft
Property
Parking
- Total spaces: 3
- Parking features: Carport, Three or more Spaces
- Has carport: Yes
Features
- Levels: Two
- Stories: 2
- Patio & porch: Concrete, Covered
- Exterior features: Fence
- Pool features: In Ground
Lot
- Size: 10,880 Square Feet
- Dimensions: 85 x 128
- Features: City Lot, Rectangular Lot
Details
- Additional structures: Other
- Parcel number: SQB
- Special conditions: None
Construction
Type & style
- Home type: SingleFamily
- Architectural style: Ranch
- Property subtype: Single Family Residence
Materials
- Brick, Stucco
- Foundation: Slab
- Roof: Shingle
Condition
- Very Good Condition
- Year built: 1994
Utilities & green energy
- Sewer: Public Sewer
- Water: Public
Community & HOA
Community
- Subdivision: Imperial Woods
HOA
- Has HOA: No
Location
- Region: Harahan
Financial & listing details
- Price per square foot: $137/sqft
- Tax assessed value: $499,200
- Annual tax amount: $5,079
- Date on market: 1/27/2026
Estimated market value
$582,600
$524,000 - $653,000
$5,516/mo
Price history
| Date | Event | Price |
|---|---|---|
| 2/2/2026 | Pending sale | $659,000$137/sqft |
Source:  GSREIN #2540152 Report a problem GSREIN #2540152 Report a problem | ||
| 1/27/2026 | Listed for sale | $659,000-3.7%$137/sqft |
Source: GSREIN #2540152 Report a problem | ||
| 1/2/2026 | Listing removed | $684,000$143/sqft |
Source: GSREIN #2515114 Report a problem | ||
| 10/13/2025 | Price change | $684,000-0.7%$143/sqft |
Source: GSREIN #2515114 Report a problem | ||
| 9/27/2025 | Price change | $689,000-2.8%$144/sqft |
Source: GSREIN #2515114 Report a problem | ||
| 9/5/2025 | Price change | $709,000-2.1%$148/sqft |
Source: GSREIN #2515114 Report a problem | ||
| 8/25/2025 | Price change | $724,000-1.5%$151/sqft |
Source: GSREIN #2515114 Report a problem | ||
| 8/4/2025 | Listed for sale | $735,000+26.7%$153/sqft |
Source: GSREIN #2515114 Report a problem | ||
| 8/18/2016 | Listing removed | $579,900$121/sqft |
Source: South Coast Real Estate #2052689 Report a problem | ||
| 3/24/2016 | Price change | $579,900-7.9%$121/sqft |
Source: South Coast Real Estate #2045047 Report a problem | ||
| 11/16/2015 | Price change | $629,900-2.9%$131/sqft |
Source: Coldwell Banker South Coast #118601 Report a problem | ||
| 11/8/2015 | Price change | $649,000+3.1%$135/sqft |
Source: Coldwell Banker South Coast #118601 Report a problem | ||
| 11/6/2015 | Price change | $629,500-3%$131/sqft |
Source: Coldwell Banker South Coast #118601 Report a problem | ||
| 9/3/2015 | Price change | $649,000-6.6%$135/sqft |
Source: Coldwell Banker South Coast #118601 Report a problem | ||
| 9/2/2015 | Price change | $695,000+6.9%$145/sqft |
Source: Coldwell Banker South Coast #118601 Report a problem | ||
| 8/12/2015 | Price change | $650,000-6.5%$135/sqft |
Source: Coldwell Banker South Coast #118601 Report a problem | ||
| 8/9/2015 | Price change | $695,000+6.9%$145/sqft |
Source: Coldwell Banker South Coast #118601 Report a problem | ||
| 7/29/2015 | Price change | $650,000-0.8%$135/sqft |
Source: Coldwell Banker South Coast #118601 Report a problem | ||
| 7/24/2015 | Price change | $655,000-5.8%$136/sqft |
Source: Coldwell Banker South Coast #118601 Report a problem | ||
| 6/3/2015 | Listed for sale | $695,000+87.9%$145/sqft |
Source: Coldwell Banker South Coast #118601 Report a problem | ||
| 1/31/2011 | Sold | -- |
Source: Public Record Report a problem | ||
| 1/30/2010 | Price change | $369,900-5.1%$77/sqft |
Source: Prudential Real Estate #759380 Report a problem | ||
| 6/26/2009 | Price change | $389,900-7.1%$81/sqft |
Source: Prudential Gardner, Realtors #N759380 Report a problem | ||
| 9/12/2008 | Listed for sale | $419,900$87/sqft |
Source: Prudential Gardner, Realtors #N759380 Report a problem | ||
Public tax history
| Year | Property taxes | Tax assessment |
|---|---|---|
| 2024 | $5,079 -3.7% | $49,920 |
| 2023 | $5,275 +31.5% | $49,920 |
| 2022 | $4,012 -17% | $49,920 |
| 2021 | $4,833 +0.9% | $49,920 |
| 2020 | $4,790 -1.9% | $49,920 |
| 2019 | $4,883 +47.6% | $49,920 |
| 2018 | $3,308 | $49,920 |
| 2017 | $3,308 +17.7% | $49,920 |
| 2016 | $2,811 -12.5% | $49,920 +4% |
| 2015 | $3,214 | $48,000 |
| 2014 | $3,214 | $48,000 |
| 2013 | -- | $48,000 |
| 2012 | -- | $48,000 +61% |
| 2010 | -- | $29,810 |
| 2009 | -- | $29,810 |
| 2008 | -- | $29,810 +51.1% |
| 2007 | -- | $19,730 |
| 2006 | -- | -- |
| 2005 | -- | -- |
| 2004 | -- | -- |
| 2003 | -- | -- |
| 2002 | -- | -- |
| 2001 | -- | -- |
| 2000 | -- | -- |
Find assessor info on the county website
Monthly payment
Est. payment
Payment breakdown
Explore the cost of this home by adjusting the details. Changes won't be saved.Climate risks
Neighborhood: 70123
Nearby schools
GreatSchools rating
- 6/10Harahan Elementary SchoolGrades: PK-8Distance: 0.5 mi
- 7/10Riverdale High SchoolGrades: 9-12Distance: 2.7 mi
Schools provided by the listing agent
- Elementary: St. Rita
Source: GSREIN. This data may not be complete. We recommend contacting the local school district to confirm school assignments for this home.
- $516,400-- bd-- ba-- sqft116 Imperial Woods Dr, Harahan, LA 70123Off Market
- $439,3004 bd2 ba2.4k sqft130 Imperial Woods Dr, Harahan, LA 70123Off Market
- $732,5005 bd5 ba4.4k sqft122 Imperial Woods, Harahan, LA 70123Off Market

- $473,200-- bd-- ba-- sqft65 Doescher Dr, Harahan, LA 70123Off Market
- $--5 bd5 ba4.9k sqft73 Doescher Dr, Harahan, LA 70123Sold
- $480,600-- bd-- ba-- sqft138 Imperial Woods Dr, Harahan, LA 70123Off Market
- $429,100-- bd-- ba-- sqft123 Imperial Woods Dr, Harahan, LA 70123Off Market
- $535,900-- bd-- ba-- sqft110 Imperial Woods Dr, Harahan, LA 70123Off Market
A local agent can set up tours, give advice and negotiate with sellers.
Similar homes
- $599,9004 bd6 ba3.5k sqft8108 Harris Ave, Harahan, LA 70123For Sale
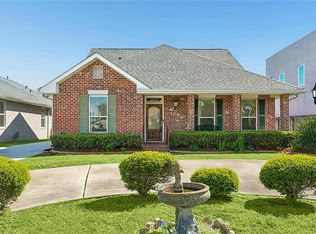
 MLS ID #2549611, Eric Hernandez, NOLA Living Realty. GSREIN
 - $430,0004 bd3 ba2.6k sqft233 Colonial Club Dr, Harahan, LA 70123For Sale
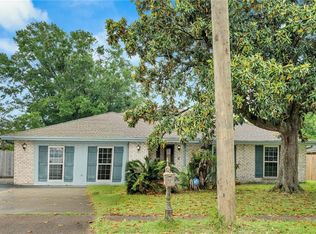 MLS ID #2556082, Randy LeBlanc, LeBlanc Realty Group, LLC. GSREIN
 - $575,0004 bd5 ba4.4k sqft181 Latigue Rd, Waggaman, LA 70094For Sale
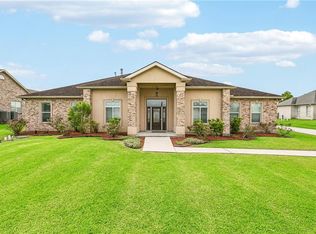 MLS ID #2568719, Tessa Dempster, 1 Percent Lists United. GSREIN
 - $649,0005 bd4 ba3.2k sqft9563 Sugar Maple Ln, Waggaman, LA 70094For Sale
 MLS ID #2568707, Brittany Picolo, Keller Williams Realty New Orleans. GSREIN
 - $519,0005 bd3 ba2.6k sqft8804 Rosecrest Ln, River Ridge, LA 70123For SaleMLS ID #2550822, Carmen Waring, Compass Slidell. GSREIN
- $629,0004 bd4 ba2.7k sqft4708 Henican Pl, Metairie, LA 70003For SaleMLS ID #2569744, Lauren Jones, GL Realty Group, LLC. GSREIN
- $589,5005 bd3 ba2.7k sqft6588 Bellaire Dr, New Orleans, LA 70124For SaleMLS ID #2571691, Ada Bruhl, Realty One Group Immobilia. GSREIN
- $550,0006 bd5 ba3.4k sqft146 Jefferson Heights Ave, New Orleans, LA 70121For SaleMLS ID #2569784, Blaine Tatje, Forte Realty, LLC. GSREIN
- $650,0004 bd3 ba3.2k sqft3424 Tolmas Dr, Metairie, LA 70002For SaleMLS ID #2562790, Krystel Touchard, NOLA Living Realty. GSREIN
- $630,0005 bd4 ba4.1k sqft45 Hermitage Dr, Marrero, LA 70072For SaleMLS ID #2567276, Michelle Thayer, Newfield Realty Group Inc.. GSREIN
- $630,0004 bd4 ba3.8k sqft50 Chateau Mouton Dr, Kenner, LA 70065For SaleMLS ID #2561346, Dawn Mentel-Koster, Homesmart Realty South. GSREIN
- $775,0004 bd5 ba4.3k sqft4632 Southshore Dr, Metairie, LA 70002For SaleMLS ID #2569405, Kelly Snyder, Century 21 J. Carter & Company. GSREIN
- $590,0004 bd4 ba3.1k sqft612 Hesper Ave, Metairie, LA 70005For SaleMLS ID #2568365, Melissa Adamcewicz, KELLER WILLIAMS REALTY 455-0100. GSREIN
- $595,0003 bd4 ba2.9k sqft5451 Canal Blvd, New Orleans, LA 70124For SaleMLS ID #2571043, Lisa Shedlock, FQR Realtors. GSREIN
- $599,0005 bd4 ba3.2k sqft4441 Perkins St, Metairie, LA 70001For SaleMLS ID #2567283, Amy Schillaci, United Real Estate Partners LLC. GSREIN
- $624,9994 bd4 ba2.6k sqft623 Bonnabel Blvd, Metairie, LA 70005For SaleMLS ID #2546529, Dawnne Keeney, Crescent Sotheby's International Realty. GSREIN
- $725,0005 bd4 ba3.9k sqft4808 Neyrey Dr, Metairie, LA 70002For SaleMLS ID #2565984, Sarah Vallon, Vallon Real Estate. GSREIN
- $749,9994 bd4 ba3.6k sqft4835 Bancroft Dr, New Orleans, LA 70122For SaleMLS ID #2568948, Joseph Sobol, Berkshire Hathaway HomeServices Preferred, REALTOR. GSREIN
- $559,9004 bd4 ba4k sqft110 Noble Dr, Belle Chasse, LA 70037For SaleMLS ID #2543694, Stacey Perreira, NOLA's Essential Property, L.L.C.. GSREIN
- $485,0004 bd3 ba2.5k sqft1400 Butternut Ave, Metairie, LA 70001For SaleMLS ID #2558260, Sean Mercer, Mercer Realty Group. GSREIN
