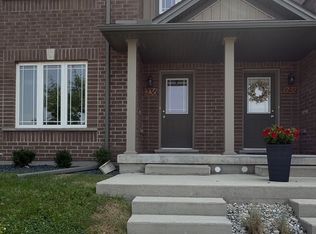
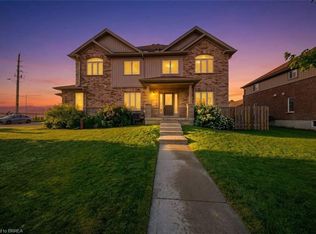
Welcome to 99-1220 Riverbend Road, a beautifully maintained end-unit condominium townhouse built by Fusion Homes, offering a bright, functional layout in a convenient West London location. With 3 bedrooms, 2 full bathrooms, 2 powder rooms, a finished lower level and single attached garage, this home provides plenty of space across three finished levels. The main floor is filled with natural light, enhanced by the additional windows that come with an end-unit design. A spacious living room provides plenty of room to relax and entertain, while the adjoining dining area connects seamlessly to the kitchen featuring a stylish two-tone cabinet design, generous counter space, tile backsplash and stainless steel appliances. A convenient powder room completes the main level. Step outside to the enclosed 9'10" x 18'10" deck, an impressive extension of the living space with plenty of room for outdoor dining, entertaining or simply relaxing. The enclosed design adds privacy and creates a comfortable outdoor retreat to enjoy throughout the warmer months. Upstairs, the spacious primary bedroom features a walk-in closet and private 3-piece ensuite. Two additional bedrooms, a 4-piece bathroom and convenient second-floor laundry complete the upper level, creating a practical layout for everyday living. The finished lower level adds even more usable space with a generous recreation room, additional flex space ideal for a home office, games area or workout space, plus a second powder room. A single attached garage and private driveway add everyday convenience, while reasonable condo fees make this an appealing option for buyers looking for low-maintenance living. Located in London's West 5 area with convenient access to shopping, restaurants, parks, trails and everyday amenities, this move-in-ready end unit offers an excellent combination of space, functionality, outdoor living and location.
For sale
C$524,900
1220 Riverbend Rd #99, London, ON N6K 0G5
3beds
4baths
Townhouse
Built in ----
-- sqft lot
$-- Zestimate®
C$--/sqft
C$285/mo HOA
What's special
Bright functional layoutAdjoining dining areaStylish two-tone cabinet designGenerous counter spaceTile backsplashStainless steel appliancesSpacious primary bedroom
- 2 days
- 8
- 0
Zillow last checked:
Listing updated:
Listed by:
THE REALTY FIRM INC.
Source: TRREB,MLS®#: X13797742 Originating MLS®#: London and St. Thomas Association of REALTORS
Originating MLS®#: London and St. Thomas Association of REALTORSFacts & features
Interior
Bedrooms & bathrooms
- Bedrooms: 3
- Bathrooms: 4
Primary bedroom
- Level: Second
- Dimensions: 5.28 x 3.51
Bedroom 2
- Level: Second
- Dimensions: 3.15 x 3.23
Bedroom 3
- Level: Second
- Dimensions: 3.05 x 3.1
Bathroom
- Level: Second
- Dimensions: 2.5 x 2.01
Bathroom
- Level: Second
- Dimensions: 3.05 x 2.08
Bathroom
- Level: Main
- Dimensions: 1.8 x 1.45
Bathroom
- Level: Lower
- Dimensions: 1.4 x 1.6
Other
- Level: Lower
- Dimensions: 2.03 x 1.52
Dining room
- Level: Main
- Dimensions: 3.79 x 2.8
Foyer
- Level: Main
- Dimensions: 4.6 x 2.07
Kitchen
- Level: Main
- Dimensions: 3.79 x 2.9
Living room
- Level: Main
- Dimensions: 5.74 x 4.6
Recreation
- Level: Lower
- Dimensions: 7.6 x 5.69
Utility room
- Level: Lower
- Dimensions: 6.4 x 5.69
Heating
- Forced Air, Gas
Cooling
- Central Air
Appliances
- Laundry: Laundry Closet
Features
- Basement: Partially Finished
- Has fireplace: No
Interior area
- Living area range: 1600-1799 null
Video & virtual tour
Property
Parking
- Total spaces: 2
- Parking features: Private, Inside Entrance, Garage Door Opener
- Has garage: Yes
Features
- Stories: 2
- Patio & porch: Deck
Lot
- Features: Park, Rectangular Lot
Details
- Parcel number: 094810039
Construction
Type & style
- Home type: Townhouse
- Property subtype: Townhouse
Materials
- Brick, Vinyl Siding
- Foundation: Poured Concrete
- Roof: Asphalt Shingle
Community & HOA
HOA
- Services included: Common Elements Included, Parking Included
- HOA fee: C$285 monthly
- HOA name: MSC
Location
- Region: London
Financial & listing details
- Tax assessed value: C$275,000
- Annual tax amount: C$4,610
- Date on market: 9/17/2026
Price history
Price history is unavailable.
Public tax history
Tax history is unavailable.
Climate risks
Neighborhood: River Bend
Nearby schools
GreatSchools rating
No schools nearby
We couldn't find any schools near this home.

Similar homes
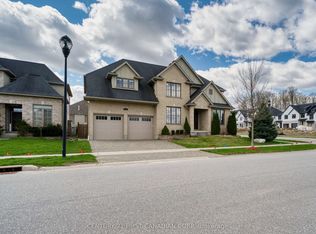
- C$549,9003 bd3 ba-- sqft1220 Riverbend Rd Unit 57, London, ON N6K 0E4For Sale
 MLS ID #X13802302, HOMELIFE SILVERCITY REALTY INC.. TRREB
 - C$549,9003 bd3 ba-- sqft14 Cadeau Ter #58, London, ON N6K 4X5For Sale
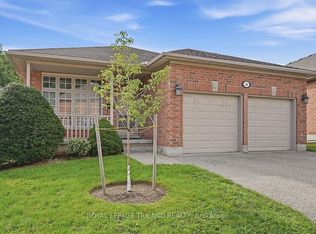 MLS ID #X13802324, ROYAL LEPAGE TRILAND REALTY. TRREB
 - C$499,9992 bd3 ba-- sqftEve Park, London, ON N6K 0L3For Sale
 MLS ID #X13802128, THE REALTY FIRM PRESTIGE BROKERAGE INC.. TRREB
 - C$559,0003 bd4 ba1.5k sqft1220 Riverbend Rd #105, London, ON N6K 0G5For Sale
 MLS ID #40836025, Biren Patel, Salesperson, Pay It Forward Realty. ITSO
