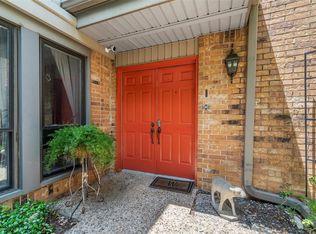
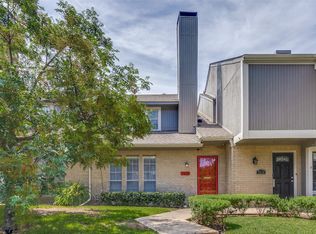
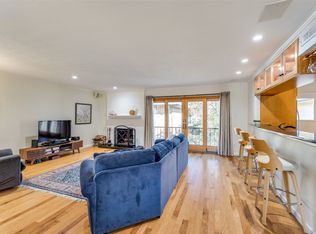
0.7 miles to Valley View (search for Valley View and the Dallas Mavericks). You get current and future entertainment access without the congestion of being in the immediate entertainment district. This thoughtfully designed, spacious, and ideally located townhome is ready for an owner or renter. Oversized rooms without wasted space, two-car garage, and an intuitive floorplan make daily living comfortable. The well-maintained interior is genuinely move-in ready, while - thoughtful updates - will significantly increase the property’s aesthetic appeal. If you've enjoyed shows like Fixer Upper, you have imagined putting your personal touch on a home. Both upstairs bedrooms feature full ensuite bathrooms and highly useful closets. Walk-in shower in Primary. This tucked away neighborhood with a single point of entry affords close proximity to functional and convenient amenities! Professionally maintained exteriors preserve the neighborhood’s timeless look, while American flags fly proudly throughout the neighborhood. The community features an expansive multi-acre greenbelt (perfect for enjoyable, soft-on-the-feet dog walks), a convenient clubhouse for gatherings, a genuinely swimmable pool, and tennis courts. Butterflies and hummingbirds pollinate the abundant foliage, while dragonflies patrol for the unwanted. The mature Live Oak, Japanese Maple, and Crape Myrtle provide shade and extravagant color throughout the year. You’ll be next to multimillion dollar homes, at a fraction of the price. Bring your imagination to update this well-maintained fantastic deal in the best kept oasis in Dallas.
For sale
Price cut: $7K (6/14)
$418,818
12219 Montego Plz, Dallas, TX 75230
2beds
2,038sqft
:
Get pre-qualified$3,365/mo
Townhouse
Built in 1975
2,657 Square Feet Lot
$410,600 Zestimate®
$206/sqft
$285/mo HOA
What's special
Genuinely swimmable poolTennis courtsTwo-car garageProfessionally maintained exteriorsConvenient clubhouse for gatheringsHighly useful closetsExpansive multi-acre greenbelt
- 130 days |
- 478 |
- 16 |
Zillow last checked:
Listing updated:
Listed by:
Jarrod Atkinson 0841784 469-329-1828,
C21 Fine Homes Judge Fite 469-329-1828
Source: NTREIS,MLS#: 21210906
Facts & features
Interior
Bedrooms & bathrooms
- Bedrooms: 2
- Bathrooms: 3
- Full bathrooms: 2
- 1/2 bathrooms: 1
Primary bedroom
- Features: Walk-In Closet(s)
- Level: Second
- Dimensions: 25 x 13
Bedroom
- Level: Second
- Dimensions: 24 x 12
Den
- Features: Built-in Features
- Level: First
- Dimensions: 23 x 12
Other
- Features: Built-in Features, Dual Sinks, En Suite Bathroom, Separate Shower
- Level: Second
- Dimensions: 5 x 7
Other
- Features: En Suite Bathroom
- Level: Second
- Dimensions: 5 x 6
Half bath
- Level: First
- Dimensions: 8 x 6
Kitchen
- Features: Breakfast Bar, Built-in Features, Eat-in Kitchen, Pantry
- Level: First
- Dimensions: 21 x 10
Laundry
- Level: Second
- Dimensions: 9 x 8
Living room
- Features: Fireplace
- Level: First
- Dimensions: 25 x 14
Heating
- Central, Electric, Fireplace(s)
Cooling
- Central Air, Electric
Appliances
- Included: Double Oven, Dishwasher, Electric Cooktop, Electric Oven, Electric Water Heater, Disposal, Refrigerator, Vented Exhaust Fan
- Laundry: Washer Hookup, Dryer Hookup, ElectricDryer Hookup, Laundry in Utility Room
Features
- Dry Bar, High Speed Internet, Open Floorplan, Cable TV, Walk-In Closet(s)
- Flooring: Carpet, Luxury Vinyl Plank, Parquet
- Has basement: No
- Number of fireplaces: 1
- Fireplace features: Family Room
Interior area
- Total interior livable area: 2,038 sqft
Video & virtual tour
Property
Parking
- Total spaces: 2
- Parking features: Additional Parking, Common, Door-Single, Garage Faces Front, Garage, Garage Door Opener, Guest, Inside Entrance
- Attached garage spaces: 2
Features
- Levels: Two
- Stories: 2
- Patio & porch: Rear Porch, Enclosed
- Pool features: None, Community
- Fencing: Back Yard,Wood
Lot
- Size: 2,657 Square Feet
Details
- Parcel number: 00000661742400000
- Other equipment: None
Construction
Type & style
- Home type: Townhouse
- Architectural style: Contemporary/Modern,Traditional
- Property subtype: Townhouse
- Attached to another structure: Yes
Materials
- Brick
- Foundation: Slab
- Roof: Composition,Flat
Condition
- Year built: 1975
Utilities & green energy
- Sewer: Public Sewer
- Water: Public
- Utilities for property: Electricity Available, Electricity Connected, Natural Gas Available, Sewer Available, Separate Meters, Water Available, Cable Available
Community & HOA
Community
- Features: Clubhouse, Fenced Yard, Pool, Tennis Court(s), Trails/Paths, Curbs, Sidewalks
- Security: Firewall(s), Smoke Detector(s)
- Subdivision: Preston Square Twnhms
HOA
- Has HOA: Yes
- Amenities included: Maintenance Front Yard
- Services included: All Facilities, Maintenance Grounds, Pest Control, Security
- HOA fee: $285 monthly
- HOA name: Associa
- HOA phone: 972-233-0765
Location
- Region: Dallas
Financial & listing details
- Price per square foot: $206/sqft
- Tax assessed value: $445,060
- Annual tax amount: $9,910
- Date on market: 3/21/2026
- Cumulative days on market: 131 days
- Listing terms: Cash,Conventional
Estimated market value
$410,600
$390,000 - $431,000
$3,579/mo
Price history
| Date | Event | Price |
|---|---|---|
| 7/4/2026 | Listed for sale | $418,818$206/sqft |
Source: NTREIS #21210906 Report a problem | ||
| 7/1/2026 | Listing removed | $2,775$1/sqft |
Source: Zillow Rentals Report a problem | ||
| 7/1/2026 | Contingent | $418,818$206/sqft |
Source: NTREIS #21210906 Report a problem | ||
| 6/23/2026 | Listed for rent | $2,775$1/sqft |
Source: Zillow Rentals Report a problem | ||
| 6/14/2026 | Price change | $418,818-1.6%$206/sqft |
Source: NTREIS #21210906 Report a problem | ||
| 3/21/2026 | Listed for sale | $425,818$209/sqft |
Source: NTREIS #21210906 Report a problem | ||
Public tax history
| Year | Property taxes | Tax assessment |
|---|---|---|
| 2025 | $2,318 +2.5% | $445,060 +1% |
| 2024 | $2,261 +6.4% | $440,460 +8.1% |
| 2023 | $2,124 -34.5% | $407,570 +17.6% |
| 2022 | $3,244 +4% | $346,460 +10.2% |
| 2021 | $3,120 -2.5% | $314,480 |
| 2020 | $3,200 +5.6% | $314,480 -6.5% |
| 2019 | $3,031 +5.4% | $336,270 +4.4% |
| 2018 | $2,877 +8.6% | $322,000 +31.7% |
| 2017 | $2,648 -4.6% | $244,560 +4.3% |
| 2016 | $2,777 -2.7% | $234,370 -1.7% |
| 2015 | $2,855 | $238,450 +5.4% |
| 2014 | $2,855 | $226,220 |
| 2013 | -- | -- |
| 2012 | -- | -- |
| 2011 | -- | -- |
| 2010 | -- | -- |
| 2009 | -- | -- |
| 2008 | -- | -- |
| 2007 | -- | -- |
| 2005 | -- | -- |
| 2004 | -- | -- |
| 2003 | -- | -- |
| 2002 | -- | -- |
| 2001 | -- | -- |
Find assessor info on the county website
Monthly payment
Est. payment
Payment breakdown
Explore the cost of this home by adjusting the details. Changes won't be saved.Climate risks
Neighborhood: 75230
Nearby schools
GreatSchools rating
- 5/10Nathan Adams Elementary SchoolGrades: PK-6Distance: 0.8 mi
- 6/10Ewell D Walker Middle SchoolGrades: 7-8Distance: 0.2 mi
- 4/10W T White High SchoolGrades: 9-12Distance: 1 mi
Schools provided by the listing agent
- Elementary: Nathan Adams
- Middle: Walker
- High: White
- District: Dallas ISD
Source: NTREIS. This data may not be complete. We recommend contacting the local school district to confirm school assignments for this home.
- $466,800-- bd2 ba2k sqft12217 Montego Plz, Dallas, TX 75230Off Market
- $520,3003 bd3 ba2k sqft12221 Montego Plz, Dallas, TX 75230Off Market
- $349,3002 bd2 ba1.5k sqft12215 Montego Plz, Dallas, TX 75230Off Market
- $385,2002 bd2 ba1.7k sqft12223 Montego Plz, Dallas, TX 75230Off Market
- $401,1002 bd2 ba1.5k sqft12225 Montego Plz, Dallas, TX 75230Off Market
- $406,0002 bd2 ba1.9k sqft12211 Montego Plz, Dallas, TX 75230Off Market
- $--2 bd3 ba1.8k sqft12209 Montego Plz, Dallas, TX 75230Sold
- $424,8002 bd2 ba1.8k sqft12207 Montego Plz, Dallas, TX 75230Off Market
A local agent can set up tours, give advice and negotiate with sellers.
Similar homes
- $320,0002 bd3 ba1.3k sqft7618 Pebblestone Dr, Dallas, TX 75230For Sale
 MLS ID #21337509, Kasey Coats. NTREIS
 - $399,9003 bd2 ba1.5k sqft10741 Villager Rd #D, Dallas, TX 75230For Sale
 MLS ID #21239169, Jeff Updike. NTREIS
 - $429,0003 bd3 ba2.8k sqft4988 Thunder Rd, Dallas, TX 75244For Sale
 MLS ID #21328674, Reilee Williams. NTREIS
 - $385,0002 bd3 ba1.5k sqft7623 Riverbrook Dr #17, Dallas, TX 75230For Sale
 MLS ID #21309624, Rachel Pennant. NTREIS
 - $409,9003 bd3 ba2.1k sqft8709 Forest Green Dr, Dallas, TX 75243For SaleMLS ID #21301879, Amy Lane. NTREIS
- $282,0002 bd2 ba1.1k sqft12660 Hillcrest Rd APT 3205, Dallas, TX 75230For SaleMLS ID #21205905, Lauren McCullough. NTREIS
- $350,0004 bd3 ba2.1k sqft9707 Smokefeather Ln, Dallas, TX 75243For SaleMLS ID #21293176, Matt Templeton. NTREIS
- $254,5002 bd3 ba1.6k sqft10578 High Hollows Dr APT 268, Dallas, TX 75230For SaleMLS ID #21313047, Christie Cannon. NTREIS
- $369,9003 bd3 ba2.1k sqft2954 Woodcroft Cir, Carrollton, TX 75006For SaleMLS ID #21276012, Karen Lanman. NTREIS
- $385,0002 bd3 ba1.1k sqft4229 Cole Ave APT 108, Dallas, TX 75205For SaleMLS ID #21305818, Sue Krider. NTREIS
- $279,0002 bd2 ba1.3k sqft14151 Montfort Dr APT 347, Dallas, TX 75254For SaleMLS ID #21235781, Sara Rios. NTREIS
- $345,0003 bd3 ba1.5k sqft7452 E Northwest Hwy #123, Dallas, TX 75231For SaleMLS ID #21271262, Natalie Hatchett. NTREIS
- $373,5002 bd2 ba1k sqft4132 Cole Ave APT 102, Dallas, TX 75204For SaleMLS ID #21236644, Kristine Crawford. NTREIS
- $445,0004 bd2 ba2k sqft10826 Wallbrook Dr, Dallas, TX 75238For SaleMLS ID #21262953, Van Par. NTREIS
- $400,0003 bd3 ba2.3k sqft2112 Hunters Rdg, Carrollton, TX 75006For SaleMLS ID #49910549, Kevin Pedraza, Ignite Real Estate Group. HAR
- $450,0004 bd2 ba2.4k sqft705 S Grove Rd, Richardson, TX 75081For SaleMLS ID #21313654, Donald Campbell. NTREIS
- $250,0002 bd2 ba1.1k sqft5616 Preston Oaks Rd APT 1506, Dallas, TX 75254For SaleMLS ID #21277145, Ellie Askarpour Emamcha. NTREIS
- $425,0003 bd2 ba1.8k sqft2903 Golden Gate Ct, Carrollton, TX 75007For SaleMLS ID #21333744, Cynthia Casco. NTREIS
- $511,0002 bd2 ba2.2k sqft16833 Davenport Ct, Dallas, TX 75248For SaleMLS ID #21300726, Theresa Bradford. NTREIS
- $399,0003 bd2 ba2.3k sqft1512 McCoy Pl, Carrollton, TX 75006For SaleMLS ID #21222210, Alisha Billingsley. NTREIS
