Second floor media room with wet bar. Light-filled walk-out basement. Open floor plan .Beautifully situated on 2.02 acres in Marrin. ENERGY STAR rated. Quality construction by Homes by Jonathan Lee, Inc.
Pending
$1,612,547
1227 Flyway Ct, Lewisville, NC 27023
5beds
4,835sqft
:
Get pre-qualified$10,347/mo
Stick/Site Built, Residential, Single Family Residence
Built in 2026
2.02 Acres Lot
$167,300 Zestimate®
$--/sqft
$63/mo HOA
What's special
- 248 days |
- 11 |
- 0 |
Zillow last checked:
Listing updated:
Listed by:
Peggy Gheesling 336-813-4675,
Berkshire Hathaway HomeServices Carolinas Realty
Source: Triad MLS,MLS#: 1203735
Facts & features
Interior
Bedrooms & bathrooms
- Bedrooms: 5
- Bathrooms: 5
- Full bathrooms: 4
- 1/2 bathrooms: 1
- Main level bathrooms: 2
Primary bedroom
- Level: Main
Bedroom 2
- Level: Second
Bedroom 3
- Level: Second
Bedroom 4
- Level: Second
Bedroom 5
- Level: Basement
Dining room
- Level: Main
Exercise room
- Level: Basement
Great room
- Level: Main
Kitchen
- Level: Main
Laundry
- Level: Main
Recreation room
- Level: Basement
Other
- Level: Second
Study
- Level: Main
Heating
- Forced Air, Heat Pump, Multiple Systems, Electric, Natural Gas
Cooling
- Central Air, Heat Pump, Multi Units
Appliances
- Included: Microwave, Oven, Built-In Refrigerator, Dishwasher, Disposal, Exhaust Fan, Range, Range Hood, Gas Water Heater, Tankless Water Heater
- Laundry: Main Level, Washer Hookup
Features
- Great Room, Built-in Features, Ceiling Fan(s), Dead Bolt(s), Kitchen Island, Pantry, Vaulted Ceiling(s), Wet Bar
- Flooring: Carpet, Tile, Vinyl, Wood
- Basement: Partially Finished, Basement
- Number of fireplaces: 2
- Fireplace features: Gas Log, Great Room, Outside
Interior area
- Total structure area: 5,649
- Total interior livable area: 4,835 sqft
- Finished area above ground: 3,554
- Finished area below ground: 1,281
Property
Parking
- Total spaces: 2
- Parking features: Driveway, Garage, Paved, Garage Door Opener, Attached
- Attached garage spaces: 2
- Has uncovered spaces: Yes
Features
- Levels: One and One Half
- Stories: 1
- Patio & porch: Porch
- Exterior features: Garden, Sprinkler System
- Pool features: None
Lot
- Size: 2.02 Acres
- Features: Cul-De-Sac, Partially Wooded, Not in Flood Zone
- Residential vegetation: Partially Wooded
Details
- Parcel number: 5875510817
- Zoning: RS20
- Special conditions: Owner Sale
- Other equipment: Irrigation Equipment
Construction
Type & style
- Home type: SingleFamily
- Architectural style: Transitional
- Property subtype: Stick/Site Built, Residential, Single Family Residence
Materials
- Brick, Cement Siding, Stone
Condition
- New Construction
- New construction: Yes
- Year built: 2026
Utilities & green energy
- Sewer: Septic Tank
- Water: Public
Green energy
- Green verification: ENERGY STAR Certified Homes
Community & HOA
Community
- Security: Security System, Carbon Monoxide Detector(s), Smoke Detector(s)
- Subdivision: Marrin
HOA
- Has HOA: Yes
- HOA fee: $750 annually
Location
- Region: Lewisville
Financial & listing details
- Tax assessed value: $170,600
- Annual tax amount: $1,358
- Date on market: 12/2/2025
- Listing agreement: Exclusive Right To Sell
Estimated market value
$167,300
$154,000 - $182,000
$4,775/mo
Price history
| Date | Event | Price |
|---|---|---|
| 12/4/2025 | Pending sale | $1,612,547 |
Source:  Triad MLS #1203735 Report a problem Triad MLS #1203735 Report a problem | ||
| 12/4/2025 | Listed for sale | $1,612,547+874.3% |
Source: Triad MLS #1203735 Report a problem | ||
| 11/6/2025 | Sold | $165,500$34/sqft |
Source: Public Record Report a problem | ||
Public tax history
| Year | Property taxes | Tax assessment |
|---|---|---|
| 2025 | $1,358 +68.3% | $170,600 +109.1% |
| 2024 | $807 | $81,600 |
Find assessor info on the county website
Monthly payment
Est. payment
Payment breakdown
Explore the cost of this home by adjusting the details. Changes won't be saved.Climate risks
Neighborhood: 27023
Nearby schools
GreatSchools rating
- 9/10Lewisville ElementaryGrades: PK-5Distance: 1.3 mi
- 8/10Lewisville MiddleGrades: 6-8Distance: 3.2 mi
- 8/10West Forsyth HighGrades: 9-12Distance: 3.1 mi
- $1,407,7244 bd5 ba4.1k sqft1221 Flyway Ct, Lewisville, NC 27023Sold
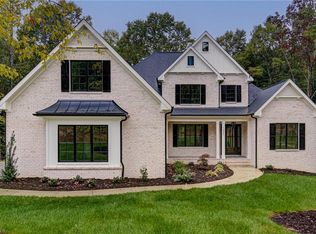
- $1,239,7004 bd5 ba3.6k sqft1226 Flyway Ct, Lewisville, NC 27023Sold
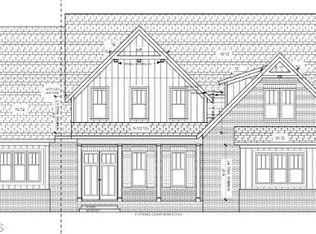
- $160,000-- bd-- ba-- sqft1220 Flyway Ct, Lewisville, NC 27023Sold
- $495,0003 bd3 ba2.4k sqft465 Roller Mill Dr, Lewisville, NC 27023Sold

- $35,530-- bd-- ba-- sqftRoller Mill Dr, Lewisville, NC 27023Off Market
- $451,2003 bd2 ba2.3k sqft469 Roller Mill Dr, Lewisville, NC 27023Off Market
- $1,499,9005 bd5 ba4.6k sqft1214 Flyway Ct, Lewisville, NC 27023New Construction
- $406,6003 bd3 ba2.5k sqft457 Roller Mill Dr, Lewisville, NC 27023Off Market
A local agent can set up tours, give advice and negotiate with sellers.
A local lender can help you make sure your offer is ready when you are.
Similar homes
- $1,775,5004 bd5 ba5k sqft539 Doub Rd, Lewisville, NC 27023New Construction

 MLS ID #1188178, Stephanie Vestal. Triad MLS
 - $1,499,9005 bd5 ba4.6k sqft1214 Flyway Ct, Lewisville, NC 27023New Construction
 MLS ID #1215492, Stephanie Maxwell. Triad MLS
 - $1,715,0004 bd4 ba5.2k sqft908 Limberlost Ln, Lewisville, NC 27023For Sale
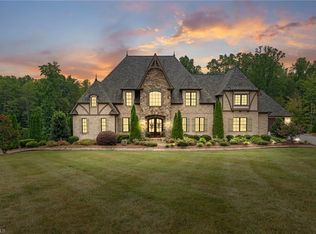 MLS ID #1216902, Denise Marler. Triad MLS
 - $1,436,5004 bd5 ba4.1k sqft556 Doub Rd, Lewisville, NC 27023New Construction
 MLS ID #1224314, Sophia Vgenopoulos. Triad MLS
 - $1,490,0005 bd4 ba3.8k sqft9664 Lissara Camp Ct, Lewisville, NC 27023New ConstructionMLS ID #1229957, Courtney Pizzitola. Triad MLS
- $1,750,0005 bd5 ba4.2k sqft9674 Lissara Camp Ct, Lewisville, NC 27023For SaleMLS ID #1219479, Lindsey King. Triad MLS
- $--4 bd4 ba3.6k sqft834 Montrachet Ct, Lewisville, NC 27023New ConstructionMLS ID #1170138, Jerri Banner. Triad MLS
- $1,950,0004 bd5 ba5.1k sqft11555 Double Spring Rd, Lewisville, NC 27023For SaleMLS ID #1215936, Teresa Blackburn. Triad MLS
- $1,190,0005 bd4 ba3.1k sqft9652 Lissara Camp Ct, Lewisville, NC 27023New ConstructionMLS ID #1229955, Courtney Pizzitola. Triad MLS
- $1,275,0004 bd5 ba3.6k sqft639 Lissara Lodge Dr, Lewisville, NC 27023For SaleMLS ID #1217630, Lindsey King. Triad MLS
- $1,249,0004 bd5 ba4.1k sqft605 Oak Valley Blvd, Advance, NC 27006For SaleMLS ID #1229904, Pamela Hilton. Triad MLS
- $1,500,0003 bd4 ba4.4k sqft4680 River Bluff Farms Rd, Tobaccoville, NC 27050For SaleMLS ID #1229259, Lisa H. Simmons. Triad MLS
- $--4 bd4 ba4.8k sqft1811 Chanterelle Ct, Winston Salem, NC 27106New ConstructionMLS ID #1208758, Peggy Gheesling. Triad MLS
- $875,0004 bd4 ba2.7k sqft527 Lissara Lodge Dr, Lewisville, NC 27023For SaleMLS ID #1223480, Camden Bouchard. Triad MLS
- $1,700,0004 bd5 ba5.3k sqft5400 Dartmoor St #246, Winston Salem, NC 27106For Sale
 MLS ID #4392717, Alison Vannoy, Southern Signature Properties. Canopy MLS as distributed by MLS GRID
 - $868,0004 bd4 ba3k sqft8906 Maltese Ct, Lewisville, NC 27023For SaleMLS ID #1226249, Amanda Merrill. Triad MLS
- $874,0006 bd6 ba5.9k sqft5578 Linden Hill Ln, Lewisville, NC 27023For SaleMLS ID #1226025, Emily Phipps. Triad MLS
- $1,295,0005 bd5 ba4.9k sqft930 Wellington Rd, Winston Salem, NC 27106For SaleMLS ID #1230028, Zach Matthews. Triad MLS
- $999,9004 bd5 ba3.4k sqft814 Montrachet Ct, Lewisville, NC 27023New ConstructionMLS ID #1190296, Jerri Banner. Triad MLS
- $--5 bd4 ba3.2k sqft3055 Scarlet Tanager Dr, Winston Salem, NC 27106New ConstructionMLS ID #1225744, Courtney Pizzitola. Triad MLS
