Nestled on 5.85 private acres in a gated waterfront community, this impressive home offers over 2,800 square feet of beautifully updated living space and an exceptional combination of privacy, elegance, and resort-style amenities. A long, tree-lined driveway welcomes you to the property, where six stately circular columns create a striking architectural presence and timeless curb appeal. Inside, the home has been thoughtfully enhanced over the past two years with luxury vinyl plank flooring throughout, fresh interior paint, updated light fixtures, and updated smoke and carbon monoxide detectors. The kitchen has been refreshed with updated dishwasher, range, and microwave, creating a stylish and functional space for everyday living. The spacious floor plan features a formal dining room and a desirable first-floor primary suite. Upstairs, you'll find three additional bedrooms, a dedicated office, and a versatile bonus room, providing ample space for work, guests, or recreation. One of the upstairs bedrooms includes a cozy fireplace, adding unique character and charm. Outdoor improvements include a large storage shed and attractive riverstone landscaping. The expansive backyard extends to a peaceful creek, offering a serene natural setting and added privacy. Residents enjoy exceptional community amenities, including a boat landing area, boat and RV storage, swimming pool, tennis courts, and clubhouse. A portion of the rear of the property lies within a flood zone and is subject to a CAMA setback line. The home sits at the front of the property, and is well away from these areas. In addition, county records do not contain information regarding the septic system. Buyers are encouraged to review all available documents and conduct their own due diligence. This remarkable property offers the perfect blend of space, updates, privacy, and waterfront community amenities in one of the area's beautiful gated neighborhoods.
Under contract
Price cut: $10K (6/25)
$565,000
123 Antebellum Drive, Havelock, NC 28532
4beds
2,821sqft
:
Get pre-qualified$3,433/mo
Single Family Residence
Built in 2006
5.85 Acres Lot
$557,600 Zestimate®
$200/sqft
$125/mo HOA
What's special
- 82 days |
- 436 |
- 33 |
Zillow last checked:
Listing updated:
Listed by:
Wallace Realty Group 252-772-5340,
COLDWELL BANKER SEA COAST ADVANTAGE,
Jeffrey James Richardson 252-725-4449,
COLDWELL BANKER SEA COAST ADVANTAGE
Source: Hive MLS,MLS#: 100573273 Originating MLS: Neuse River Region Association of Realtors
Originating MLS: Neuse River Region Association of RealtorsFacts & features
Interior
Bedrooms & bathrooms
- Bedrooms: 4
- Bathrooms: 4
- Full bathrooms: 3
- 1/2 bathrooms: 1
Rooms
- Room types: Bedroom 1, Bedroom 2, Bedroom 3, Bedroom 4, Bonus Room, Office, Dining Room, Living Room, Laundry
Bedroom 1
- Level: First
- Dimensions: 11.6 x 17.6
Bedroom 2
- Level: Second
- Dimensions: 11.6 x 10.4
Bedroom 3
- Level: Second
- Dimensions: 11.6 x 12.6
Bedroom 4
- Level: Second
- Dimensions: 19.6 x 17.7
Bonus room
- Level: Second
- Dimensions: 23.6 x 13.1
Dining room
- Level: First
- Dimensions: 11.7 x 15.4
Kitchen
- Level: First
- Dimensions: 11.4 x 18.4
Laundry
- Level: First
- Dimensions: 6 x 7.6
Living room
- Level: First
- Dimensions: 18.4 x 17.6
Office
- Level: Second
- Dimensions: 7.6 x 11.3
Heating
- Propane, Fireplace(s), Electric, Heat Pump
Cooling
- Central Air, Ceiling Fan(s)
Appliances
- Included: Built-In Microwave, Washer, Refrigerator, Dryer, Dishwasher, Gas Range
- Laundry: Laundry Room
Features
- Master Downstairs, Ceiling Fan(s)
- Flooring: LVT/LVP, Tile
- Basement: None
- Attic: Storage
Interior area
- Total structure area: 2,821
- Total interior livable area: 2,821 sqft
Property
Parking
- Total spaces: 2
- Parking features: Garage Faces Side
- Attached garage spaces: 2
Features
- Levels: Two
- Patio & porch: Front Porch, Rear Porch
- Fencing: None
- Has view: Yes
- View description: See Remarks
- Frontage type: Creek
Lot
- Size: 5.85 Acres
Details
- Additional structures: Shed(s)
- Parcel number: 50133 114
- Zoning: Residential
- Special conditions: Standard
Construction
Type & style
- Home type: SingleFamily
- Property subtype: Single Family Residence
Materials
- Vinyl Siding, Wood Frame
- Foundation: Crawl Space
- Roof: Shingle
Condition
- New construction: No
- Year built: 2006
Utilities & green energy
- Sewer: Septic Tank
- Water: Public
- Utilities for property: Water Connected
Community & HOA
Community
- Subdivision: Plantation Harbor
HOA
- Has HOA: Yes
- Amenities included: Waterfront Community, Clubhouse, Pool, Gated, Maintenance Common Areas, Pickleball, Ramp, RV/Boat Storage, Security, Sewer, Street Lights, Tennis Court(s)
- HOA fee: $1,500 annually
- HOA name: Plantation Harbor HOA
- HOA phone: 252-447-4261
Location
- Region: Havelock
Financial & listing details
- Price per square foot: $200/sqft
- Tax assessed value: $369,590
- Annual tax amount: $1,821
- Date on market: 5/12/2026
- Cumulative days on market: 82 days
- Listing agreement: Exclusive Right To Sell
- Listing terms: Cash,Conventional,FHA,VA Loan
- Road surface type: Paved
Estimated market value
$557,600
$530,000 - $585,000
$3,034/mo
Price history
| Date | Event | Price |
|---|---|---|
| 7/10/2026 | Contingent | $565,000$200/sqft |
Source:  Hive MLS #100573273 Report a problem Hive MLS #100573273 Report a problem | ||
| 6/25/2026 | Price change | $565,000-1.7%$200/sqft |
Source: Hive MLS #100573273 Report a problem | ||
| 6/9/2026 | Price change | $575,000-2.5%$204/sqft |
Source: Hive MLS #100573273 Report a problem | ||
| 5/28/2026 | Price change | $590,000-1.7%$209/sqft |
Source: Hive MLS #100573273 Report a problem | ||
| 5/12/2026 | Listed for sale | $600,000+22.4%$213/sqft |
Source: Hive MLS #100573273 Report a problem | ||
| 2/27/2024 | Sold | $490,000-1.8%$174/sqft |
Source: Hive MLS #100420513 Report a problem | ||
| 2/8/2024 | Pending sale | $499,000$177/sqft |
Source: Hive MLS #100420513 Report a problem | ||
| 1/31/2024 | Price change | $499,000-1.2%$177/sqft |
Source: Hive MLS #100420513 Report a problem | ||
| 1/22/2024 | Price change | $505,000-0.8%$179/sqft |
Source: Hive MLS #100420513 Report a problem | ||
| 1/4/2024 | Listed for sale | $509,000+54.2%$180/sqft |
Source: Hive MLS #100420513 Report a problem | ||
| 12/23/2016 | Sold | $330,000-2.9%$117/sqft |
Source: Hive MLS #100005752 Report a problem | ||
| 11/22/2016 | Pending sale | $339,900$120/sqft |
Source: Linda Rike Real Estate #100005752 Report a problem | ||
| 3/17/2016 | Listed for sale | $339,900-2.6%$120/sqft |
Source: Linda Rike Real Estate #100005752 Report a problem | ||
| 12/16/2015 | Listing removed | $349,000$124/sqft |
Source: REMAX Ocean Properties #14-4154 Report a problem | ||
| 10/3/2015 | Price change | $349,000-2.2%$124/sqft |
Source: RE/MAX OCEAN PROPERTIES #14-4154 Report a problem | ||
| 8/30/2014 | Listed for sale | $356,900+8.2%$127/sqft |
Source: RE/MAX Ocean Properties #14-4154 Report a problem | ||
| 6/19/2008 | Sold | $330,000+685.7%$117/sqft |
Source: Public Record Report a problem | ||
| 8/26/2005 | Sold | $42,000$15/sqft |
Source: Public Record Report a problem | ||
Public tax history
| Year | Property taxes | Tax assessment |
|---|---|---|
| 2025 | $1,637 -13.6% | $365,150 |
| 2024 | $1,894 +0.6% | $365,150 |
| 2023 | $1,882 | $365,150 +32.6% |
| 2022 | -- | $275,470 |
| 2021 | $1,783 | $275,470 |
| 2020 | -- | $275,470 |
| 2019 | $1,753 | $275,470 |
| 2018 | $1,753 +3% | $275,470 |
| 2017 | $1,702 | $275,470 -13.2% |
| 2016 | $1,702 +0.4% | $317,200 |
| 2015 | $1,694 +1.9% | $317,200 |
| 2014 | $1,663 | $317,200 |
| 2013 | -- | $317,200 |
| 2012 | -- | $317,200 |
| 2011 | -- | $317,200 |
| 2010 | -- | $317,200 +25.3% |
| 2009 | -- | $253,250 |
| 2008 | -- | $253,250 +441.1% |
| 2007 | -- | $46,800 |
| 2006 | -- | $46,800 |
| 2005 | -- | $46,800 |
| 2004 | -- | $46,800 |
| 2002 | -- | $46,800 |
Find assessor info on the county website
Monthly payment
Est. payment
Payment breakdown
Explore the cost of this home by adjusting the details. Changes won't be saved.Climate risks
Neighborhood: 28532
Nearby schools
GreatSchools rating
- 6/10Roger R Bell ElementaryGrades: PK-5Distance: 7.4 mi
- 4/10Havelock MiddleGrades: 6-8Distance: 8.4 mi
- 4/10Havelock HighGrades: 9-12Distance: 8.1 mi
Schools provided by the listing agent
- Elementary: Roger Bell
- Middle: Havelock
- High: Havelock
Source: Hive MLS. This data may not be complete. We recommend contacting the local school district to confirm school assignments for this home.

- $50,0005.11 Acres125 Antebellum Dr, Havelock, NC 28532Off Market
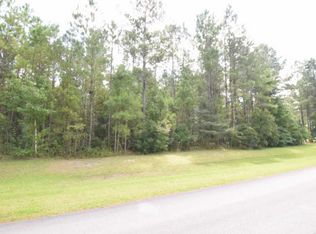
- $50,0006.71 Acres121 Antebellum Dr, Havelock, NC 28532Off Market
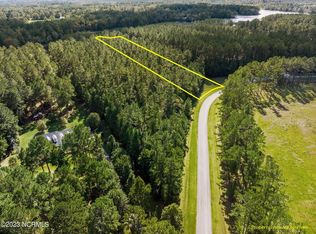
- $50,0005.31 Acres127 Antebellum Dr, Havelock, NC 28532Sold
- $661,5004 bd3 ba2.6k sqft119 Antebellum Dr, Havelock, NC 28532Off Market
- $529,9004 bd3 ba2.5k sqft114 Antebellum Dr, Havelock, NC 28532New Construction
- $525,9004 bd3 ba2.4k sqft112 Antebellum Dr, Havelock, NC 28532Sold
- $509,9004 bd3 ba2.6k sqft116 Antebellum Dr, Havelock, NC 28532New Construction
- $494,9004 bd3 ba2.6k sqft110 Antebellum Dr, Havelock, NC 28532Sold
A local agent can set up tours, give advice and negotiate with sellers.
Similar homes
- $789,0003 bd4 ba3.2k sqft308 Vicksburg Court, Havelock, NC 28532For Sale

 MLS ID #100577986, Deborah Brannon, RE/MAX Homestead Swansboro. Hive MLS
 - $579,9904 bd4 ba2.7k sqft415 Hillcrest Drive, Morehead City, NC 28557For Sale
 MLS ID #100592912, Mary Cheatham King Real Estate team, Keller Williams Crystal Coast. Hive MLS
 - $525,0003 bd2 ba2.6k sqft209 Old Ironsides Road, Newport, NC 28570For Sale
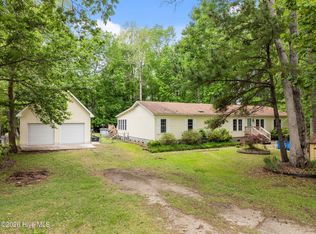 MLS ID #100562463, Daniel Adam Robinson, Home Finders Robinson & Associates. Hive MLS
 - $550,0004 bd3 ba2.7k sqft2604 One Iron Street, Morehead City, NC 28557For Sale
 MLS ID #100575330, O'Conor Properties, Keller Williams Crystal Coast. Hive MLS
 - $615,0003 bd3 ba2.2k sqft965 Old Mill Road, Oriental, NC 28571For SaleMLS ID #100582043, LINDA HOFF, MARINER REALTY, INC. Hive MLS
- $575,0003 bd3 ba2.7k sqft33 Neuse Winds Drive, Oriental, NC 28571For SaleMLS ID #100556002, CAROLYN BELLIS, TIDEWATER REAL ESTATE, INC. Hive MLS
- $359,0003 bd2 ba1.9k sqft225 Godfrey Boulevard, Havelock, NC 28532For SaleMLS ID #100582262, Cheryl R Tankard, Robbins And Associates Realty, Inc.. Hive MLS
- $400,0003 bd3 ba2k sqft437 Foxhunt Lane, Havelock, NC 28532For SaleMLS ID #100587344, Amy Logan, COLDWELL BANKER SEA COAST ADVANTAGE. Hive MLS
- $627,0003 bd2 ba2.4k sqft218 Old Ironsides Road, Newport, NC 28570For SaleMLS ID #100532844, Michele Moffitt, Keller Williams Crystal Coast. Hive MLS
- $370,0004 bd3 ba2k sqft105 Quarter Horse, Havelock, NC 28532For SaleMLS ID #100564048, CASSANDRA DIGBY, Keller Williams Realty. Hive MLS
- $560,0003 bd3 ba2.4k sqft1406 Seafarer Drive, Oriental, NC 28571For SaleMLS ID #100583383, Suzanne Gwaltney, Century 21 Sail/Loft Realty. Hive MLS
- $580,0003 bd3 ba1.7k sqft625 Plantation Parkway, Oriental, NC 28571For SaleMLS ID #100549024, Lori K Smith, Coldwell Banker Sea Coast Advantage. Hive MLS
- $550,0003 bd2 ba2.2k sqft308 Wild Swan Lane, Minnesott Beach, NC 28510For SaleMLS ID #100561632, ROWLAND & THE HOME SALES TEAM, Keller Williams Realty. Hive MLS
- $574,9003 bd4 ba2.6k sqft222 Taylorwood Drive, Beaufort, NC 28516For SaleMLS ID #100590075, Jennifer Lee Figueredo, Crystal Coast Realty Group. Hive MLS
- $413,0003 bd4 ba2.5k sqft100 Sand Run Road, Havelock, NC 28532For SaleMLS ID #100584198, Stephanie Whitehead, Realty ONE Group East. Hive MLS
- $599,0003 bd3 ba2.3k sqft5529 Sandpiper Drive, Oriental, NC 28571For SaleMLS ID #100524053, Suzanne Gwaltney, Century 21 Sail/Loft Realty. Hive MLS
- $535,0003 bd3 ba2.6k sqft105 Pine Bluff Drive, Morehead City, NC 28557For SaleMLS ID #100578597, Catherine H Gainey, Coldwell Banker Sea Coast Adv EI. Hive MLS
- $459,9004 bd3 ba2.7k sqft301 Palisades Way, New Bern, NC 28560For SaleMLS ID #100585730, Renee L Clark, Coldwell Banker Sea Coast Advantage. Hive MLS
- $649,0003 bd2 ba2.8k sqft1127 Straits Road, Smyrna, NC 28579For SaleMLS ID #100586569, Kyle Johnson, Black & Tanne Realty Group. Hive MLS
- $585,0003 bd2 ba1.6k sqft1705 River Drive, Morehead City, NC 28557For SaleMLS ID #100585760, Mary Cheatham King Real Estate team, Keller Williams Crystal Coast. Hive MLS
