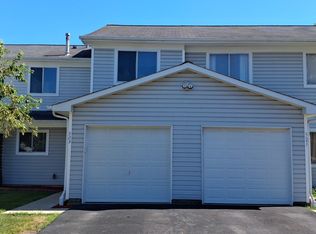
MULTIPLE OFFERS RECEIVED!! PLEASE SEND YOUR HIGHEST & BEST OFFERS BY 12NOON SUNDAY 6/28. Beautifully updated and meticulously maintained end unit! Move-In Ready just for you! Two-story quad home features 2 bedrooms, 1 full bath, and an attached 1.5 car garage with a professionally finished epoxy floor. Extensive updates completed in 2019-2022 include LG appliances, furnace, A/C, & humidifier. Luxury vinyl flooring and plantation shutters throughout the home provides timeless style & easy maintenance. The eat-in kitchen & bath feature elegant quartz countertops & quality Kohler & Moen fixtures. All windows, patio & screen doors have been replaced. Pride of ownership shines throughout this exceptionally well-maintained home. Enjoy the benefits of low association fees that include exterior maintenance, lawn care, snow removal, with outdoor pool & clubhouse amenities. Recent association improvements include replacement of exterior siding, wood trim & mailboxes in 2025. Walking distance to the library. Ideally located near the park district, shopping, Oasis Water Park, restaurants, major expressways, & O'Hare Airport!
Contingent
$265,000
123 Fairlane Ct APT A, Bloomingdale, IL 60108
2beds
1,042sqft
:
Get pre-qualified$2,087/mo
Single Family Residence
Built in 1976
8,100 Square Feet Lot
$-- Zestimate®
$254/sqft
$256/mo HOA
What's special
Elegant quartz countertopsEat-in kitchenLuxury vinyl flooringLg appliances
- 38 days |
- 40 |
- 0 |
Likely to sell faster than
Zillow last checked:
Listing updated:
Listed by:
Gloria Warnimont 630-261-5136,
REMAX Legends
Source: MRED as distributed by MLS GRID,MLS#: 12669995
Facts & features
Interior
Bedrooms & bathrooms
- Bedrooms: 2
- Bathrooms: 1
- Full bathrooms: 1
Rooms
- Room types: Foyer
Primary bedroom
- Features: Flooring (Luxury Vinyl)
- Level: Second
- Area: 195 Square Feet
- Dimensions: 13X15
Bedroom 2
- Features: Flooring (Luxury Vinyl)
- Level: Second
- Area: 130 Square Feet
- Dimensions: 10X13
Dining room
- Features: Flooring (Luxury Vinyl)
- Level: Second
- Dimensions: COMBO
Foyer
- Features: Flooring (Luxury Vinyl)
- Level: Main
- Area: 42 Square Feet
- Dimensions: 6X7
Kitchen
- Features: Kitchen (Eating Area-Table Space), Flooring (Luxury Vinyl), Window Treatments (Plantation Shutters)
- Level: Second
- Area: 117 Square Feet
- Dimensions: 9X13
Laundry
- Features: Flooring (Luxury Vinyl)
- Level: Main
- Area: 72 Square Feet
- Dimensions: 8X9
Living room
- Features: Flooring (Luxury Vinyl), Window Treatments (Plantation Shutters)
- Level: Second
- Area: 294 Square Feet
- Dimensions: 14X21
Heating
- Natural Gas, Forced Air
Cooling
- Central Air
Appliances
- Included: Range, Microwave, Dishwasher, Refrigerator, Washer, Dryer
- Laundry: In Unit, Sink
Features
- Doors: Sliding Doors, Storm Door(s)
- Windows: Plantation Shutters
- Basement: None
Interior area
- Total structure area: 0
- Total interior livable area: 1,042 sqft
Property
Parking
- Total spaces: 2.5
- Parking features: Asphalt, Garage Door Opener, Yes, Garage Owned, Attached, Driveway, Garage
- Attached garage spaces: 1.5
- Has uncovered spaces: Yes
Accessibility
- Accessibility features: No Disability Access
Lot
- Size: 8,100 Square Feet
- Dimensions: 60x135
Details
- Parcel number: 0215407127
- Special conditions: None
- Other equipment: Ceiling Fan(s)
Construction
Type & style
- Home type: SingleFamily
- Property subtype: Single Family Residence
Materials
- Vinyl Siding
Condition
- New construction: No
- Year built: 1976
- Major remodel year: 2020
Utilities & green energy
- Sewer: Public Sewer
- Water: Lake Michigan
Community & HOA
Community
- Security: Carbon Monoxide Detector(s)
HOA
- Has HOA: Yes
- Amenities included: Pool, Ceiling Fan, Clubhouse
- Services included: Parking, Taxes, Insurance, Clubhouse, Pool, Exterior Maintenance, Lawn Care
- HOA fee: $256 monthly
Location
- Region: Bloomingdale
Financial & listing details
- Price per square foot: $254/sqft
- Tax assessed value: $60,930
- Annual tax amount: $3,919
- Date on market: 6/25/2026
- Ownership: Fee Simple w/ HO Assn.
Estimated market value
Not available
Estimated sales range
Not available
Not available
Price history
| Date | Event | Price |
|---|---|---|
| 6/28/2026 | Contingent | $265,000$254/sqft |
Source: MRED as distributed by MLS GRID #12669995 Report a problem | ||
| 6/25/2026 | Listed for sale | $265,000$254/sqft |
Source:  MRED as distributed by MLS GRID #12669995 Report a problem MRED as distributed by MLS GRID #12669995 Report a problem | ||
Public tax history
| Year | Property taxes | Tax assessment |
|---|---|---|
| 2024 | $3,919 +9.2% | $60,930 +9.4% |
| 2023 | $3,590 +6.6% | $55,720 +7.3% |
| 2022 | $3,368 +4.4% | $51,950 +5.3% |
| 2021 | $3,225 -0.8% | $49,350 +2.5% |
| 2020 | $3,249 +3.9% | $48,150 +4.1% |
| 2019 | $3,128 +50.1% | $46,270 +39.4% |
| 2018 | $2,083 +7.1% | $33,190 +7.9% |
| 2017 | $1,945 +5.5% | $30,760 +8% |
| 2016 | $1,844 +3.1% | $28,470 +7.2% |
| 2015 | $1,789 -0.6% | $26,570 +1.8% |
| 2014 | $1,799 +0.4% | $26,100 -3.3% |
| 2013 | $1,792 -36.4% | $27,000 -36.8% |
| 2012 | $2,818 +2% | $42,740 -9.4% |
| 2011 | $2,762 +3.4% | $47,190 -4% |
| 2010 | $2,671 +2.4% | $49,160 -6.9% |
| 2009 | $2,608 -0.1% | $52,790 |
| 2008 | $2,609 +3.9% | $52,790 +5.3% |
| 2007 | $2,511 -1.8% | $50,130 |
| 2006 | $2,558 +4.2% | $50,130 +6.6% |
| 2005 | $2,456 +4% | $47,030 +6.8% |
| 2004 | $2,361 +1.1% | $44,030 +10% |
| 2003 | $2,334 +12.4% | $40,020 +13.6% |
| 2002 | $2,077 +5.6% | $35,240 +9% |
| 2001 | $1,966 +3.5% | $32,320 +4.9% |
| 2000 | $1,900 | $30,810 |
Find assessor info on the county website
Monthly payment
Est. payment
Payment breakdown
Explore the cost of this home by adjusting the details. Changes won't be saved.Climate risks
Neighborhood: 60108
Nearby schools
GreatSchools rating
- 8/10Dujardin Elementary SchoolGrades: K-5Distance: 0.5 mi
- 9/10Westfield Middle SchoolGrades: 6-8Distance: 0.4 mi
- 7/10Lake Park High SchoolGrades: 9-12Distance: 2 mi
Schools provided by the listing agent
- Elementary: Dujardin Elementary School
- Middle: Westfield Middle School
- High: Lake Park High School
- District: 13
Source: MRED as distributed by MLS GRID. This data may not be complete. We recommend contacting the local school district to confirm school assignments for this home.
- $249,2002 bd1 ba980 sqft128 Fairlane Ct APT D, Bloomingdale, IL 60108Off Market
- $315,2002 bd2 ba1.5k sqft128 Fairlane Ct APT C, Bloomingdale, IL 60108Off Market
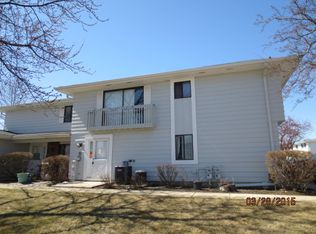
- $245,1002 bd1 ba1.1k sqft128 Fairlane Ct APT A, Bloomingdale, IL 60108Off Market
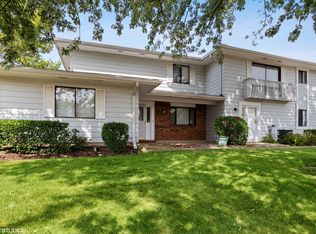
- $312,3003 bd2 ba1.5k sqft128 Fairlane Ct APT B, Bloomingdale, IL 60108Off Market
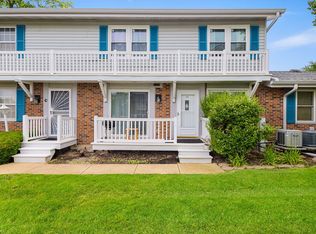
- $250,1002 bd1 ba980 sqft132D Fairlane Ct #271, Bloomingdale, IL 60108Off Market
- $313,6003 bd2 ba1.5k sqft132 Fairlane Ct APT C, Bloomingdale, IL 60108Off Market
- $267,3002 bd1 ba980 sqft132 Fairlane Ct APT A, Bloomingdale, IL 60108Off Market
- $339,4002 bd2 ba1.5k sqft132 Fairlane Ct APT B, Bloomingdale, IL 60108Off Market
- $252,2002 bd1 ba1.1k sqft136 Fairlane Ct APT D, Bloomingdale, IL 60108Off Market
A local agent can set up tours, give advice and negotiate with sellers.
A local lender can help you make sure your offer is ready when you are.
Similar homes
- $265,0003 bd2 ba1.1k sqft214 Glengarry Dr APT 201, Bloomingdale, IL 60108Active
 MLS ID #12558313, Julia Murillo, Results Realty ERA Powered. MRED as distributed by MLS GRID
 - $298,9002 bd1 ba1k sqft306 Milton Ct Unit B, Bloomingdale, IL 60108Active
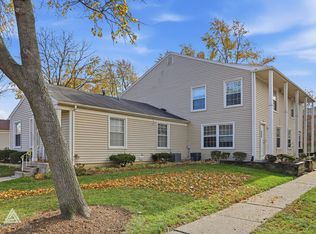
 MLS ID #12693260, Linda Portillo, Coldwell Banker Realty. MRED as distributed by MLS GRID
 - $245,0002 bd1 ba882 sqft551 Sidney Ave Unit B, Glendale Heights, IL 60139New
 MLS ID #12721196, Mark Mikina, HomeSmart Connect LLC. MRED as distributed by MLS GRID
 - $284,8883 bd1 ba1.2k sqft523 Alton Ct, Carol Stream, IL 60188New
 MLS ID #12720300, Lory Pinzariu, E-PRO,PSA,SFR, HomeSmart Connect LLC. MRED as distributed by MLS GRID
 - $299,9993 bd2 ba1.2k sqft1784 McCormick Ln, Hanover Park, IL 60133NewMLS ID #12718742, Mike Musa, Keller Williams Preferred Rlty. MRED as distributed by MLS GRID
- $289,0002 bd2 ba1.1k sqft717 Whitesail Dr #717, Schaumburg, IL 60194NewMLS ID #12717631, Aparajita Leekha, ABR,GREEN,GRI,SRES, Property Economics, Inc.. MRED as distributed by MLS GRID
- $275,0002 bd1 ba950 sqft117 Cotuit Ct #117, Schaumburg, IL 60193NewMLS ID #12703309, Aparajita Leekha, ABR,GREEN,GRI,SRES, Property Economics, Inc.. MRED as distributed by MLS GRID
- $279,0002 bd1 ba1k sqft1063 Hampton Hbr #1063, Schaumburg, IL 60193ActiveMLS ID #12714668, Susan Camiliere, RE/MAX Liberty. MRED as distributed by MLS GRID
- $299,9002 bd1 ba900 sqft2615 Wheatfield Ct, Aurora, IL 60502ActiveMLS ID #12717804, Ryan Cherney, Circle One Realty. MRED as distributed by MLS GRID
- $340,0003 bd1 ba1k sqft7 Greystone Ct, Streamwood, IL 60107NewMLS ID #12720223, Dina Wasmund, CSC, Berkshire Hathaway HomeServices Starck Real Estate. MRED as distributed by MLS GRID
- $280,0004 bd2 ba833 sqft5521 Pebblebeach Dr, Hanover Park, IL 60133ActiveMLS ID #12693875, Roberto Morales-Corona, Coldwell Banker Realty. MRED as distributed by MLS GRID
- $279,9003 bd3 ba1.4k sqft5567 Court F #5567, Hanover Park, IL 60133ActiveMLS ID #12706727, Joe Harris Harris, HomeSmart Connect LLC. MRED as distributed by MLS GRID
- $260,0002 bd2 ba1.2k sqft440 Raintree Ct Unit 3S, Glen Ellyn, IL 60137ActiveMLS ID #12698398, Jennifer Van Tichelt, HomeSmart Connect LLC. MRED as distributed by MLS GRID
- $299,9003 bd1 ba925 sqft1271 Durham Dr, Aurora, IL 60506NewMLS ID #12716147, Belinda Burciaga, SRES, HomeSmart Realty Group of IL. MRED as distributed by MLS GRID
- $272,5002 bd1 ba1.1k sqft1824 Portsmouth Dr #C, Lisle, IL 60532NewMLS ID #12715820, Laurie McPhillips-Weglarz, Coldwell Banker Realty. MRED as distributed by MLS GRID
- $259,0002 bd2 ba1k sqft2208 Ramsey Cir, Schaumburg, IL 60194ActiveMLS ID #12701436, Rob Morrison, SFR, Coldwell Banker Realty. MRED as distributed by MLS GRID
- $284,9002 bd2 ba1k sqft1224 Clematis Dr, Streamwood, IL 60107ActiveMLS ID #12694525, Christopher Lobrillo, SRES, Grandview Realty, LLC. MRED as distributed by MLS GRID
- $355,0002 bd1 ba1k sqft1110 W Glenn Trl, Elk Grove Village, IL 60007ActiveMLS ID #12686947, Katelyn Mucci Segura, CSC, Baird & Warner. MRED as distributed by MLS GRID
- $289,9002 bd2 ba1.1k sqft1264 Williamsburg Dr Unit D1, Schaumburg, IL 60193ActiveMLS ID #12658385, Abby Powell, Baird & Warner. MRED as distributed by MLS GRID
- $214,9932 bd1 ba862 sqft411 Sidney Ave Unit D, Glendale Heights, IL 60139ActiveMLS ID #12709091, Mike McCurry, Compass. MRED as distributed by MLS GRID
