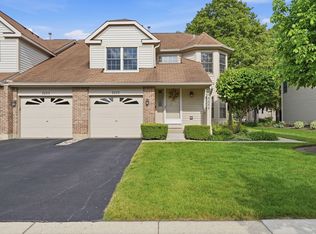
Serene views, resort-like amenities, and flexible living spaces combine in this rare end-unit townhome in sought-after Regent Park. A picturesque 10-acre lake provides a beautiful backdrop to the neighborhood, and you can enjoy it throughout the seasons through the large picture window in the den. Once the formal dining room, we like the den set up much better and can imagine starting the day here with coffee in hand or endlessly watching the swans and other wildlife that inhabit the lake. The kitchen has been remodeled and features crisp white cabinetry, all stainless appliances, and a built-in eating nook-perfect for a meal or conversation with friends. The living room is welcoming and features a fireplace wall with built in niche to display your treasures. There is room for a dining table-creating an opportunity to host holidays or game nights. The double wide sliding doors offer abundant light, beautiful views and provide access to the outside making it easy to relax or entertain on the large private patio. The size of the patio and grassy area makes it feel like a single family home (without having to mow the lawn!) Upstairs you'll find 3 generously sized bedrooms including the primary with its own full bath. The basement is partially finished with great storage and ready for your ideas-play or workout space, hobbies or recreation, or even a private office. Neighborhood tennis courts and an outdoor pool provide easy opportunities for recreation. Whether you cast out your fishing line or just take time to sit and enjoy the view, you'll love having the beautiful lake at your doorstep. Minutes from award-winning Prospect High School, close to highly popular downtown Arlington Heights with abundant shops, restaurants, and fun summer activities such as Arlington al Fresco, Frontier Days, a weekend farmer's market, festivals, and concerts in the park. Equally as accessible to revitalized downtown Mt Prospect, featuring a variety of great restaurants, shopping, car shows, and a seasonal weekly farmer's market. Truly a don't miss opportunity for an incredible lifestyle!
Contingent
$439,900
123 N Peartree Ln, Arlington Heights, IL 60004
3beds
1,808sqft
:
Get pre-qualified$3,502/mo
Townhouse, Single Family Residence
Built in 1965
-- sqft lot
$-- Zestimate®
$243/sqft
$221/mo HOA
What's special
Outdoor poolBeautiful viewsSerene viewsAbundant lightNeighborhood tennis courtsFlexible living spacesLarge private patio
- --
- on Zillow |
- 338
- views |
- 29
- saves |
Zillow last checked:
Listing updated:
Listed by:
Shaunna Burhop, CSC 847-275-0277,
Baird & Warner,
Tracy Bongiorno, CSC 847-309-8283,
Baird & Warner
Source: MRED as distributed by MLS GRID,MLS#: 12676892
Facts & features
Interior
Bedrooms & bathrooms
- Bedrooms: 3
- Bathrooms: 3
- Full bathrooms: 2
- 1/2 bathrooms: 1
Rooms
- Room types: Den, Recreation Room, Storage
Primary bedroom
- Features: Flooring (Carpet), Bathroom (Full, Shower Only)
- Level: Second
- Area: 221 Square Feet
- Dimensions: 13X17
Bedroom 2
- Features: Flooring (Carpet)
- Level: Second
- Area: 180 Square Feet
- Dimensions: 15X12
Bedroom 3
- Features: Flooring (Carpet)
- Level: Second
- Area: 156 Square Feet
- Dimensions: 13X12
Den
- Features: Flooring (Hardwood)
- Level: Main
- Area: 144 Square Feet
- Dimensions: 12X12
Dining room
- Level: Main
- Dimensions: COMBO
Kitchen
- Features: Kitchen (Eating Area-Breakfast Bar, Galley), Flooring (Hardwood)
- Level: Main
- Area: 136 Square Feet
- Dimensions: 08X17
Laundry
- Features: Flooring (Other)
- Level: Basement
- Area: 128 Square Feet
- Dimensions: 08X16
Living room
- Features: Flooring (Hardwood)
- Level: Main
- Area: 299 Square Feet
- Dimensions: 23X13
Recreation room
- Features: Flooring (Ceramic Tile)
- Level: Basement
- Area: 378 Square Feet
- Dimensions: 14X27
Storage
- Features: Flooring (Other)
- Level: Basement
- Area: 44 Square Feet
- Dimensions: 04X11
Heating
- Natural Gas, Forced Air
Cooling
- Central Air
Appliances
- Included: Range, Microwave, Dishwasher, Refrigerator, Washer, Dryer, Stainless Steel Appliance(s), Gas Water Heater
- Laundry: Washer Hookup, In Unit, Sink
Features
- Storage, Built-in Features
- Flooring: Hardwood, Carpet
- Windows: Drapes
- Basement: Finished,Rec/Family Area,Storage Space,Full
- Number of fireplaces: 1
- Fireplace features: Living Room
Interior area
- Total structure area: 0
- Total interior livable area: 1,808 sqft
Property
Parking
- Total spaces: 1
- Parking features: Concrete, Garage Door Opener, Yes, Garage Owned, Attached, Garage
- Attached garage spaces: 1
- Has uncovered spaces: Yes
Accessibility
- Accessibility features: No Disability Access
Features
- Patio & porch: Patio
- Has view: Yes
- View description: Water, Side(s) of Property
- Has water view: Yes
- Water view: Water,Side(s) of Property
- Waterfront features: Pond
- Body of water: SPONGE LAKE/DUCK ISLAND LAKE
Lot
- Dimensions: 7x27x34x67x68x99
- Features: Mature Trees, Views
Details
- Parcel number: 03284060630000
- Special conditions: None
- Other equipment: Ceiling Fan(s)
Construction
Type & style
- Home type: Townhouse
- Property subtype: Townhouse, Single Family Residence
Materials
- Aluminum Siding, Brick
- Roof: Asphalt
Condition
- New construction: No
- Year built: 1965
Details
- Builder model: TOWNHOME
Utilities & green energy
- Sewer: Public Sewer
- Water: Public
Community & HOA
Community
- Features: Sidewalks, Street Lights
- Subdivision: Regent Park
HOA
- Has HOA: Yes
- Amenities included: Pool, Tennis Court(s)
- Services included: Insurance, Pool, Lawn Care, Snow Removal
- HOA fee: $221 monthly
Location
- Region: Arlington Heights
Financial & listing details
- Price per square foot: $243/sqft
- Tax assessed value: $329,990
- Annual tax amount: $7,872
- Date on market: 7/8/2026
- Ownership: Fee Simple w/ HO Assn.
Estimated market value
Not available
Estimated sales range
Not available
Not available
Price history
| Date | Event | Price |
|---|---|---|
| 6/21/1994 | Sold | $185,000$102/sqft |
Source: Public Record Report a problem | ||
Public tax history
| Year | Property taxes | Tax assessment |
|---|---|---|
| 2024 | $7,872 +5.4% | $32,999 |
| 2023 | $7,465 +4.5% | $32,999 |
| 2022 | $7,142 +23.7% | $32,999 +32% |
| 2021 | $5,776 +0.5% | $25,001 |
| 2020 | $5,747 -0.1% | $25,001 -10.3% |
| 2019 | $5,754 +20% | $27,872 +24.3% |
| 2018 | $4,794 +91.7% | $22,419 |
| 2017 | $2,501 -55.6% | $22,419 -10.4% |
| 2016 | $5,638 +61.5% | $25,014 +15.7% |
| 2015 | $3,490 +5.5% | $21,618 |
| 2014 | $3,307 +0.1% | $21,618 |
| 2013 | $3,302 +13.7% | $21,618 -4.5% |
| 2012 | $2,905 +4.4% | $22,631 |
| 2011 | $2,783 +11.5% | $22,631 |
| 2010 | $2,495 +11.3% | $22,631 -27.9% |
| 2009 | $2,242 -4.3% | $31,378 -7% |
| 2008 | $2,343 -6.2% | $33,740 |
| 2007 | $2,497 -11.4% | $33,740 +34.2% |
| 2006 | $2,818 +0.7% | $25,138 |
| 2005 | $2,799 0% | $25,138 |
| 2004 | $2,800 -34.1% | $25,138 +11.7% |
| 2003 | $4,248 +2.8% | $22,511 |
| 2002 | $4,133 +11.2% | $22,511 |
| 2001 | $3,717 +1.6% | $22,511 +15.4% |
| 2000 | $3,660 +1.6% | $19,514 |
| 1999 | $3,604 | $19,514 |
Find assessor info on the county website
Monthly payment
Est. payment
Payment breakdown
Explore the cost of this home by adjusting the details. Changes won't be saved.Climate risks
Neighborhood: 60004
Nearby schools
GreatSchools rating
- 8/10Dryden Elementary SchoolGrades: K-5Distance: 1.4 mi
- 7/10South Middle SchoolGrades: 6-8Distance: 1.9 mi
- 10/10Prospect High SchoolGrades: 9-12Distance: 0.4 mi
Schools provided by the listing agent
- Elementary: Dryden Elementary School
- Middle: South Middle School
- High: Prospect High School
- District: 25
Source: MRED as distributed by MLS GRID. This data may not be complete. We recommend contacting the local school district to confirm school assignments for this home.
- $457,7004 bd2 ba1.8k sqft121 N Peartree Ln, Arlington Heights, IL 60004Off Market
- $448,4003 bd1 ba1.5k sqft119 N Peartree Ln, Arlington Heights, IL 60004Off Market
- $434,3003 bd2 ba1.8k sqft120 N Peartree Ln, Arlington Heights, IL 60004Off Market
- $445,0002 bd1 ba1.5k sqft117 N Peartree Ln, Arlington Heights, IL 60004Off Market
- $355,0004 bd2 ba1.8k sqft118 N Peartree Ln, Arlington Heights, IL 60004Sold
- $439,0002 bd2 ba1.5k sqft115 N Peartree Ln, Arlington Heights, IL 60004Off Market
- $468,2004 bd2 ba1.8k sqft116 N Peartree Ln, Arlington Heights, IL 60004Off Market
- $481,5002 bd3 ba1.5k sqft111 N Peartree Ln, Arlington Heights, IL 60004Off Market
A local agent can set up tours, give advice and negotiate with sellers.
A local lender can help you make sure your offer is ready when you are.
Similar homes
- $350,0002 bd2 ba1.3k sqft1911 N Silver Lake Rd, Arlington Heights, IL 60004New
 MLS ID #12713480, Matthew Messel, Compass. MRED as distributed by MLS GRID
 - $539,9003 bd2 ba1.5k sqft5 S Waterman Ave, Arlington Heights, IL 60004Active
 MLS ID #12684742, Dessi Vukov, CSC, Berkshire Hathaway HomeServices Starck Real Estate. MRED as distributed by MLS GRID
 - $399,9993 bd2 ba1.5k sqft3255 Daniels Ct, Arlington Heights, IL 60004Active
 MLS ID #12697163, Demetra Zougras, KRG Real Estate. MRED as distributed by MLS GRID
 - $385,0003 bd2 ba1.5k sqft602 Country Ln, Des Plaines, IL 60016New
 MLS ID #12710182, Enisa Hamzic-Redzovic, SFR, Baird & Warner. MRED as distributed by MLS GRID
 - $425,0003 bd3 ba1.8k sqft1422 James Ct, Libertyville, IL 60048NewMLS ID #12709366, Samuel Lubeck, Baird & Warner. MRED as distributed by MLS GRID
- $495,0003 bd2 ba1.3k sqft49 King Ln, Des Plaines, IL 60016NewMLS ID #12675288, Tyler Lewke, Keller Williams Success Realty. MRED as distributed by MLS GRID
- $425,0003 bd3 ba1.7k sqft627 N Charter Hall Dr, Palatine, IL 60067ActiveMLS ID #12711429, Helen Oliveri, Helen Oliveri Real Estate. MRED as distributed by MLS GRID
- $449,9003 bd3 ba2.1k sqft686 Mallard Ln, Deerfield, IL 60015ActiveMLS ID #12693697, Vijay Ghuge, Coldwell Banker Realty. MRED as distributed by MLS GRID
- $474,9003 bd2 ba1.7k sqft1316 W Meade Ln, Arlington Heights, IL 60004ActiveMLS ID #12672292, Aleksandr Katsman, ABR,SFR,SRS, Barr Agency, Inc. MRED as distributed by MLS GRID
- $440,0003 bd2 ba2k sqft847 Hemlock Dr, Dundee, IL 60118NewMLS ID #12713609, Elizabeth Hanahan, HomeSmart Connect LLC. MRED as distributed by MLS GRID
- $479,9004 bd2 ba1k sqft1419 W Saint James Pl, Arlington Heights, IL 60005ActiveMLS ID #12700295, Cris Sallmen, ABR,CRS,SRES, Berkshire Hathaway HomeServices Chicago. MRED as distributed by MLS GRID
- $465,0003 bd4 ba2.3k sqft443 Partridge Ln #443, Deerfield, IL 60015ActiveMLS ID #12688801, Jennifer Noone, Berkshire Hathaway HomeServices Chicago. MRED as distributed by MLS GRID
- $429,9002 bd3 ba1.7k sqft620 N Charter Hall Dr, Palatine, IL 60067ActiveMLS ID #12708555, Nevin Nelson, Redfin Corporation. MRED as distributed by MLS GRID
- $535,0004 bd3 ba2.4k sqft3010 N Kennicott Ave, Arlington Heights, IL 60004Price ChangeMLS ID #12636897, Lisa Kowalenko, Keller Williams Thrive. MRED as distributed by MLS GRID
- $475,0004 bd3 ba1.8k sqft1835 Tanglewood Dr Unit G, Glenview, IL 60025ActiveMLS ID #12698842, Gayle Stellas, ABR, Baird & Warner. MRED as distributed by MLS GRID
- $425,0003 bd2 ba1.3k sqft12 Robin Hood Ln #12, Winnetka, IL 60093ActiveMLS ID #12698048, Daniel Close, Redfin Corporation. MRED as distributed by MLS GRID
- $409,9003 bd3 ba1.8k sqft404 Bluebird Ln, Deerfield, IL 60015ActiveMLS ID #12642029, Barbara Rogalla, Coldwell Banker Realty. MRED as distributed by MLS GRID
- $384,9002 bd2 ba1.6k sqft1508 N Waterbury Cir, Palatine, IL 60074NewMLS ID #12705075, Shannon Bremner, CSC,SRES, Keller Williams Success Realty. MRED as distributed by MLS GRID
- $579,9005 bd3 ba2.5k sqft219 W Appletree Ln, Arlington Heights, IL 60004ActiveMLS ID #12653718, Jay Reid, HomeSmart Connect LLC. MRED as distributed by MLS GRID
- $425,0003 bd3 ba2.2k sqft1204 Garfield Ave, Libertyville, IL 60048ActiveMLS ID #12698322, Andrew Herrmann, ABR, @properties Christie's International Real Estate. MRED as distributed by MLS GRID
