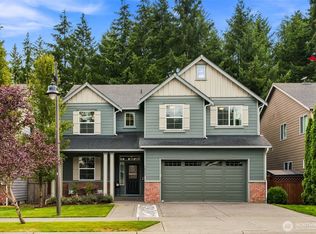
Escape the cookie-cutter and own something truly rare. This home is the perfect setup for multigenerational living, work-from-home professionals, RV owners, and buyers seeking privacy without sacrificing proximity to Bonney Lake amenities. Truly remarkable lot with the backyard made for enjoying the outdoors — this well-maintained 5-bedroom, 3.5-bath home offers 3,213 sq. ft. of flexible living on 1.36 private acres with room to truly spread out. Set within Oakmont Estates, a quiet enclave of just 20 homes, the property is designed for both everyday living and serious entertaining: a basketball/pickleball court, entertainment deck, hot tub, playground, and custom fire pit — all with room for RV parking and gardens. The big-ticket items are already done. New roof (2019), new heat pump with AC, irrigation system, updated septic and a pre-inspection completed — so buyers can move forward with total confidence. Inside, the main level flows easily between living, dining, and family spaces, with the daylight basement adding flexible room for a home office, gym, or guest suite. Quick Highway 410 access puts Tacoma and Seattle within reach — all within the award-winning White River School District, recognized statewide in 2026 for achievement and progress. Move-in ready. Pre-inspected for buyer confidence. And unlike anything else currently on the market.
Pending
Listed by: Windermere Real Estate/PSK Inc • Tyler Freed
Price cut: $24K (6/9)
$875,000
12302 229th Avenue E, Bonney Lake, WA 98391
4beds
3,213sqft
:
Get pre-qualified$5,498/mo
Single Family Residence
Built in 1997
1.36 Acres Lot
$867,800 Zestimate®
$272/sqft
$50/mo HOA
What's special
Irrigation systemHot tubCustom fire pitEntertainment deckRoom for rv parking
- 82 days |
- 211 |
- 6 |
Zillow last checked:
Listing updated:
Listed by:
Tyler Freed,
Windermere Real Estate/PSK Inc
Source: NWMLS as distributed by MLS GRID,MLS#: 2519463
Facts & features
Interior
Bedrooms & bathrooms
- Bedrooms: 4
- Bathrooms: 4
- Full bathrooms: 3
- 1/2 bathrooms: 1
- Main level bathrooms: 1
Primary bedroom
- Level: Second
Bedroom
- Level: Second
Bedroom
- Level: Second
Bedroom
- Level: Second
Bathroom full
- Level: Second
Bathroom full
- Level: Second
Bathroom full
- Level: Lower
Other
- Level: Lower
Other
- Level: Main
Den office
- Level: Main
Dining room
- Level: Main
Entry hall
- Level: Main
Family room
- Level: Main
Kitchen with eating space
- Level: Main
Living room
- Level: Main
Rec room
- Level: Lower
Other
- Level: Lower
Utility room
- Level: Main
Heating
- Fireplace, 90%+ High Efficiency, Heat Pump, Natural Gas
Cooling
- Heat Pump
Appliances
- Included: Dishwasher, Microwave, Refrigerator, Dishwasher(s), Microwave(s), Refrigerator(s), Water Heater: Gas, Water Heater Location: Garage
Features
- Bath Off Primary, Ceiling Fan(s), Dining Room, High Tech Cabling
- Flooring: Ceramic Tile, Vinyl Plank, Carpet
- Windows: Dbl Pane/Storm Window
- Basement: Daylight
- Number of fireplaces: 1
- Fireplace features: Gas, Main Level: 1, Fireplace
Interior area
- Total structure area: 3,213
- Total interior livable area: 3,213 sqft
Video & virtual tour
Property
Parking
- Total spaces: 2
- Parking features: Attached Garage, RV Parking
- Has attached garage: Yes
- Covered spaces: 2
Features
- Levels: Two
- Stories: 2
- Entry location: Main
- Patio & porch: Bath Off Primary, Ceiling Fan(s), Dbl Pane/Storm Window, Dining Room, Fireplace, High Tech Cabling, Security System, Sprinkler System, Walk-In Closet(s), Water Heater
- Has spa: Yes
- Has view: Yes
- View description: Territorial
Lot
- Size: 1.36 Acres
- Features: Dead End Street, Open Lot, Paved, Athletic Court, Cable TV, Deck, High Speed Internet, Hot Tub/Spa, Patio, RV Parking, Sprinkler System
- Topography: Level,Partial Slope
Details
- Parcel number: 0519118032
- Special conditions: Standard
Construction
Type & style
- Home type: SingleFamily
- Architectural style: Craftsman,2 Stories w/Bsmnt
- Property subtype: Single Family Residence
Materials
- Cement Planked, Stone, Cement Plank
- Foundation: Slab
- Roof: Composition
Condition
- Updated/Remodeled
- Year built: 1997
- Major remodel year: 2008
Utilities & green energy
- Electric: Company: Puget Sound Energy
- Sewer: Septic Tank, Company: Septic
- Water: Public, Company: Tacoma Water
- Utilities for property: Xfinity, Xfinity
Community & HOA
Community
- Features: CCRs
- Security: Security System
- Subdivision: Bonney Lake/Buckley
HOA
- Services included: Common Area Maintenance, Road Maintenance
- HOA fee: $600 annually
Location
- Region: Bonney Lake
Financial & listing details
- Price per square foot: $272/sqft
- Tax assessed value: $833,700
- Annual tax amount: $9,235
- Date on market: 5/20/2026
- Cumulative days on market: 76 days
- Listing terms: Conventional,FHA,VA Loan
- Inclusions: Dishwasher(s), Microwave(s), Refrigerator(s)
Estimated market value
$867,800
$824,000 - $911,000
$4,201/mo
Price history
| Date | Event | Price |
|---|---|---|
| 7/11/2026 | Pending sale | $875,000$272/sqft |
Source:  NWMLS as distributed by MLS GRID #2519463 Report a problem NWMLS as distributed by MLS GRID #2519463 Report a problem | ||
| 7/1/2026 | Listed for sale | $875,000$272/sqft |
Source: NWMLS as distributed by MLS GRID #2519463 Report a problem | ||
| 6/25/2026 | Pending sale | $875,000$272/sqft |
Source: NWMLS as distributed by MLS GRID #2519463 Report a problem | ||
| 6/9/2026 | Price change | $875,000-2.7%$272/sqft |
Source: NWMLS as distributed by MLS GRID #2519463 Report a problem | ||
| 5/13/2026 | Listed for sale | $899,000+43.8%$280/sqft |
Source: NWMLS as distributed by MLS GRID #2519463 Report a problem | ||
| 6/4/2020 | Listing removed | $625,000$195/sqft |
Source: Coldwell Banker Bain #1583457 Report a problem | ||
| 6/4/2020 | Listed for sale | $625,000+1.6%$195/sqft |
Source: Coldwell Banker Bain #1583457 Report a problem | ||
| 6/1/2020 | Sold | $615,000-1.6%$191/sqft |
Source: NWMLS as distributed by MLS GRID #1583457 Report a problem | ||
| 5/3/2020 | Pending sale | $625,000$195/sqft |
Source: Coldwell Banker Bain #1583457 Report a problem | ||
| 4/22/2020 | Price change | $625,000-2.2%$195/sqft |
Source: Coldwell Banker Bain #1583457 Report a problem | ||
| 3/25/2020 | Listed for sale | $638,800$199/sqft |
Source: Coldwell Banker Bain #1583457 Report a problem | ||
Public tax history
| Year | Property taxes | Tax assessment |
|---|---|---|
| 2024 | $9,027 +14.8% | $833,700 +10.3% |
| 2023 | $7,860 +0.4% | $755,800 -3.1% |
| 2022 | $7,832 +0.1% | $779,600 +16.6% |
| 2021 | $7,826 +15.4% | $668,800 +21.1% |
| 2019 | $6,780 -0.5% | $552,200 +5% |
| 2018 | $6,816 +10.7% | $526,100 +11.6% |
| 2017 | $6,158 +6.9% | $471,300 +22.3% |
| 2016 | $5,762 | $385,300 +9.6% |
| 2014 | $5,762 +13.2% | $351,500 +12.4% |
| 2013 | $5,092 | $312,600 +7.4% |
| 2012 | -- | $291,000 -14.2% |
| 2011 | -- | $339,300 -7.7% |
| 2010 | -- | $367,500 -8.3% |
| 2009 | -- | $400,900 +0.8% |
| 2008 | $4,859 | $397,600 -2.9% |
| 2007 | $4,859 +23.1% | $409,300 +62.5% |
| 2002 | $3,948 +2.9% | $251,900 +3.2% |
| 2001 | $3,837 | $244,000 +6.4% |
| 2000 | $3,837 | $229,300 |
Find assessor info on the county website
Monthly payment
Est. payment
Payment breakdown
Explore the cost of this home by adjusting the details. Changes won't be saved.Climate risks
Neighborhood: 98391
Nearby schools
GreatSchools rating
- 6/10Foothills Elementary SchoolGrades: 1-5Distance: 1.1 mi
- 6/10Glacier Middle SchoolGrades: 6-8Distance: 4.9 mi
- 7/10White River High SchoolGrades: 9-12Distance: 2.5 mi
Schools provided by the listing agent
- Elementary: Foothills Elem
- Middle: Glacier Middle Sch
- High: White River High
Source: NWMLS as distributed by MLS GRID. This data may not be complete. We recommend contacting the local school district to confirm school assignments for this home.
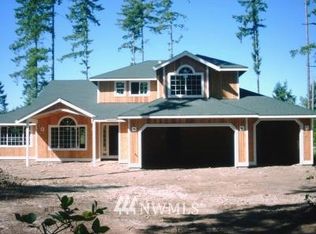
- $848,0003 bd3 ba2.7k sqft12105 229th Ave E, Sumner, WA 98390Off Market
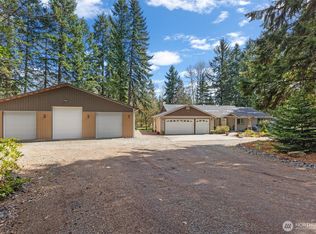
- $1,349,9503 bd3 ba2.1k sqft12217 224th Ave E, Bonney Lake, WA 98391For Sale
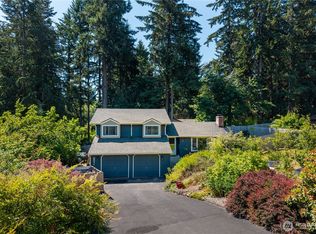
- $509,9003 bd2 ba1.3k sqft22506 121st Street Ct E, Sumner, WA 98391Sold

- $540,0003 bd2 ba1.5k sqft22504 121st St E, Bonney Lake, WA 98391For Sale
- $594,5004 bd3 ba2.2k sqft12023 225th Avenue Ct E, Sumner, WA 98391Sold
- $735,0003 bd2 ba1.8k sqft23015 126th St E, Buckley, WA 98321Sold
- $720,0004 bd3 ba2.4k sqft12506 232nd Ave E, Buckley, WA 98321Sold
- $660,0003 bd2 ba1.8k sqft12009 232nd Avenue Ct E, Buckley, WA 98321Sold
A local agent can set up tours, give advice and negotiate with sellers.
Similar homes
- $900,0004 bd3 ba3.1k sqft18714 McGhee Drive E, Bonney Lake, WA 98391Active
 MLS ID #2522845, Tony Navilio. NWMLS as distributed by MLS GRID
 - $849,9996 bd3 ba3.9k sqft20106 101st Street E, Bonney Lake, WA 98391Active
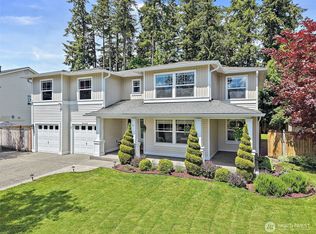 MLS ID #2534729, Christie Nelson. NWMLS as distributed by MLS GRID
 - $879,9504 bd3 ba2.9k sqft13807 Military Road E, Puyallup, WA 98374Active
 MLS ID #2558611, Becky Barrick. NWMLS as distributed by MLS GRID
 - $725,0004 bd3 ba3k sqftColumbia Vista At Cascadia, Bonney Lake, WA 98391Active
 MLS ID #2559481, Elizabeth Johnson. NWMLS as distributed by MLS GRID
 - $790,0004 bd3 ba3.1k sqft19121 129th Street E, Bonney Lake, WA 98391ActiveMLS ID #2512399, Austin Robertson. NWMLS as distributed by MLS GRID
- $925,0004 bd3 ba3.3k sqft19515 AP Tubbs Road E, Carbonado, WA 98323ActiveMLS ID #2543776, Heidi Korndorffer. NWMLS as distributed by MLS GRID
- $925,0004 bd3 ba2.4k sqft41212 268th Avenue SE, Enumclaw, WA 98022ActiveMLS ID #2561629, Kappie Durr. NWMLS as distributed by MLS GRID
- $850,0002 bd3 ba2.3k sqft18718 145th Street E, Bonney Lake, WA 98391ActiveMLS ID #2550702, Angela Nebeker. NWMLS as distributed by MLS GRID
- $849,0004 bd3 ba2.4k sqft14914 148th Avenue Court E, Orting, WA 98360ActiveMLS ID #2537120, Oana Bugariu. NWMLS as distributed by MLS GRID
- $589,9973 bd3 ba1.9k sqft21606 114th Street E, Bonney Lake, WA 98391ActiveMLS ID #2513544, Shelly Barnby. NWMLS as distributed by MLS GRID
- $895,0003 bd3 ba3.4k sqftRodesco Estates Div 1, Puyallup, WA 98374ActiveMLS ID #2525645, Christy Cochran. NWMLS as distributed by MLS GRID
- $995,0005 bd3 ba3.9k sqft811 121st E, Tacoma, WA 98445ActiveMLS ID #2562353, Cyrus A Bonnet. NWMLS as distributed by MLS GRID
- $549,5003 bd2 ba1.6k sqft9605 208th Avenue E, Bonney Lake, WA 98391ActiveMLS ID #2545010, Butch Soomann. NWMLS as distributed by MLS GRID
- $665,0005 bd3 ba2.5k sqftThe Ridge At Lake Tapps, Lake Tapps, WA 98391ActiveMLS ID #2549034, John Hurlbut. NWMLS as distributed by MLS GRID
- $665,0005 bd3 ba2.9k sqft18721 138th Street Ct E, Bonney Lake, WA 98391ActiveMLS ID #2542751, Austin Robertson. NWMLS as distributed by MLS GRID
- $875,0004 bd3 ba4.2k sqft16515 39th Avenue E, Tacoma, WA 98446ActiveMLS ID #2550606, Clinton Rogers. NWMLS as distributed by MLS GRID
- $785,0004 bd3 ba2.6k sqft34912 57th Avenue S, Auburn, WA 98001ActiveMLS ID #2550481, Hideo Suganuma. NWMLS as distributed by MLS GRID
- $749,9003 bd2 ba2.1k sqft629 43rd Avenue SW, Puyallup, WA 98373ActiveMLS ID #2560444, Jesse Nelson. NWMLS as distributed by MLS GRID
- $899,5003 bd2 ba2.1k sqft24262 197th Avenue SE, Maple Valley, WA 98038ActiveMLS ID #2562250, Carol Fisher. NWMLS as distributed by MLS GRID
- $849,9504 bd2 ba2.9k sqft4803 Military Road E, Tacoma, WA 98446ActiveMLS ID #2425019, Dan K. Olague. NWMLS as distributed by MLS GRID
