Beautifully maintained M/I Home built in 2020 offering 1,598 square feet of thoughtfully designed living space. This 3-bedroom, 2-bath home with a 2-car garage features a bright, open floor plan perfect for both everyday living and entertaining. The spacious kitchen overlooks the main living and dining areas and is complete with stainless steel appliances, ample cabinetry, and modern finishes. Enjoy the durability and style of laminate flooring throughout the main areas, with ceramic tile in all wet areas for easy maintenance. A water softener is already installed, adding extra value and convenience. Step outside to your newly built wood deck (January 2026) - the perfect spot for weekend BBQs, morning coffee, or relaxing evenings in the backyard. Ideally located with easy access to major highways, shopping, dining, and just minutes from Lackland Air Force Base, this home combines comfort, convenience, and modern living in one exceptional package.
Pending
$315,000
12318 Tower Forest, San Antonio, TX 78253
3beds
1,598sqft
:
Get pre-qualified$2,314/mo
Single Family Residence
Built in 2020
6,490 Square Feet Lot
$311,200 Zestimate®
$197/sqft
$48/mo HOA
What's special
Modern finishesBright open floor planStainless steel appliancesAmple cabinetryNewly built wood deck
- 150 days |
- 39 |
- 0 |
Zillow last checked:
Listing updated:
Listed by:
Juanna McWilliams TREC #836593 (210) 941-9024,
Keller Williams Heritage
Source: LERA MLS,MLS#: 1944628
Facts & features
Interior
Bedrooms & bathrooms
- Bedrooms: 3
- Bathrooms: 2
- Full bathrooms: 2
Primary bedroom
- Features: Walk-In Closet(s), Ceiling Fan(s), Full Bath
- Area: 180
- Dimensions: 15 x 12
Bedroom 2
- Area: 143
- Dimensions: 13 x 11
Bedroom 3
- Area: 156
- Dimensions: 13 x 12
Primary bathroom
- Features: Shower Only, Double Vanity
- Area: 108
- Dimensions: 12 x 9
Kitchen
- Area: 121
- Dimensions: 11 x 11
Living room
- Area: 300
- Dimensions: 20 x 15
Heating
- Central, Natural Gas
Cooling
- 13-15 SEER AX, Ceiling Fan(s), Central Air
Appliances
- Included: Microwave, Range, Gas Cooktop, Disposal, Dishwasher, Plumbed For Ice Maker, Water Softener Owned, Gas Water Heater, Plumb for Water Softener, ENERGY STAR Qualified Appliances
- Laundry: Main Level, Laundry Room, Washer Hookup, Dryer Connection
Features
- One Living Area, Eat-in Kitchen, Kitchen Island, Pantry, Utility Room Inside, 1st Floor Lvl/No Steps, Open Floorplan, High Speed Internet, All Bedrooms Downstairs, Walk-In Closet(s), Ceiling Fan(s), Solid Counter Tops, Custom Cabinets, Programmable Thermostat
- Flooring: Ceramic Tile, Laminate
- Windows: Double Pane Windows, Low Emissivity Windows
- Has basement: No
- Attic: Pull Down Storage,Pull Down Stairs
- Has fireplace: No
- Fireplace features: Not Applicable
Interior area
- Total interior livable area: 1,598 sqft
Video & virtual tour
Property
Parking
- Total spaces: 2
- Parking features: Two Car Garage, Attached, Garage Door Opener
- Attached garage spaces: 2
Features
- Levels: One
- Stories: 1
- Patio & porch: Deck
- Exterior features: Sprinkler System
- Pool features: None, Community
- Fencing: Privacy
Lot
- Size: 6,490 Square Feet
- Features: Level, Curbs, Street Gutters, Sidewalks, Streetlights, Fire Hydrant w/in 500'
Details
- Parcel number: 043903420040
Construction
Type & style
- Home type: SingleFamily
- Property subtype: Single Family Residence
Materials
- Brick, 4 Sides Masonry, Fiber Cement, Radiant Barrier
- Foundation: Slab
- Roof: Composition
Condition
- Pre-Owned
- New construction: No
- Year built: 2020
Details
- Builder name: M/I Homes
Utilities & green energy
- Electric: CPS
- Gas: CPS
- Sewer: SAWS, Sewer System
- Water: SAWS, Water System
- Utilities for property: Cable Available, City Garbage service
Green energy
- Water conservation: Rain/Freeze Sensors
Community & HOA
Community
- Features: Clubhouse, Playground, Jogging Trails, Cluster Mail Box, School Bus
- Security: Smoke Detector(s), Prewired
- Subdivision: Fronterra At Westpointe - Bexa
HOA
- Has HOA: Yes
- HOA fee: $145 quarterly
- HOA name: WESTPOINTE MASTER COMMUNITY, INC.
Location
- Region: San Antonio
Financial & listing details
- Price per square foot: $197/sqft
- Tax assessed value: $370,940
- Annual tax amount: $6,427
- Price range: $315K - $315K
- Date on market: 2/27/2026
- Cumulative days on market: 94 days
- Listing terms: Conventional,FHA,VA Loan,Cash,VA Substitution,Assumable
- Road surface type: Paved
Estimated market value
$311,200
$296,000 - $327,000
$2,049/mo
Price history
| Date | Event | Price |
|---|---|---|
| 5/26/2026 | Pending sale | $315,000$197/sqft |
Source:  LERA MLS #1944628 Report a problem LERA MLS #1944628 Report a problem | ||
| 5/24/2026 | Contingent | $315,000$197/sqft |
Source: LERA MLS #1944628 Report a problem | ||
| 4/24/2026 | Price change | $315,000-1.6%$197/sqft |
Source: LERA MLS #1944628 Report a problem | ||
| 2/27/2026 | Listed for sale | $320,000$200/sqft |
Source: LERA MLS #1944628 Report a problem | ||
Public tax history
| Year | Property taxes | Tax assessment |
|---|---|---|
| 2025 | $744 -85.1% | $370,940 +6.3% |
| 2024 | $4,995 -14.5% | $349,000 -10.1% |
| 2023 | $5,839 -10.2% | $388,220 +9.2% |
| 2022 | $6,504 | $355,580 +146.8% |
| 2021 | -- | $144,070 |
Find assessor info on the county website
Monthly payment
Est. payment
Payment breakdown
Explore the cost of this home by adjusting the details. Changes won't be saved.Climate risks
Neighborhood: 78253
Nearby schools
GreatSchools rating
- 8/10Cole Elementary SchoolGrades: PK-5Distance: 1.9 mi
- 7/10Briscoe Middle SchoolGrades: 6-8Distance: 1.6 mi
- 6/10Brennan High SchoolGrades: 9-12Distance: 0.5 mi
Schools provided by the listing agent
- Elementary: Galm
- Middle: Briscoe
- High: William Brennan
- District: Northside
Source: LERA MLS. This data may not be complete. We recommend contacting the local school district to confirm school assignments for this home.
- $441,6004 bd3 ba2.2k sqft12314 Tower Frst, San Antonio, TX 78253Off Market
- $432,5004 bd3 ba2.2k sqft12326 Tower Frst, San Antonio, TX 78253Off Market
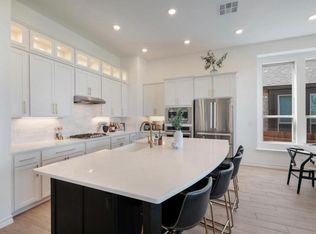
- $442,7004 bd3 ba2.2k sqft12310 Tower Frst, San Antonio, TX 78253Off Market
- $486,1005 bd3 ba2.8k sqft11544 Biddle Hts, San Antonio, TX 78253Off Market
- $412,3003 bd3 ba2.4k sqft11538 Biddle Hts, San Antonio, TX 78253Off Market
- $406,7004 bd3 ba2.2k sqft12330 Tower Frst, San Antonio, TX 78253Off Market
- $447,3004 bd3 ba2.2k sqft11534 Biddle Hts, San Antonio, TX 78253Off Market
- $351,0004 bd3 ba2.2k sqft12315 Tower Frst, San Antonio, TX 78253For Sale
A local agent can set up tours, give advice and negotiate with sellers.
Similar homes
- $310,0003 bd3 ba2.1k sqft3202 Comal Spgs, San Antonio, TX 78253For Sale

 MLS ID #1992019, Alicia McVean TREC #664089, LPT Realty, LLC. LERA MLS
 - $319,0002 bd2 ba1.4k sqft3302 RED FALLS RD, San Antonio, TX 78253For Sale
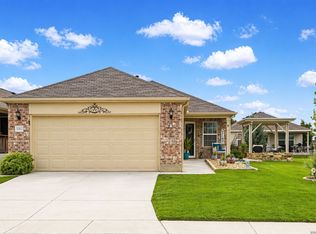 MLS ID #1961326, Patricia Munguia TREC #775710, Real Broker, LLC. LERA MLS
 - $310,0003 bd3 ba2.2k sqft678 Sage Thrasher, San Antonio, TX 78253For Sale
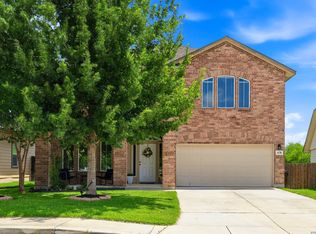 MLS ID #1996691, Clarissa Martinez TREC #793141, Real Broker, LLC. LERA MLS
 - $290,0003 bd3 ba2.1k sqft12602 Crockett Way, San Antonio, TX 78253For Sale
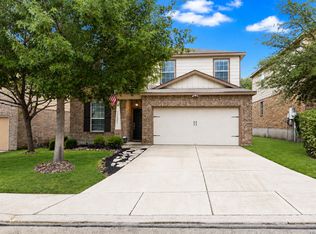 MLS ID #1965344, Zachariah Castillo TREC #620516, Keller Williams City-View. LERA MLS
 - $320,0002 bd2 ba1.7k sqft12435 Modena Bay, San Antonio, TX 78253For SaleMLS ID #1910640, Michael Fulmer TREC #130873, Fulmer Realty, LLC. LERA MLS
- $338,5003 bd2 ba1.8k sqft6742 Indian Ldg, San Antonio, TX 78253For SaleMLS ID #1947158, Amber Chamberlain TREC #819540, BHHS Don Johnson Realtors - SA. LERA MLS
- $314,9003 bd2 ba1.8k sqft10410 Turnpike Turn, San Antonio, TX 78254For SaleMLS ID #2001504, Even Prado TREC #649873, All City San Antonio Registered Series. LERA MLS
- $309,0003 bd2 ba1.8k sqft13870 CHESTER KNL, San Antonio, TX 78253For SaleMLS ID #1992730, Josue Gallardo TREC #624913, Keller Williams City-View. LERA MLS
- $--3 bd3 ba1.8k sqft3614 Holstein Cv, San Antonio, TX 78245AuctionAuction.com 2
- $328,8003 bd3 ba2k sqft132 HUNTERS RNCH W, San Antonio, TX 78253For SaleMLS ID #1961341, Lonnie Lynn TREC #562906, The Lynn Group, LLC. LERA MLS
- $319,9993 bd2 ba1.7k sqft716 Fort Leonard, San Antonio, TX 78245For SaleMLS ID #1945264, Lana Marinin TREC #629504, Texas Prestige Realty. LERA MLS
- $333,9953 bd3 ba2.1k sqft7018 Plains, San Antonio, TX 78253For SaleMLS ID #1941125, Valeria Sisson TREC #751934, eXp Realty. LERA MLS
- $308,0004 bd2 ba1.9k sqft709 Brown Thrasher, San Antonio, TX 78253For SaleMLS ID #1991011, Tyler Willmann TREC #553857, Keller Williams City-View. LERA MLS
- $299,9753 bd2 ba1.4k sqft4766 CHALK FLTS, San Antonio, TX 78253For SaleMLS ID #1959630, Emirza Gradiz TREC #675063, Texas Premier Realty. LERA MLS
- $324,9004 bd3 ba1.9k sqft6714 Greensleeves, San Antonio, TX 78252For SaleMLS ID #2002369, Teresa Zepeda TREC #706355, Real Broker, LLC. LERA MLS
- $324,0004 bd3 ba2.1k sqft5211 Wichita Pike, San Antonio, TX 78253For SaleMLS ID #1962345, Juanna McWilliams TREC #836593, Keller Williams Heritage. LERA MLS
- $365,0004 bd2 ba1.8k sqft5050 Italica Rd, San Antonio, TX 78253For SaleMLS ID #1958454, Lisa Sinn TREC #555396, Keller Williams Heritage. LERA MLS
- $315,0003 bd3 ba2k sqft6307 Black Bear, San Antonio, TX 78253For SaleMLS ID #1965389, Eric Martinez TREC #762617, HEMISFAIR REALTY LLC. LERA MLS
- $300,0003 bd2 ba1.5k sqft8519 LAHEMAA FLS, San Antonio, TX 78251For SaleMLS ID #1993615, Marcos De La Cruz TREC #730580, LPT Realty, LLC. LERA MLS
- $282,0004 bd2 ba1.6k sqft15310 Cedar Waxwing, San Antonio, TX 78253For SaleMLS ID #1960916, Shane Neal TREC #608871, eXp Realty. LERA MLS
