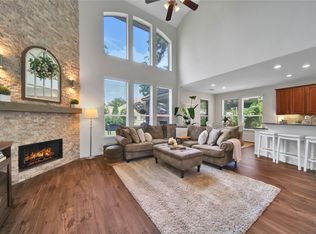
Nestled in Eagle Springs, this beautiful Highland Home offers the perfect blend of elegance and comfort. Rich hardwood floors guide you past the formal dining room into a breathtaking living area with soaring ceilings and a stone fireplace. The adjacent kitchen is a chef's delight, featuring granite countertops, a butler's pantry, and a breakfast bar perfect for busy mornings. The layout ensures space for everyone. The first-floor primary retreat offers a spa-like en suite bath, while a secondary downstairs bedroom with a full bath provides the ideal setup for guests or a home office. Upstairs, the entertainment continues in a massive game room crowned by a stunning wood tongue-and-groove ceiling. Two additional bedrooms share a Jack-and-Jill bath. Your living space extends outdoors to a private backyard with no back neighbors. Sip morning coffee on the screened porch or watch the kids play. Zoned to top-tier schools like West Lake Middle, this home is ready for its next chapter!
Pending
Price cut: $9.9K (7/8)
$359,999
12322 Grand Arches Ln, Humble, TX 77346
4beds
2,576sqft
:
Get pre-qualified$2,997/mo
Single Family Residence
Built in 2009
6,250 Square Feet Lot
$354,500 Zestimate®
$140/sqft
$92/mo HOA
What's special
Stone fireplaceRich hardwood floorsFormal dining roomGranite countertopsSpa-like en suite bathSoaring ceilingsMassive game room
- 70 days |
- 325 |
- 25 |
Zillow last checked:
Listing updated:
Listed by:
Howard Getz TREC #0614891 713-412-2965,
Keller Williams Memorial
Source: HAR,MLS#: 88354748
Facts & features
Interior
Bedrooms & bathrooms
- Bedrooms: 4
- Bathrooms: 3
- Full bathrooms: 3
Rooms
- Room types: Family Room, Utility Room
Kitchen
- Features: Breakfast Bar, Kitchen open to Family Room, Pantry, Walk-in Pantry
Heating
- Natural Gas
Cooling
- Electric
Appliances
- Included: Disposal, Oven, Microwave, Gas Range, Dishwasher
- Laundry: Electric Dryer Hookup, Gas Dryer Hookup
Features
- High Ceilings, 2 Bedrooms Down, 2 Bedrooms Up
- Flooring: Carpet, Engineered Hardwood, Stone, Tile
- Number of fireplaces: 1
- Fireplace features: Gas, Gas Log, Wood Burning
Interior area
- Total structure area: 2,576
- Total interior livable area: 2,576 sqft
Property
Parking
- Total spaces: 2
- Parking features: Attached
- Attached garage spaces: 2
Features
- Stories: 2
Lot
- Size: 6,250 Square Feet
- Features: Subdivided, 0 Up To 1/4 Acre
Details
- Parcel number: 1295230030015
Construction
Type & style
- Home type: SingleFamily
- Architectural style: Traditional
- Property subtype: Single Family Residence
Materials
- Brick, Stone
- Foundation: Slab
- Roof: Composition
Condition
- New construction: No
- Year built: 2009
Details
- Builder name: Highland
Utilities & green energy
- Sewer: Public Sewer
- Water: Public
Community & HOA
Community
- Subdivision: Eagle Spgs Sec 30
HOA
- Has HOA: Yes
- HOA fee: $1,100 annually
Location
- Region: Humble
Financial & listing details
- Price per square foot: $140/sqft
- Tax assessed value: $351,272
- Annual tax amount: $9,169
- Date on market: 5/18/2026
- Listing terms: Cash,Conventional,FHA,VA Loan
Estimated market value
$354,500
$337,000 - $372,000
$2,654/mo
Price history
| Date | Event | Price |
|---|---|---|
| 7/16/2026 | Pending sale | $359,999$140/sqft |
Source:  HAR #88354748 Report a problem HAR #88354748 Report a problem | ||
| 7/8/2026 | Price change | $359,999-2.7%$140/sqft |
Source: HAR #88354748 Report a problem | ||
| 5/18/2026 | Listed for sale | $369,900+42.3%$144/sqft |
Source: HAR #88354748 Report a problem | ||
| 6/29/2020 | Listing removed | $259,900$101/sqft |
Source: KELLER WILLIAMS REALTY NORTHEAST #55950662 Report a problem | ||
| 5/20/2020 | Pending sale | $259,900$101/sqft |
Source: Keller Williams Realty #55950662 Report a problem | ||
| 5/15/2020 | Listed for sale | $259,900+1.9%$101/sqft |
Source: Keller Williams Realty #55950662 Report a problem | ||
| 11/28/2013 | Listing removed | $255,000$99/sqft |
Source: RE/MAX Grand #59574262 Report a problem | ||
| 9/18/2013 | Listed for sale | $255,000+12339%$99/sqft |
Source: RE/MAX Grand #59574262 Report a problem | ||
| 11/5/2011 | Listing removed | $2,050$1/sqft |
Source: RE/MAX Grand #14242447 Report a problem | ||
| 11/1/2011 | Price change | $2,050-99.2%$1/sqft |
Source: RE/MAX Grand #14242447 Report a problem | ||
| 10/13/2011 | Price change | $244,000-2%$95/sqft |
Source: RE/MAX Grand #14242447 Report a problem | ||
| 9/6/2011 | Listed for sale | $249,000$97/sqft |
Source: RE/MAX Grand #97591884 Report a problem | ||
Public tax history
| Year | Property taxes | Tax assessment |
|---|---|---|
| 2025 | $2,461 +3.7% | $351,272 -2.7% |
| 2024 | $2,373 +20.3% | $361,101 |
| 2023 | $1,972 +8.7% | $361,101 +14.7% |
| 2022 | $1,813 | $314,735 +21.1% |
| 2021 | -- | $259,900 +6.6% |
| 2020 | $1,680 -4.4% | $243,856 -3% |
| 2019 | $1,757 -74% | $251,360 +8% |
| 2018 | $6,753 | $232,839 |
| 2017 | $6,753 -7.9% | $232,839 -8.1% |
| 2016 | $7,333 -0.9% | $253,384 +3% |
| 2015 | $7,399 | $246,000 +3.4% |
| 2014 | $7,399 | $238,000 +12% |
| 2013 | -- | $212,550 |
| 2012 | -- | $212,550 +3.5% |
| 2011 | -- | $205,266 +6% |
| 2010 | -- | $193,707 |
Find assessor info on the county website
Monthly payment
Est. payment
Payment breakdown
Explore the cost of this home by adjusting the details. Changes won't be saved.Climate risks
Neighborhood: Eagle Springs
Nearby schools
GreatSchools rating
- 7/10Atascocita Springs Elementary SchoolGrades: PK-5Distance: 0.7 mi
- 6/10Westlake MiddleGrades: 6-8Distance: 0.6 mi
- 5/10Atascocita High SchoolGrades: 9-12Distance: 1.8 mi
Schools provided by the listing agent
- Elementary: Atascocita Springs Elementary School
- Middle: West Lake Middle School
- High: Atascocita High School
Source: HAR. This data may not be complete. We recommend contacting the local school district to confirm school assignments for this home.
- $360,7004 bd3 ba2.6k sqft12318 Grand Arches Ln, Humble, TX 77346Off Market

- $388,9004 bd4 ba3.1k sqft12326 Grand Arches Ln, Humble, TX 77346Off Market

- $336,1004 bd3 ba2.2k sqft12314 Grand Arches Ln, Humble, TX 77346Off Market

- $348,4003 bd2 ba2.2k sqft12330 Grand Arches Ln, Humble, TX 77346Off Market
- $351,8004 bd3 ba2.5k sqft12310 Grand Arches Ln, Humble, TX 77346Off Market
- $389,7003 bd3 ba2.7k sqft12334 Grand Arches Ln, Humble, TX 77346Off Market
- $403,8004 bd2 ba2.3k sqft12235 Richardson Fort Way, Humble, TX 77346Off Market
- $313,4003 bd2 ba2.2k sqft12323 Grand Arches Ln, Humble, TX 77346Off Market
A local agent can set up tours, give advice and negotiate with sellers.
A local lender can help you make sure your offer is ready when you are.
Similar homes
- $424,9004 bd3 ba3.2k sqft17311 Lassen Forest Ln, Humble, TX 77346For Sale
 MLS ID #58506182, Lorna Calder, RE/MAX Universal. HAR
 - $334,9003 bd3 ba2.5k sqft19019 Relay Rd, Humble, TX 77346For Sale
 MLS ID #91584547, Leann Acuna, Keller Williams City View. HAR
 - $345,0004 bd3 ba2.6k sqft18510 Wild Basin Trl, Humble, TX 77346For Sale
 MLS ID #10278758, Anette Serrano, Keller Williams Houston Central. HAR
 - $359,9004 bd2 ba2k sqft6315 New Oak Ct, Humble, TX 77346For Sale
 MLS ID #33140110, Tracy Montgomery, Keller Williams Realty Northeast. HAR
 - $403,0004 bd3 ba3.2k sqft12415 Jamestown Crossing Ln, Humble, TX 77346For SaleMLS ID #62193399, Amanda Whitespeare, eXp Realty LLC. HAR
- $375,0004 bd2 ba2.2k sqft15843 McKinley Green Dr, Humble, TX 77346For SaleMLS ID #21874796, Noah Seay, Douglas Elliman Real Estate. HAR
- $399,0004 bd4 ba3.2k sqft12410 Adams Ridge Ln, Humble, TX 77346For SaleMLS ID #52974508, Nick Nikolov, HomeSmart. HAR
- $324,9004 bd2 ba2.1k sqft7514 Tumbling Rd, Humble, TX 77346For SaleMLS ID #7626042, Reuben Vela, RE/MAX Universal. HAR
- $440,0004 bd3 ba2.6k sqft16818 Headwaters Forest Dr, Humble, TX 77346For SaleMLS ID #33544761, Daniela Sumbera, Keller Williams Realty Northeast. HAR
- $410,0004 bd3 ba2.8k sqft6926 Wild Violet Dr, Humble, TX 77346For SaleMLS ID #49012844, Ginger Salas, eXp Realty LLC. HAR
- $399,9004 bd4 ba3.8k sqft19314 Aquatic Dr, Humble, TX 77346For SaleMLS ID #82272063, Kelly Polasek, RE/MAX Universal. HAR
- $415,0004 bd3 ba2.7k sqft12014 Delwood Terrace Dr, Humble, TX 77346For SaleMLS ID #29920536, Ginger Salas, eXp Realty LLC. HAR
- $440,0004 bd4 ba3.6k sqft12526 Cape Sable Ct, Humble, TX 77346For SaleMLS ID #45944944, Angela Seff, JLA Realty. HAR
- $325,0003 bd2 ba2.1k sqft8519 Crescent Valley Ln, Humble, TX 77346For SaleMLS ID #49777686, Susan Pitts, JLA Realty. HAR
- $425,0003 bd3 ba3.1k sqft12427 Cedar Breaks Ct, Humble, TX 77346For SaleMLS ID #21857742, Ana Leal, Blair Realty Group. HAR
- $359,9904 bd3 ba2.6k sqft13722 McKinney Creek Ln, Houston, TX 77044For SaleMLS ID #98185637, Kristen Matthies, Full Circle Texas. HAR
- $365,0004 bd3 ba2.8k sqft13918 Albany Springs Ln, Houston, TX 77044For SaleMLS ID #70529455, Maria Reyna, Texas Signature Realty. HAR
- $499,9004 bd4 ba3k sqft17207 Rainier Creek Dr, Humble, TX 77346For SaleMLS ID #28797266, Dayna Simon, Better Homes and Gardens Real Estate Gary Greene - Lake Houston. HAR
- $450,0004 bd4 ba2.8k sqft15707 Braemar Cove Dr, Humble, TX 77346For SaleMLS ID #4790011, Yvonne Pena, Keller Williams Houston Central. HAR
- $475,0004 bd4 ba3.6k sqft12515 Brazos Bend Trl, Humble, TX 77346For SaleMLS ID #28270866, Cortney Keim, JLA Realty. HAR
