**VA ASSUMABLE 5.25% interest rate open to ALL buyers!!** This beautifully maintained home sits on a large corner lot shaded by mature oak trees and features a side entry garage and one of the largest backyards in Oakmont Downs. With 3,510 square feet, this spacious home offers plenty of room to spread out with 5 bedrooms, 3 full bathrooms, a family room, dining room, game room, and office space. The bright family room opens to the kitchen, which offers plenty of counter space and a stylish updated backsplash, making it a great space for everyday living and entertaining. A comfortable guest bedroom and full bath downstairs are perfect for visitors or multi generational living.Upstairs, the spacious primary suite includes a sitting area, two separate closets, and a large bathroom with a garden tub, separate shower, and dual vanity sinks. Three additional bedrooms and a large game room with its own mini bar provide even more space for relaxing or entertaining. The backyard is truly one of the highlights of the property with plenty of room to enjoy outdoor living. Additional features include a metal roof, solar panels, and side entry garage. Located in Northside ISD and conveniently close to IH 10, La Cantera, the Medical Center, UTSA, and USAA, this home offers both space and a great location.
Pending
$499,000
12331 Stable Wood, San Antonio, TX 78249
5beds
3,510sqft
:
Get pre-qualified$3,578/mo
Single Family Residence
Built in 1994
10,105 Square Feet Lot
$491,900 Zestimate®
$142/sqft
$25/mo HOA
What's special
Office spaceDining roomSide entry garageBright family roomSolar panelsFamily roomLarge corner lot
- 136 days |
- 95 |
- 3 |
Zillow last checked:
Listing updated:
Listed by:
Ashley Brockman TREC #806800 (210) 850-1008,
LPT Realty, LLC
Source: LERA MLS,MLS#: 1948415
Facts & features
Interior
Bedrooms & bathrooms
- Bedrooms: 5
- Bathrooms: 3
- Full bathrooms: 3
Primary bedroom
- Level: Upper
- Area: 400
- Dimensions: 20 x 20
Bedroom 2
- Area: 140
- Dimensions: 10 x 14
Bedroom 3
- Area: 156
- Dimensions: 12 x 13
Bedroom 4
- Area: 168
- Dimensions: 12 x 14
Bedroom 5
- Area: 144
- Dimensions: 12 x 12
Primary bathroom
- Features: Tub/Shower Separate, Double Vanity, Soaking Tub
- Area: 168
- Dimensions: 12 x 14
Dining room
- Area: 180
- Dimensions: 12 x 15
Family room
- Area: 288
- Dimensions: 16 x 18
Kitchen
- Area: 180
- Dimensions: 12 x 15
Office
- Area: 210
- Dimensions: 14 x 15
Heating
- Central, Electric
Cooling
- Two Central
Appliances
- Included: Gas Cooktop, Dishwasher, Water Softener Owned, Electric Water Heater
- Laundry: Main Level, Washer Hookup, Dryer Connection
Features
- Three Living Area, Separate Dining Room, Eat-in Kitchen, Two Eating Areas, Kitchen Island, Study/Library, Game Room, Media Room, Utility Room Inside, Secondary Bedroom Down, High Ceilings, Open Floorplan, High Speed Internet, Walk-In Closet(s), Ceiling Fan(s), Solid Counter Tops
- Flooring: Ceramic Tile, Wood
- Has basement: No
- Number of fireplaces: 1
- Fireplace features: Family Room
Interior area
- Total interior livable area: 3,510 sqft
Video & virtual tour
Property
Parking
- Total spaces: 2
- Parking features: Two Car Garage, Attached, Garage Faces Side, Oversized, Garage Door Opener
- Attached garage spaces: 2
Features
- Levels: Two
- Stories: 2
- Patio & porch: Patio
- Exterior features: Rain Gutters, Solar Panels
- Pool features: None
- Fencing: Privacy
Lot
- Size: 10,105 Square Feet
- Features: Corner Lot, Level, Curbs, Sidewalks, Streetlights, Fire Hydrant w/in 500'
- Residential vegetation: Mature Trees, Mature Trees (ext feat)
Details
- Additional structures: Shed(s)
- Parcel number: 135330030840
Construction
Type & style
- Home type: SingleFamily
- Architectural style: Traditional
- Property subtype: Single Family Residence
Materials
- Brick, 4 Sides Masonry
- Foundation: Slab
- Roof: Metal
Condition
- Pre-Owned
- New construction: No
- Year built: 1994
Utilities & green energy
- Electric: CPS
- Gas: CPS
- Sewer: SAWS
- Water: SAWS, Water System
- Utilities for property: City Garbage service
Community & HOA
Community
- Features: Playground
- Security: Smoke Detector(s)
- Subdivision: Oakmont Downs
HOA
- Has HOA: Yes
- HOA fee: $300 annually
- HOA name: OAKMONT DOWNS HOA
Location
- Region: San Antonio
Financial & listing details
- Price per square foot: $142/sqft
- Tax assessed value: $474,290
- Annual tax amount: $10,862
- Price range: $499K - $499K
- Date on market: 3/12/2026
- Cumulative days on market: 61 days
- Listing terms: Conventional,FHA,VA Loan,Cash
- Road surface type: Paved, Asphalt
Estimated market value
$491,900
$467,000 - $516,000
$2,879/mo
Price history
| Date | Event | Price |
|---|---|---|
| 5/7/2026 | Pending sale | $499,000$142/sqft |
Source:  LERA MLS #1948415 Report a problem LERA MLS #1948415 Report a problem | ||
| 5/4/2026 | Contingent | $499,000$142/sqft |
Source: LERA MLS #1948415 Report a problem | ||
| 4/23/2026 | Price change | $499,000-2%$142/sqft |
Source: LERA MLS #1948415 Report a problem | ||
| 3/26/2026 | Price change | $509,000-3.8%$145/sqft |
Source: LERA MLS #1948415 Report a problem | ||
| 3/17/2026 | Price change | $529,000-3.8%$151/sqft |
Source: LERA MLS #1948415 Report a problem | ||
| 3/12/2026 | Listed for sale | $550,000+12.2%$157/sqft |
Source: LERA MLS #1948415 Report a problem | ||
| 12/1/2023 | Sold | -- |
Source: LERA MLS #1728902 Report a problem | ||
| 11/13/2023 | Pending sale | $490,000$140/sqft |
Source: LERA MLS #1728902 Report a problem | ||
| 10/30/2023 | Contingent | $490,000$140/sqft |
Source: LERA MLS #1728902 Report a problem | ||
| 10/24/2023 | Listed for sale | $490,000+32.5%$140/sqft |
Source: LERA MLS #1728902 Report a problem | ||
| 9/23/2021 | Sold | -- |
Source: BHHS PenFed solds #-3066798582548341186 Report a problem | ||
| 8/26/2021 | Pending sale | $369,900$105/sqft |
Source: LERA MLS #1553383 Report a problem | ||
Public tax history
| Year | Property taxes | Tax assessment |
|---|---|---|
| 2025 | -- | $474,290 -2.6% |
| 2024 | -- | $486,790 +14.4% |
| 2023 | $7,958 -16.9% | $425,557 +10% |
| 2022 | $9,577 | $386,870 +28.7% |
| 2021 | -- | $300,590 -9.2% |
| 2020 | -- | $331,060 +4.9% |
| 2019 | -- | $315,470 +7% |
| 2018 | -- | $294,840 +8.2% |
| 2017 | -- | $272,400 +4.7% |
| 2016 | -- | $260,280 +5.3% |
| 2015 | $1,863 | $247,240 +7.6% |
| 2014 | $1,863 | $229,740 +9.8% |
| 2013 | -- | $209,220 -5.4% |
| 2012 | -- | $221,050 +2.6% |
| 2011 | -- | $215,550 -1% |
| 2010 | -- | $217,670 -4.4% |
| 2009 | -- | $227,630 -0.1% |
| 2008 | -- | $227,820 -0.5% |
| 2007 | -- | $228,950 +12.9% |
| 2006 | -- | $202,780 +12% |
| 2005 | -- | $181,000 |
| 2004 | -- | -- |
| 2003 | -- | -- |
| 2002 | -- | -- |
| 2001 | -- | -- |
| 2000 | -- | -- |
Find assessor info on the county website
Monthly payment
Est. payment
Payment breakdown
Explore the cost of this home by adjusting the details. Changes won't be saved.Climate risks
Neighborhood: Oakmont Downs
Nearby schools
GreatSchools rating
- 5/10Boone Elementary SchoolGrades: PK-5Distance: 0.8 mi
- 7/10Rawlinson Middle SchoolGrades: 6-8Distance: 1.9 mi
- 6/10Clark High SchoolGrades: 9-12Distance: 1.8 mi
Schools provided by the listing agent
- Elementary: Boone
- Middle: Rawlinson
- High: Clark
- District: Northside
Source: LERA MLS. This data may not be complete. We recommend contacting the local school district to confirm school assignments for this home.
- $395,4004 bd3 ba2.7k sqft12327 Stable Wood, San Antonio, TX 78249Off Market

- $363,6003 bd2 ba2.1k sqft12403 Stable Wood, San Antonio, TX 78249Off Market
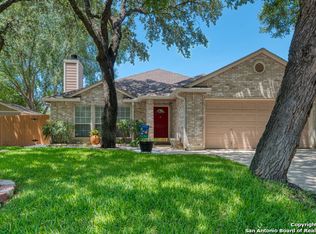
- $322,7003 bd2 ba1.8k sqft12358 Stable Pass, San Antonio, TX 78249Off Market
- $360,8004 bd2 ba2.2k sqft12354 Stable Pass, San Antonio, TX 78249Off Market
- $436,7005 bd3 ba2.6k sqft12362 Stable Pass, San Antonio, TX 78249Off Market
- $389,3004 bd2 ba3k sqft6226 Stable Downs, San Antonio, TX 78249Off Market
- $304,5003 bd2 ba1.7k sqft12350 Stable Pass, San Antonio, TX 78249Off Market
- $407,9005 bd3 ba2.9k sqft6231 Stable Downs, San Antonio, TX 78249Off Market
A local agent can set up tours, give advice and negotiate with sellers.
A local lender can help you make sure your offer is ready when you are.
Similar homes
- $500,0004 bd3 ba2.9k sqft5126 Casbury, San Antonio, TX 78249For Sale

 MLS ID #1998811, Heather Eason-Pilkington TREC #689577, Keller Williams Heritage. LERA MLS
 - $499,0003 bd2 ba2.4k sqft13515 ASCEND TER, San Antonio, TX 78249For Sale
 MLS ID #1999179, Marisa Jackson TREC #662936, Compass RE Texas, LLC - SA. LERA MLS
 - $465,0004 bd2 ba2.1k sqft13947 AMBER CRST, San Antonio, TX 78249For Sale
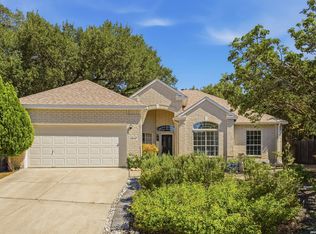 MLS ID #1965189, Misti Bruton TREC #436370, LPT Realty, LLC. LERA MLS
 - $355,0003 bd3 ba2.4k sqft12426 HART CLF, San Antonio, TX 78249For Sale
 MLS ID #1994677, Jennifer Wilson TREC #566157, Redefining Home Real Estate Brokerage. LERA MLS
 - $485,0005 bd4 ba3.3k sqft10618 CLOVER CYN, Helotes, TX 78023For SaleMLS ID #1958702, Cynthia Lee Franson TREC #607833, Keller Williams City-View. LERA MLS
- $450,0005 bd4 ba3.2k sqft8942 FIREBAUGH DR, Helotes, TX 78023For SaleMLS ID #1964703, Dina Murphy TREC #444364, Coldwell Banker D'Ann Harper. LERA MLS
- $475,0005 bd4 ba3.3k sqft2606 ASHTON VILLAGE DR, San Antonio, TX 78248For SaleMLS ID #1969317, Janet Wingrove TREC #567041, Keller Williams Heritage. LERA MLS
- $525,0003 bd3 ba2.8k sqft14607 Dauber, San Antonio, TX 78248For SaleMLS ID #1968660, Yvonne Kall TREC #521599, RE/MAX Preferred, REALTORS. LERA MLS
- $550,0005 bd4 ba3k sqft2311 PREAKNESS LN, San Antonio, TX 78248For SaleMLS ID #1958885, Richard Grimes TREC #534901, San Antonio Portfolio KW RE. LERA MLS
- $470,0004 bd3 ba2.5k sqft1703 HADBURY LN, San Antonio, TX 78248For SaleMLS ID #1965323, R.J. Reyes TREC #550413, Keller Williams Heritage. LERA MLS
- $550,0004 bd3 ba2.7k sqft13506 Chamber Oaks, San Antonio, TX 78231For SaleMLS ID #2001517, Amanda Alingod TREC #718833, San Antonio Portfolio KW RE. LERA MLS
- $512,0004 bd3 ba2.5k sqft2206 Deerfield Wood, San Antonio, TX 78248For SaleMLS ID #1965852, Yvonne Kall TREC #521599, RE/MAX Preferred, REALTORS. LERA MLS
- $515,0004 bd3 ba2.9k sqft17407 Oak Canyon, San Antonio, TX 78248For SaleMLS ID #1973539, Lisa Vaughn TREC #721726, Coldwell Banker D'Ann Harper. LERA MLS
- $480,0004 bd3 ba2.3k sqft3 Greens Whisper, San Antonio, TX 78216For SaleMLS ID #1994923, Jason Mazzurana TREC #501384, Affinity Real Estate Brokerage. LERA MLS
- $445,0004 bd4 ba2.7k sqft2023 Flint Oak, San Antonio, TX 78248For SaleMLS ID #1963248, Richard Todd TREC #700317, Keller Williams Heritage. LERA MLS
- $525,0004 bd4 ba2.9k sqft1102 Country Pike, San Antonio, TX 78216For SaleMLS ID #1955582, Susan Looger TREC #789742, Keller Williams Heritage. LERA MLS
- $595,0004 bd3 ba3.1k sqft3715 CASTLE CREST ST, San Antonio, TX 78230For SaleMLS ID #1995000, Lynn Boyd TREC #428116, Phyllis Browning Company. LERA MLS
- $465,0003 bd3 ba2.4k sqft13102 N HUNTERS CIR, San Antonio, TX 78230For SaleMLS ID #1970451, Jeremy Wells TREC #580289, Wellstone Properties. LERA MLS
- $460,0004 bd3 ba2.5k sqft2414 WILDERNESS HL, San Antonio, TX 78231For SaleMLS ID #1998422, Susanne Gentry TREC #425548, Realty Advantage. LERA MLS
- $475,0004 bd4 ba3k sqft12727 Coal Mine Rise, San Antonio, TX 78245For SaleMLS ID #2002315, Bradley Graves TREC #554579, Coldwell Banker D'Ann Harper, REALTOR. LERA MLS
