Welcome Home! This fully updated single-story residence features a bright, open-concept design, this versatile floor plan features either 5 full bedrooms OR 4 spacious bedrooms plus a dedicated home office, ideal for remote work or a growing family.
From the moment you step inside, you’ll be greeted by tall ceilings and an abundance of natural light that pours across the brand-new, Luxury Vinyl Plank (LVP) flooring running throughout the main living areas. The heart of the home opens beautifully to a spacious living room, making entertaining a breeze. Both bathrooms have been beautifully reimagined with new tile and countertops that offer a spa-like retreat at the end of the day.
The highlights continue outdoors! Step out onto your covered patio, the perfect spot for morning coffee or weekend Texas BBQs. The backyard is a private sanctuary, completely enclosed by a sturdy, brand-new 8-foot privacy fence. Brand-new Roof and brand-new HVAC system for ultimate peace of mind and energy efficiency.
Nestled in a quiet Lewisville neighborhood, this home offers fantastic proximity to local parks, top-tier schools, dining, shopping, and easy commuter access. With all major systems recently replaced, this turn-key property is completely worry-free and ready for its next chapter!
Pending
$425,000
1236 Tanner Dr, Lewisville, TX 75077
5beds
1,942sqft
:
Get pre-qualified$3,169/mo
Single Family Residence
Built in 1996
6,185 Square Feet Lot
$422,500 Zestimate®
$219/sqft
$-- HOA
What's special
Abundance of natural lightVersatile floor planCovered patioFully updated single-story residenceTall ceilingsBright open-concept designBrand-new roof
- 51 days |
- 80 |
- 0 |
Zillow last checked:
Listing updated:
Listed by:
Brandi Sain 0661535,
Ten Twenty Realty LLC 903-452-2009
Source: NTREIS,MLS#: 21303241
Facts & features
Interior
Bedrooms & bathrooms
- Bedrooms: 5
- Bathrooms: 2
- Full bathrooms: 2
Primary bedroom
- Level: First
- Dimensions: 12 x 15
Bedroom
- Level: First
- Dimensions: 11 x 13
Bedroom
- Level: First
- Dimensions: 12 x 11
Bedroom
- Level: First
- Dimensions: 10 x 12
Dining room
- Level: First
- Dimensions: 10 x 8
Kitchen
- Level: First
- Dimensions: 15 x 14
Living room
- Features: Ceiling Fan(s), Fireplace
- Level: First
- Dimensions: 18 x 18
Living room
- Level: First
- Dimensions: 20 x 15
Heating
- Central, Electric
Cooling
- Central Air, Ceiling Fan(s), Electric
Appliances
- Included: Dishwasher, Disposal, Microwave
Features
- Decorative/Designer Lighting Fixtures, Eat-in Kitchen, Granite Counters, High Speed Internet, Open Floorplan, Cable TV, Walk-In Closet(s)
- Flooring: Carpet, Luxury Vinyl Plank, Tile
- Has basement: No
- Number of fireplaces: 1
- Fireplace features: Wood Burning
Interior area
- Total interior livable area: 1,942 sqft
Video & virtual tour
Property
Parking
- Total spaces: 4
- Parking features: Attached Carport, Additional Parking, Alley Access, Covered, Carport, Door-Multi, Driveway, Garage, Garage Door Opener, Garage Faces Rear
- Attached garage spaces: 2
- Carport spaces: 2
- Covered spaces: 4
Features
- Levels: One
- Stories: 1
- Patio & porch: Covered
- Exterior features: Rain Gutters, Storage
- Pool features: None
- Fencing: Privacy,Wood
Lot
- Size: 6,185 Square Feet
Details
- Parcel number: R182005
Construction
Type & style
- Home type: SingleFamily
- Architectural style: Ranch,Detached
- Property subtype: Single Family Residence
Materials
- Brick
Condition
- Year built: 1996
Utilities & green energy
- Sewer: Public Sewer
- Water: Public
- Utilities for property: Sewer Available, Water Available, Cable Available
Community & HOA
Community
- Subdivision: Orchard Valley Estates Ph Iii
HOA
- Has HOA: No
Location
- Region: Lewisville
Financial & listing details
- Price per square foot: $219/sqft
- Tax assessed value: $388,000
- Annual tax amount: $6,684
- Date on market: 6/20/2026
- Cumulative days on market: 44 days
- Exclusions: Personal Property
Estimated market value
$422,500
$401,000 - $444,000
$2,682/mo
Price history
| Date | Event | Price |
|---|---|---|
| 7/17/2026 | Pending sale | $425,000$219/sqft |
Source: NTREIS #21303241 Report a problem | ||
| 7/14/2026 | Contingent | $425,000$219/sqft |
Source: NTREIS #21303241 Report a problem | ||
| 6/20/2026 | Listed for sale | $425,000+137.4%$219/sqft |
Source: NTREIS #21303241 Report a problem | ||
| 12/7/2012 | Sold | -- |
Source: Agent Provided Report a problem | ||
| 10/13/2012 | Listed for sale | $179,000$92/sqft |
Source: Your Home Free LLC #11849465 Report a problem | ||
Public tax history
| Year | Property taxes | Tax assessment |
|---|---|---|
| 2025 | $5,110 -3.8% | $388,000 +4.1% |
| 2024 | $5,313 +11.8% | $372,680 +10% |
| 2023 | $4,751 -11% | $338,800 +10% |
| 2022 | $5,339 +2.3% | $308,000 +5.7% |
| 2021 | $5,219 +4.1% | $291,321 +9.5% |
| 2020 | $5,013 +4.9% | $266,000 +4.3% |
| 2019 | $4,781 +3.6% | $255,000 +6.3% |
| 2018 | $4,614 +8.6% | $240,000 +0.5% |
| 2017 | $4,250 | $238,743 +9.1% |
| 2016 | $4,250 +13.9% | $218,826 +10% |
| 2015 | $3,730 | $198,933 +10% |
| 2014 | $3,730 | $180,848 +3.7% |
| 2013 | $3,730 | $174,470 +1.9% |
| 2012 | -- | $171,225 -0.8% |
| 2011 | -- | $172,662 -0.1% |
| 2010 | -- | $172,809 +2.6% |
| 2009 | -- | $168,503 +0.9% |
| 2007 | $3,643 -9.2% | $167,000 -3.4% |
| 2006 | $4,012 +4% | $172,946 +3.8% |
| 2005 | $3,859 | $166,638 +0.5% |
| 2004 | -- | $165,814 +2.6% |
| 2003 | -- | $161,632 +3.1% |
| 2002 | -- | $156,726 +7.1% |
| 2001 | -- | $146,334 |
Find assessor info on the county website
Monthly payment
Est. payment
Payment breakdown
Explore the cost of this home by adjusting the details. Changes won't be saved.Climate risks
Neighborhood: Orchard Valley
Nearby schools
GreatSchools rating
- 6/10Degan Elementary SchoolGrades: PK-5Distance: 1.4 mi
- 2/10Huffines Middle SchoolGrades: 6-8Distance: 0.7 mi
- 3/10Lewisville High SchoolGrades: 9-12Distance: 1.6 mi
Schools provided by the listing agent
- Elementary: Degan
- Middle: Huffines
- High: Lewisville
- District: Lewisville ISD
Source: NTREIS. This data may not be complete. We recommend contacting the local school district to confirm school assignments for this home.
- $381,1003 bd3 ba1.8k sqft1240 Tanner Dr, Lewisville, TX 75077Off Market

- $443,0004 bd3 ba2.5k sqft1232 Tanner Dr, Lewisville, TX 75077Off Market
- $487,4004 bd3 ba2.6k sqft1244 Tanner Dr, Lewisville, TX 75077Off Market

- $360,1003 bd2 ba1.8k sqft1228 Tanner Dr, Lewisville, TX 75077Off Market
- $357,9003 bd2 ba1.8k sqft1228 Tanner Dr, Lewisville, TX 75077Off Market
- $436,3005 bd3 ba2.5k sqft1233 Collin Dr, Lewisville, TX 75077Off Market
- $--4 bd3 ba2.6k sqft1237 Collin Dr, Lewisville, TX 75077Sold
- $396,2003 bd2 ba1.9k sqft1229 Collin Dr, Lewisville, TX 75077Off Market
A local agent can set up tours, give advice and negotiate with sellers.
A local lender can help you make sure your offer is ready when you are.
Similar homes
- $415,0004 bd3 ba2.3k sqft3110 Alcove Ln, Corinth, TX 76210For Sale
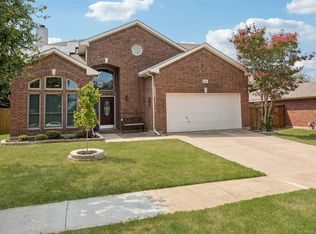 MLS ID #21335179, Julieanne Jones. NTREIS
 - $385,0003 bd2 ba1.8k sqft2033 Piedmont Dr, Lewisville, TX 75067For Sale
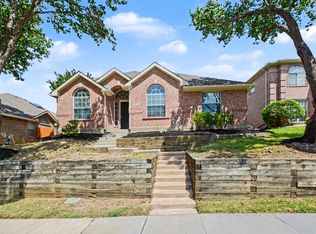 MLS ID #21347166, Robert Salmons. NTREIS
 - $525,0004 bd3 ba2.3k sqft490 Spruce Dr, Highland Village, TX 75077For Sale
 MLS ID #21295303, Donna Robichaux. NTREIS
 - $424,9992 bd3 ba1.8k sqft300 Cosbie Dr, Irving, TX 75063For Sale
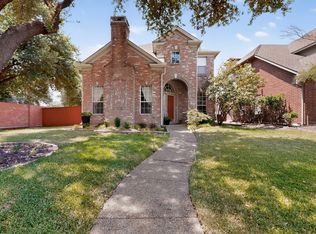 MLS ID #21353382, Michelle Flores. NTREIS
 - $440,0004 bd2 ba2k sqft3812 Acacia Trl, The Colony, TX 75056For SaleMLS ID #21317551, Michael Italia. NTREIS
- $460,0004 bd2 ba2k sqft3704 Cottonwood Springs Dr, The Colony, TX 75056For SaleMLS ID #21339134, David Nealy. NTREIS
- $370,0003 bd3 ba1.9k sqft2011 Woven Trl, Lewisville, TX 75067For SaleMLS ID #21233484, Megan Oh. NTREIS
- $445,0004 bd2 ba2.2k sqft5800 New Ballinger Dr, Argyle, TX 76226For SaleMLS ID #21325363, Shay Eastland. NTREIS
- $420,0003 bd3 ba2k sqft1209 Broken Arrow Trl, Carrollton, TX 75007For SaleMLS ID #21333859, Darin Davis. NTREIS
- $430,0005 bd3 ba2.5k sqft2505 Champlain Ln, Denton, TX 76210For SaleMLS ID #21294996, Carissa Acker. NTREIS
- $409,9004 bd3 ba2.4k sqft7013 Riverchase Trl, Denton, TX 76210For SaleMLS ID #21297577, Barrett McClendon. NTREIS
- $409,0003 bd2 ba2k sqft1711 Peregrine Dr, Corinth, TX 76210For SaleMLS ID #21348708, Jason Labrum. NTREIS
- $425,0003 bd2 ba1.6k sqft5433 Mohawk Ct, The Colony, TX 75056For SaleMLS ID #21315395, Lindsey Knight. NTREIS
- $515,0004 bd3 ba2.5k sqft2009 Brook Ln, Flower Mound, TX 75028For SaleMLS ID #21324933, Katie Saldivar. NTREIS
- $415,0003 bd3 ba2.2k sqft1218 Sycamore Dr, Carrollton, TX 75007For SaleMLS ID #21291219, Bridgette Cross. NTREIS
- $400,0003 bd2 ba1.4k sqft4100 Creekhollow Dr, Carrollton, TX 75010For SaleMLS ID #21339087, Shawn Ryken. NTREIS
- $499,0003 bd3 ba2.2k sqft2909 Redwood Dr, Carrollton, TX 75007For SaleMLS ID #21353692, Sasha Martin. NTREIS
- $465,0004 bd3 ba2.5k sqft2123 Daniel Way, Carrollton, TX 75006For SaleMLS ID #21350885, Esther Widjaja Yusman. NTREIS
- $509,9004 bd3 ba2.5k sqft1100 Yorkshire Dr, Carrollton, TX 75007For SaleMLS ID #21349349, Patrick Kocher. NTREIS
- $539,0003 bd2 ba2.1k sqft3517 Arbor Creek Ln, Flower Mound, TX 75022For SaleMLS ID #21353902, Sonam Rastogi. NTREIS
