**SHORT TERM RENTAL POTENTIAL ALLOWED BY HOA** Welcome home to this inviting 3-bedroom (one non conforming), 1-bath condo with a versatile loft that adds the perfect extra living space. The thoughtfully designed main level features both bedrooms and the full bathroom, along with an open-concept kitchen, dining, and living area that feels bright and welcoming. Upstairs, the spacious loft offers endless possibilities—create a cozy second living room, home office, workout space, or guest retreat to fit your lifestyle. The living room showcases soaring vaulted ceilings and a charming fireplace, creating a warm yet airy atmosphere. Step out onto the private balcony to unwind and enjoy your evenings. The kitchen is both functional and stylish, featuring granite tile countertops, a beautiful backsplash, and a center island—plus all appliances are included, even the washer and dryer. Additional highlights include central air conditioning for year-round comfort and elegant granite countertops in the bathroom. Ideally located with easy access to parks, schools, dining, and major routes like I-70 and C-470, you’re also just minutes from Red Rocks, Dinosaur Ridge, the foothills, downtown, and Belmar shopping and entertainment. The HOA covers exterior maintenance, landscaping, water, sewer, and trash—making for a low-maintenance lifestyle in a location that truly has it all.
Accepting backups
Price cut: $5K (6/26)
$329,999
12360 W Nevada Place #303, Lakewood, CO 80228
3beds
1,144sqft
Condominium
Built in 1986
-- sqft lot
$-- Zestimate®
$288/sqft
$445/mo HOA
What's special
Charming fireplaceSoaring vaulted ceilingsSpacious loftGranite tile countertopsCenter islandBeautiful backsplash
- 135 days |
- 139 |
- 3 |
Zillow last checked:
Listing updated:
Listed by:
Stephanie Duncan 970-215-5677 stephanie@thescene.realty,
The Colorado Scene Realty
Source: REcolorado as distributed by MLS GRID,MLS#: 6330562
Facts & features
Interior
Bedrooms & bathrooms
- Bedrooms: 3
- Bathrooms: 1
- Full bathrooms: 1
- Main level bathrooms: 1
- Main level bedrooms: 2
Bedroom
- Features: Primary Suite
- Level: Main
Bedroom
- Features: Primary Suite
- Level: Main
Bedroom
- Description: Loft - Non-Conforming But Could Be Used As A Bedroom
- Level: Upper
Bathroom
- Level: Main
Heating
- Forced Air
Cooling
- Central Air
Features
- Has basement: No
- Common walls with other units/homes: 1 Common Wall
Interior area
- Total structure area: 1,144
- Total interior livable area: 1,144 sqft
- Finished area above ground: 1,144
Video & virtual tour
Property
Parking
- Total spaces: 1
- Details: Off Street Spaces: 1
Features
- Levels: Two
- Stories: 2
- Entry location: Stairs
- Exterior features: Balcony
Details
- Parcel number: 193473
- Special conditions: Standard
Construction
Type & style
- Home type: Condo
- Property subtype: Condominium
- Attached to another structure: Yes
Materials
- Wood Siding
- Roof: Composition
Condition
- Year built: 1986
Utilities & green energy
- Sewer: Public Sewer
- Water: Public
- Utilities for property: Electricity Connected
Community & HOA
Community
- Subdivision: Shadow Hills
HOA
- Has HOA: Yes
- Services included: Gas, Insurance, Maintenance Grounds, Maintenance Structure, Sewer, Snow Removal, Trash, Water
- HOA fee: $445 monthly
- HOA name: Shawdow Hill Condominium
- HOA phone: 720-974-0247
Location
- Region: Lakewood
Financial & listing details
- Price per square foot: $288/sqft
- Tax assessed value: $341,047
- Annual tax amount: $1,721
- Date on market: 4/2/2026
- Listing terms: Cash,Conventional,FHA,VA Loan
- Exclusions: Sellers Personal Property, Tv & Mounts, Any Staging Items
- Ownership: Individual
- Electric utility on property: Yes
Estimated market value
Not available
Estimated sales range
Not available
Not available
Price history
| Date | Event | Price |
|---|---|---|
| 7/20/2026 | Pending sale | $329,999$288/sqft |
Source:  REcolorado as distributed by MLS GRID #6330562 Report a problem REcolorado as distributed by MLS GRID #6330562 Report a problem | ||
| 6/26/2026 | Price change | $329,999-1.5%$288/sqft |
Source: REcolorado as distributed by MLS GRID #6330562 Report a problem | ||
| 5/20/2026 | Price change | $335,000-1.5%$293/sqft |
Source: REcolorado as distributed by MLS GRID #6330562 Report a problem | ||
| 4/18/2026 | Price change | $340,000-2.6%$297/sqft |
Source: REcolorado as distributed by MLS GRID #6330562 Report a problem | ||
| 4/9/2026 | Price change | $348,9000%$305/sqft |
Source: REcolorado as distributed by MLS GRID #6330562 Report a problem | ||
| 4/2/2026 | Listed for sale | $349,000+10.8%$305/sqft |
Source: REcolorado as distributed by MLS GRID #6330562 Report a problem | ||
| 9/21/2021 | Sold | $315,000+104.5%$275/sqft |
Source: Public Record Report a problem | ||
| 7/1/2015 | Sold | $154,000+43.3%$135/sqft |
Source: Public Record Report a problem | ||
| 12/18/2012 | Sold | $107,500+4.5%$94/sqft |
Source: Public Record Report a problem | ||
| 10/20/2012 | Price change | $102,900+33.7%$90/sqft |
Source: Homepath #1138106 Report a problem | ||
| 10/16/2012 | Listed for sale | -- |
Source: Homepath #1138106 Report a problem | ||
| 4/11/2012 | Listing removed | $76,990$67/sqft |
Source: RAY SMITH REALTY #1080867 Report a problem | ||
| 4/6/2012 | Listed for sale | $76,990+94.9%$67/sqft |
Source: RAY SMITH REALTY #1080867 Report a problem | ||
| 12/2/2011 | Sold | $39,500-50.6%$35/sqft |
Source: Agent Provided Report a problem | ||
| 9/2/2011 | Listed for sale | $79,900-34%$70/sqft |
Source: Cherry Creek Properties #1031884 Report a problem | ||
| 2/6/2003 | Sold | $121,000+51.2%$106/sqft |
Source: Public Record Report a problem | ||
| 6/6/1997 | Sold | $80,000+15.1%$70/sqft |
Source: Public Record Report a problem | ||
| 5/31/1996 | Sold | $69,500+47.2%$61/sqft |
Source: Public Record Report a problem | ||
| 4/11/1996 | Sold | $47,222$41/sqft |
Source: Public Record Report a problem | ||
Public tax history
| Year | Property taxes | Tax assessment |
|---|---|---|
| 2025 | $1,721 +0.5% | $21,315 +12.3% |
| 2024 | $1,712 +0.1% | $18,983 |
| 2023 | $1,711 -1.4% | $18,983 +2.4% |
| 2022 | $1,735 +12.2% | $18,544 -2.8% |
| 2021 | $1,546 | $19,078 +11.7% |
| 2020 | $1,546 +1.3% | $17,075 |
| 2019 | $1,526 +41.6% | $17,075 +46.4% |
| 2018 | $1,078 | $11,665 |
| 2017 | $1,078 +9.3% | $11,665 +3.9% |
| 2016 | $987 | $11,225 |
| 2015 | $987 +51.8% | $11,225 +64.1% |
| 2014 | $650 -26.7% | $6,839 |
| 2013 | $886 +2.1% | $6,839 -27.4% |
| 2012 | $868 -15.7% | $9,418 |
| 2011 | $1,030 +0.2% | $9,418 -16.2% |
| 2010 | $1,028 -2.3% | $11,240 |
| 2009 | $1,052 +0.2% | $11,240 -2.1% |
| 2008 | $1,050 +8.4% | $11,480 |
| 2007 | $968 +2.3% | $11,480 +9.4% |
| 2006 | $946 -7.2% | $10,490 -5.1% |
| 2005 | $1,019 +9.2% | $11,050 |
| 2004 | $934 +9.8% | $11,050 |
| 2003 | $850 +1.6% | $11,050 +11.4% |
| 2002 | $837 +4.5% | $9,920 +19.2% |
| 2001 | $801 -0.8% | $8,320 |
| 2000 | $808 | $8,320 |
Find assessor info on the county website
Monthly payment
Est. payment
Payment breakdown
Explore the cost of this home by adjusting the details. Changes won't be saved.Climate risks
Neighborhood: Green Mountain Village
Nearby schools
GreatSchools rating
- 5/10Foothills Elementary SchoolGrades: PK-5Distance: 0.4 mi
- 6/10Dunstan Middle SchoolGrades: 6-8Distance: 1.1 mi
- 8/10Green Mountain High SchoolGrades: 9-12Distance: 0.5 mi
Schools provided by the listing agent
- Elementary: Foothills
- Middle: Dunstan
- High: Green Mountain
- District: Jefferson County R-1
Source: REcolorado as distributed by MLS GRID. This data may not be complete. We recommend contacting the local school district to confirm school assignments for this home.
- $230,1001 bd1 ba660 sqft12360 W Nevada Pl APT 306, Lakewood, CO 80228Off Market
- $209,0001 bd1 ba660 sqft12360 W Nevada Pl APT 106, Lakewood, CO 80228Off Market

- $258,1002 bd2 ba920 sqft12360 W Nevada Pl APT 205, Lakewood, CO 80228Off Market
- $258,5002 bd2 ba920 sqft12360 W Nevada Pl APT 305, Lakewood, CO 80228Off Market
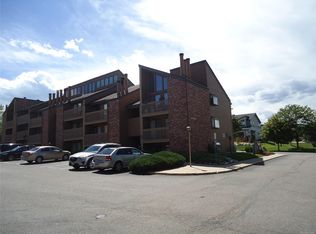
- $274,5002 bd2 ba950 sqft12360 W Nevada Pl APT 103, Lakewood, CO 80228Off Market
- $257,3002 bd2 ba960 sqft12360 W Nevada Pl APT 203, Lakewood, CO 80228Off Market
- $258,1002 bd2 ba920 sqft12360 W Nevada Pl APT 302, Lakewood, CO 80228Off Market
- $265,7002 bd2 ba932 sqft12360 W Nevada Pl APT 202, Lakewood, CO 80228Off Market
A local agent can set up tours, give advice and negotiate with sellers.
Similar homes
- $314,9002 bd2 ba1k sqft205 Wright Street #204, Lakewood, CO 80228For Sale

 MLS ID #2575339, Evan Noyes, Market Masters Real Estate. REcolorado as distributed by MLS GRID
 - $315,0002 bd1 ba1.1k sqftTelluride West Condos, Lakewood, CO 80228For Sale
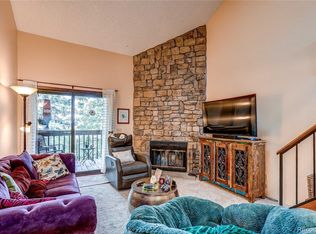 MLS ID #3395558, Amy Kriegbaum, MB Homes by Amy K. REcolorado as distributed by MLS GRID
 - $289,9002 bd2 ba1.1k sqft211 Wright Street #106, Lakewood, CO 80228For Sale
 MLS ID #8781640, David Bell, Milehimodern. REcolorado as distributed by MLS GRID
 - $365,0003 bd2 ba1.2k sqft10406 W Dartmouth Avenue, Lakewood, CO 80227For Sale
 MLS ID #9287838, Robert Sharpe, RE/MAX Synergy. REcolorado as distributed by MLS GRID
 - $320,0002 bd2 ba1.4k sqft7877 E Mississippi Avenue #1501, Denver, CO 80247For SaleMLS ID #3673969, Logan Opheim, RE/MAX Professionals. REcolorado as distributed by MLS GRID
- $330,0002 bd2 ba1k sqft6815 W 84th Way #41, Arvada, CO 80003For SaleMLS ID #9452402, Linda McDonald, Keller Williams Avenues Realty. REcolorado as distributed by MLS GRID
- $332,0002 bd2 ba1.1k sqft7388 S Alkire Street #206, Littleton, CO 80127For SaleMLS ID #4382954, Camille Bonniwell, BC Realty LLC. REcolorado as distributed by MLS GRID
- $274,9992 bd2 ba1k sqft7205 S Gaylord Street #F15, Centennial, CO 80122For SaleMLS ID #8900665, Shannon Pace, Coldwell Banker Realty 24. REcolorado as distributed by MLS GRID
- $285,0002 bd2 ba944 sqftFirst Jefferson Green, Lakewood, CO 80227For SaleMLS ID #8938586, Curtis Wehr, Legacy 100 Real Estate Partners LLC. REcolorado as distributed by MLS GRID
- $325,0002 bd2 ba1.3k sqftMorningside, Denver, CO 80224For SaleMLS ID #5375386, Victoria Gartelos, The Real Estate Agency LLC. REcolorado as distributed by MLS GRID
- $305,0002 bd2 ba962 sqft7468 S Alkire Street #104, Littleton, CO 80127For SaleMLS ID #3012856, Robert Sharpe, RE/MAX Synergy. REcolorado as distributed by MLS GRID
- $365,0002 bd2 ba955 sqft8655 W Berry Avenue Bldg 2 #104, Littleton, CO 80123For SaleMLS ID #4460788, Greg Newman, Newman Realty Group. REcolorado as distributed by MLS GRID
- $365,0002 bd2 ba1.2k sqft8100 W Quincy Avenue #G, Littleton, CO 80123For SaleMLS ID #1969443, David Light, Cross Street Colorado LLC. REcolorado as distributed by MLS GRID
- $270,0001 bd1 ba812 sqftSnowbird II, Lakewood, CO 80227For SaleMLS ID #9501781, Timothy Bohac, RE/MAX Alliance. REcolorado as distributed by MLS GRID
- $459,9992 bd2 ba1.2k sqft7240 W Custer Avenue #412, Lakewood, CO 80226For SaleMLS ID #7878759, Chase Arnold, LIV Sotheby's International Realty. REcolorado as distributed by MLS GRID
- $350,0002 bd2 ba997 sqftDeer Creek Condo, Littleton, CO 80128For SaleMLS ID #3317991, Rebecca Sullivan, LoKation Real Estate. REcolorado as distributed by MLS GRID
- $355,0002 bd2 ba1k sqftThe Pinnacle At Highline Condos, Littleton, CO 80120For SaleMLS ID #9711925, Lennon McCarthy, RE/MAX Alliance. REcolorado as distributed by MLS GRID
- $295,0002 bd2 ba1.1k sqft8910 Fox Drive #9, Denver, CO 80260For SaleMLS ID #2747119, Crystal Mansanares, Alpine Real Estate. REcolorado as distributed by MLS GRID
- $395,0003 bd2 ba1.3k sqft12348 W Dorado Place #102, Littleton, CO 80127For SaleMLS ID #1623988, Lori Perry. eXp Realty
- $385,0002 bd1 ba943 sqft1270 N Marion Street #512, Denver, CO 80218For SaleMLS ID #1581220, Luke Bone, eXp Realty, LLC. REcolorado as distributed by MLS GRID
