Exceptional Home in an Outstanding Community!
Beautifully maintained 4-bedroom, 3.5-bath home offering an ideal blend of elegance, comfort, and functionality. The thoughtfully designed floor plan features a main-level primary suite, formal living and dining rooms, a spacious gathering room adjoining the kitchen, and a large great room perfect for entertaining. The finished walk-out basement provides exceptional flexibility with ample living space, abundant storage, and is ideal for in-laws, teenagers, or multi-generational living.
The well-appointed kitchen showcases granite countertops, maple cabinetry, a tiled backsplash, double ovens, a cooktop, raised breakfast bar, and quality finishes throughout. Additional upgrades include hardwood flooring, tile, hardwood stairs, decorative iron spindles, and meticulous attention to detail.
Step outside to a private backyard that backs to peaceful woods, creating a serene setting for relaxing or entertaining. The professionally irrigated front and side yards add to the home's outstanding curb appeal.
Located in Rutherford County with a desirable Nolensville address, this move-in ready home has been exceptionally cared for and offers the perfect combination of luxury, privacy, and convenience. No updates needed—simply move in and enjoy.
Under contract - showing
$739,900
1237 Ben Hill Blvd, Nolensville, TN 37135
4beds
3,670sqft
:
Get pre-qualified$4,328/mo
Single Family Residence, Residential
Built in 2005
0.43 Acres Lot
$-- Zestimate®
$202/sqft
$42/mo HOA
What's special
- 21 days |
- 707 |
- 49 |
Zillow last checked:
Listing updated:
Listed by:
John Thomas 615-944-5383,
Realty One Group Momentum 615-987-9135
Source: RealTracs MLS as distributed by MLS GRID,MLS#: 3272127
Facts & features
Interior
Bedrooms & bathrooms
- Bedrooms: 4
- Bathrooms: 4
- Full bathrooms: 3
- 1/2 bathrooms: 1
- Main level bedrooms: 1
Bedroom 1
- Features: Walk-In Closet(s)
- Level: Walk-In Closet(s)
- Area: 224 Square Feet
- Dimensions: 16x14
Bedroom 2
- Features: Walk-In Closet(s)
- Level: Walk-In Closet(s)
- Area: 143 Square Feet
- Dimensions: 13x11
Bedroom 3
- Features: Bath
- Level: Bath
- Area: 132 Square Feet
- Dimensions: 12x11
Bedroom 4
- Features: Extra Large Closet
- Level: Extra Large Closet
- Area: 168 Square Feet
- Dimensions: 14x12
Primary bathroom
- Features: Double Vanity
- Level: Double Vanity
Den
- Area: 255 Square Feet
- Dimensions: 17x15
Dining room
- Features: Formal
- Level: Formal
- Area: 180 Square Feet
- Dimensions: 15x12
Kitchen
- Features: Pantry
- Level: Pantry
- Area: 195 Square Feet
- Dimensions: 15x13
Living room
- Features: Formal
- Level: Formal
- Area: 156 Square Feet
- Dimensions: 13x12
Other
- Features: Gathering Room
- Level: Gathering Room
- Area: 160 Square Feet
- Dimensions: 16x10
Other
- Area: 224 Square Feet
- Dimensions: 16x14
Recreation room
- Features: Basement Level
- Level: Basement Level
- Area: 240 Square Feet
- Dimensions: 16x15
Heating
- Central, Electric, Natural Gas
Cooling
- Central Air, Electric
Appliances
- Included: Double Oven, Cooktop, Dishwasher, Disposal, Dryer, Microwave, Refrigerator
Features
- Flooring: Carpet, Wood, Tile
- Basement: Finished
- Number of fireplaces: 1
- Fireplace features: Gas
Interior area
- Total structure area: 3,670
- Total interior livable area: 3,670 sqft
- Finished area above ground: 2,826
- Finished area below ground: 844
Video & virtual tour
Property
Parking
- Total spaces: 3
- Parking features: Garage Faces Side
- Garage spaces: 3
Features
- Levels: Three Or More
- Stories: 2
- Patio & porch: Patio, Covered, Deck
Lot
- Size: 0.43 Acres
- Dimensions: 104.29 x 168.99 IRR
Details
- Parcel number: 031E A 00200 R0087505
- Special conditions: Standard
Construction
Type & style
- Home type: SingleFamily
- Property subtype: Single Family Residence, Residential
Materials
- Brick
- Roof: Shingle
Condition
- New construction: No
- Year built: 2005
Utilities & green energy
- Sewer: STEP System
- Water: Public
- Utilities for property: Electricity Available, Natural Gas Available, Water Available
Community & HOA
Community
- Subdivision: Mcfarlin Pointe Sec 8
HOA
- Has HOA: Yes
- Services included: Recreation Facilities
- HOA fee: $125 quarterly
Location
- Region: Nolensville
Financial & listing details
- Price per square foot: $202/sqft
- Tax assessed value: $379,800
- Annual tax amount: $3,113
- Date on market: 7/11/2026
- Electric utility on property: Yes
Estimated market value
Not available
Estimated sales range
Not available
Not available
Price history
| Date | Event | Price |
|---|---|---|
| 7/25/2026 | Contingent | $739,900$202/sqft |
Source:  RealTracs MLS as distributed by MLS GRID #3272127 Report a problem RealTracs MLS as distributed by MLS GRID #3272127 Report a problem | ||
| 7/16/2026 | Listed for sale | $739,900+87.1%$202/sqft |
Source: RealTracs MLS as distributed by MLS GRID #3272127 Report a problem | ||
| 7/2/2016 | Sold | $395,500+6.9%$108/sqft |
Source: RealTracs MLS as distributed by MLS GRID #1721752 Report a problem | ||
| 8/7/2006 | Sold | $370,000$101/sqft |
Source: Agent Provided Report a problem | ||
Public tax history
| Year | Property taxes | Tax assessment |
|---|---|---|
| 2018 | $2,667 -17.5% | $94,950 +6.6% |
| 2017 | $3,234 | $89,100 |
| 2016 | $3,234 -0.7% | $89,100 |
| 2015 | $3,257 | $89,100 +2.1% |
| 2013 | $3,257 +7.6% | $87,250 |
| 2012 | $3,028 +0.1% | $87,250 |
| 2011 | $3,023 +16.9% | $87,250 |
| 2010 | $2,587 -6.1% | $87,250 -6.9% |
| 2008 | $2,754 | $93,675 |
| 2007 | $2,754 +103.2% | $93,675 +103.2% |
| 2006 | $1,355 | $46,100 |
Find assessor info on the county website
Monthly payment
Est. payment
Payment breakdown
Explore the cost of this home by adjusting the details. Changes won't be saved.Climate risks
Neighborhood: 37135
Getting around
0 / 100
Car-DependentNearby schools
GreatSchools rating
- 7/10Rock Springs Elementary SchoolGrades: PK-5Distance: 1 mi
- 7/10Rock Springs Middle SchoolGrades: 6-8Distance: 2.7 mi
- 8/10Stewarts Creek High SchoolGrades: 9-12Distance: 4.2 mi
Schools provided by the listing agent
- Elementary: Rock Springs Elementary
- Middle: Rock Springs Middle School
- High: Stewarts Creek High School
Source: RealTracs MLS as distributed by MLS GRID. This data may not be complete. We recommend contacting the local school district to confirm school assignments for this home.
- $659,700-- bd-- ba2.4k sqft1237 Ben Hill Blvd, Nolensville, TN 37135Off Market
- $949,9006 bd4 ba4.5k sqft1235 Ben Hill Blvd, Nolensville, TN 37135For Sale

- $752,800-- bd-- ba3.3k sqft1235 Ben Hill Blvd, Nolensville, TN 37135Off Market
- $387,6005 bd5 ba4.8k sqft1239 Ben Hill Blvd, Nolensville, TN 37135Off Market
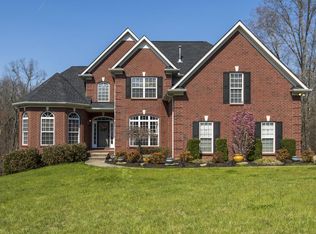
- $786,900-- bd-- ba3.2k sqft1239 Ben Hill Blvd, Nolensville, TN 37135Off Market
- $426,3004 bd3 ba3.4k sqft1238 Ben Hill Blvd, Nolensville, TN 37135Off Market
- $728,100-- bd-- ba3.4k sqft1238 Ben Hill Blvd, Nolensville, TN 37135Off Market
- $675,1004 bd4 ba2.8k sqft1241 Ben Hill Blvd, Nolensville, TN 37135Sold
A local agent can set up tours, give advice and negotiate with sellers.
A local lender can help you make sure your offer is ready when you are.
Similar homes
- $719,9004 bd3 ba2.9k sqft1127 Ben Hill Blvd, Nolensville, TN 37135For Sale

 MLS ID #3230654, Paula Burtch, Broker. RealTracs MLS as distributed by MLS GRID
 - $619,0005 bd5 ba3.3k sqft1125 Ben Hill Blvd, Nolensville, TN 37135For Sale
 MLS ID #3231510, Troy Duff. RealTracs MLS as distributed by MLS GRID
 - $764,9004 bd3 ba3k sqft6013 Christmas Dr, Nolensville, TN 37135For Sale
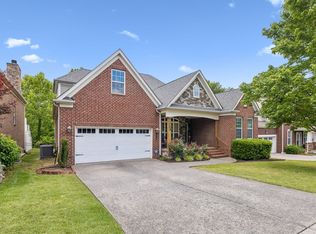 MLS ID #3302288, Kent Patterson. RealTracs MLS as distributed by MLS GRID
 - $724,9004 bd3 ba2.3k sqft1729 Bastante Ct, Nolensville, TN 37135For Sale
 MLS ID #3160191, Christopher Lee. RealTracs MLS as distributed by MLS GRID
 - $685,0004 bd3 ba2.9k sqft4713 Jobe Trl, Nolensville, TN 37135For SaleMLS ID #3184939, Kimberly Abdallah. RealTracs MLS as distributed by MLS GRID
- $700,0004 bd3 ba2.8k sqft3028 Ballenger Dr, Nolensville, TN 37135For SaleMLS ID #3169376, Anchita Mathur. RealTracs MLS as distributed by MLS GRID
- $789,0004 bd3 ba3.3k sqft1279 Bridgeton Park Dr, Brentwood, TN 37027For SaleMLS ID #3314703, Sharon Brugman. RealTracs MLS as distributed by MLS GRID
- $799,9003 bd2 ba2.5k sqft7119 Nolen Park Cir, Nolensville, TN 37135For SaleMLS ID #3244946, Bonnie Jean Campbell. RealTracs MLS as distributed by MLS GRID
- $850,0004 bd3 ba2.8k sqft8344 Parkfield Dr, Nolensville, TN 37135For SaleMLS ID #3271036, Linda G. Post. RealTracs MLS as distributed by MLS GRID
- $939,9995 bd4 ba3.5k sqft4627 Robin Ln, Nolensville, TN 37135For SaleMLS ID #3246975, Noelle Rose Tabor. RealTracs MLS as distributed by MLS GRID
- $859,9005 bd3 ba3.6k sqft7167 Nolen Park Cir, Nolensville, TN 37135For SaleMLS ID #3169186, Kim McDonald. RealTracs MLS as distributed by MLS GRID
- $719,9004 bd4 ba3.5k sqft5423 Cliffstone Dr, Smyrna, TN 37167For SaleMLS ID #3190821, Terry Carter CLHMS,CRS,ABR. RealTracs MLS as distributed by MLS GRID
- $742,5004 bd3 ba3.3k sqft4404 Birdseye Ct, Hermitage, TN 37076For SaleMLS ID #3316112, Jodi Totten. RealTracs MLS as distributed by MLS GRID
- $--4 bd4 ba3.3k sqft285 Page Dr, Mount Juliet, TN 37122AuctionMLS ID #3305120, Christine Sawyers. RealTracs MLS as distributed by MLS GRID
- $729,9004 bd3 ba3.1k sqft2230 Northwoods Dr, Murfreesboro, TN 37130For SaleMLS ID #3288074, Stephanie J Stoner. RealTracs MLS as distributed by MLS GRID
- $974,9004 bd4 ba3.5k sqft2205 Maricopa Ct, Nolensville, TN 37135For SaleMLS ID #3217111, Heather Legg. RealTracs MLS as distributed by MLS GRID
- $630,0004 bd3 ba2.5k sqft3033 Brookview Forest Dr, Nashville, TN 37211For SaleMLS ID #3319015, Arezoo Delaram. RealTracs MLS as distributed by MLS GRID
- $669,5004 bd2 ba2.9k sqft940 Century Oak Dr, Nashville, TN 37211For SaleMLS ID #3263081, Eddie Ferrell. RealTracs MLS as distributed by MLS GRID
- $679,0004 bd3 ba3.3k sqft2003 Woodcliff Dr, Smyrna, TN 37167For SaleMLS ID #3214348, Lisa Perry. RealTracs MLS as distributed by MLS GRID
- $769,9004 bd3 ba3.5k sqft4512 Winfield Dr, Nashville, TN 37211For SaleMLS ID #3231124, Joel Parrott. RealTracs MLS as distributed by MLS GRID
