Location in spades! This particular locale of North Capitol Hill feels like a well-kept secret - quiet and residential yet perfectly situated amidst the parks and strips that define the neighborhood. Set high on the lot, and tucked within lush, mature landscaping. Exceptionally cared 1909 Craftsman home was extensively renovated in 2008 to feel timeless and to highlight preserved period details, with elevated modern elements. The main floor features a formal foyer and front living room with original leaded glass windows and gas fireplace. The well-appointed kitchen and dining room have been opened to create seamless transitions. French doors lead to the private and verdant backyard with patio and built-in Lynx grill. Upstairs, a luxurious primary with en-suite bath, steam shower, and walk-in closet. Two additional bedrooms and a 3/4 bath complete the second floor. The third story features a welcoming landing, two additional bedrooms and another bath with shower - a flexible area great for guests or a dedicated office/den. The lower level is a full-fledged media room and entertainers dream, with plentiful built-ins and a large wine room, one of many areas of the home ideal for gatherings or get-togethers. The off-alley garage is steps from the back door for easy comings and goings, while Interlaken, Volunteer, and Arboretum parks are all right there, and 19th and 15th avenue shopping and restaurants a short stroll away. A truly elegant residence on a proper street.
Pending
Listed by: Windermere Real Estate Midtown • Deirdre G. Doyle • 206-234-3386
$3,250,000
1239 20th Avenue E, Seattle, WA 98112
5beds
4,044sqft
Single Family Residence
Built in 1909
4,321 Square Feet Lot
$-- Zestimate®
$804/sqft
$-- HOA
What's special
Gas fireplaceWalk-in closetSteam showerLarge wine roomPlentiful built-insPreserved period detailsBuilt-in lynx grill
- --
- on Zillow
- 468
- views
- 20
- saves
Likely to sell faster than
Zillow last checked:
Listing updated:
Offers reviewed: Sep 22
Listed by:
Deirdre G. Doyle 206-234-3386 deirdre@windermere.com,
Windermere Real Estate Midtown,
Grant Mullen 206-498-8721,
Windermere Real Estate Midtown
Source: NWMLS as distributed by MLS GRID,MLS#: 2583480
Facts & features
Interior
Bedrooms & bathrooms
- Bedrooms: 5
- Bathrooms: 5
- Full bathrooms: 1
- 3/4 bathrooms: 2
- 1/2 bathrooms: 2
- Main level bathrooms: 1
Primary bedroom
- Level: Second
Bedroom
- Level: Third
Bedroom
- Level: Third
Bedroom
- Level: Second
Bedroom
- Level: Second
Bathroom full
- Level: Second
Bathroom three quarter
- Level: Third
Bathroom three quarter
- Level: Second
Other
- Level: Lower
Other
- Level: Main
Dining room
- Level: Main
Entry hall
- Level: Main
Family room
- Level: Third
Family room
- Level: Lower
Kitchen with eating space
- Level: Main
Living room
- Level: Main
Utility room
- Level: Lower
Heating
- Fireplace, Forced Air, High Efficiency (Unspecified), Radiator, Natural Gas
Cooling
- Has cooling: Yes
Appliances
- Included: Dishwasher, Disposal, Double Oven, Dryer, Microwave, Refrigerator, Stove(s)/Range(s), Washer, Dishwasher(s), Dryer(s), Garbage Disposal, Microwave(s), Refrigerator(s), Washer(s), Water Heater: Gas, Water Heater Location: Utility room
Features
- Bath Off Primary, Dining Room
- Flooring: Ceramic Tile, Hardwood, Laminate, Marble, Softwood, Carpet
- Doors: French Doors
- Windows: Dbl Pane/Storm Window
- Basement: Finished
- Number of fireplaces: 1
- Fireplace features: Gas, Wood Burning, Main Level: 1, Fireplace
Interior area
- Total structure area: 4,044
- Total interior livable area: 4,044 sqft
Property
Parking
- Total spaces: 1
- Parking features: Detached Garage
- Has garage: Yes
- Covered spaces: 1
Features
- Entry location: Main
- Patio & porch: Bath Off Primary, Dbl Pane/Storm Window, Dining Room, Fireplace, French Doors, Walk-In Closet(s), Water Heater, Wine Cellar
- Has view: Yes
- View description: Lake, Mountain(s), Territorial
- Has water view: Yes
- Water view: Lake
Lot
- Size: 4,321 Square Feet
- Features: Curbs, Paved, Sidewalk, Cable TV, Deck, Electric Car Charging, Fenced-Partially, High Speed Internet, Outdoor Fireplace, Patio, Sprinkler System
- Topography: Level
Details
- Parcel number: 1338300025
- Zoning: NR3
- Zoning description: Jurisdiction: City
- Special conditions: Standard
- Other equipment: Leased Equipment: N/A
Construction
Type & style
- Home type: SingleFamily
- Architectural style: Craftsman,3 Story w/Bsmt
- Property subtype: Single Family Residence
Materials
- Cement Planked, Wood Siding, Cement Plank
- Foundation: Poured Concrete
- Roof: Composition
Condition
- Very Good
- Year built: 1909
- Major remodel year: 2008
Utilities & green energy
- Electric: Company: SCL
- Sewer: Sewer Connected, Company: SPU
- Water: Public, Company: SPU
Community & HOA
Community
- Subdivision: North Capitol Hill
Location
- Region: Seattle
Financial & listing details
- Price per square foot: $804/sqft
- Tax assessed value: $2,495,000
- Annual tax amount: $25,344
- Offers reviewed: 09/22/2026
- Date on market: 9/16/2026
- Listing terms: Conventional
- Inclusions: Dishwasher(s), Double Oven, Dryer(s), Garbage Disposal, Leased Equipment, Microwave(s), Refrigerator(s), Stove(s)/Range(s), Washer(s)
Estimated market value
Not available
Estimated sales range
Not available
Not available
Price history
| Date | Event | Price |
|---|---|---|
| 9/23/2026 | Pending sale | $3,250,000$804/sqft |
Source:  NWMLS as distributed by MLS GRID #2583480 Report a problem NWMLS as distributed by MLS GRID #2583480 Report a problem | ||
| 9/16/2026 | Listed for sale | $3,250,000+31.3%$804/sqft |
Source: NWMLS as distributed by MLS GRID #2583480 Report a problem | ||
| 7/16/2018 | Sold | $2,475,000$612/sqft |
Source: NWMLS as distributed by MLS GRID #1309925 Report a problem | ||
| 6/20/2018 | Pending sale | $2,475,000$612/sqft |
Source: Gerrard Beattie & Knapp #1309925 Report a problem | ||
| 6/13/2018 | Listed for sale | $2,475,000+115.2%$612/sqft |
Source: Gerrard Beattie & Knapp #1309925 Report a problem | ||
| 3/21/2000 | Sold | $1,150,000$284/sqft |
Source: NWMLS as distributed by MLS GRID #20025700 Report a problem | ||
Public tax history
| Year | Property taxes | Tax assessment |
|---|---|---|
| 2025 | $25,344 +13.1% | $2,495,000 +5.1% |
| 2024 | $22,410 +7.4% | $2,373,000 +5.7% |
| 2023 | $20,867 +0.3% | $2,245,000 -10.2% |
| 2022 | $20,809 +6.8% | $2,500,000 +16.2% |
| 2021 | $19,484 +1.5% | $2,152,000 +7% |
| 2020 | $19,197 -7.2% | $2,012,000 -8.3% |
| 2019 | $20,690 +11.6% | $2,195,000 +0.2% |
| 2018 | $18,543 +13% | $2,190,000 +30.5% |
| 2017 | $16,414 +38.2% | $1,678,000 +7.6% |
| 2016 | $11,873 | $1,559,000 +9.5% |
| 2015 | $11,873 | $1,424,000 +13.8% |
| 2014 | $11,873 | $1,251,000 +3.5% |
| 2013 | $11,873 | $1,209,000 +15.3% |
| 2012 | -- | $1,049,000 +6.7% |
| 2011 | -- | $983,000 +2.6% |
| 2010 | -- | $958,000 |
| 2009 | -- | $958,000 +2.1% |
| 2007 | -- | $938,000 +7.8% |
| 2006 | -- | $870,000 -18.1% |
| 2005 | -- | $1,062,000 +72.7% |
| 2001 | $7,146 +14.4% | $615,000 +21.3% |
| 2000 | $6,248 | $507,000 |
Find assessor info on the county website
Monthly payment
Est. payment
Payment breakdown
Explore the cost of this home by adjusting the details. Changes won't be saved.Climate risks
Neighborhood: Capitol Hill
Nearby schools
Schools provided by the listing agent
- Elementary: Stevens
- Middle: Meany Mid
- High: Garfield High
Source: NWMLS as distributed by MLS GRID. This data may not be complete. We recommend contacting the local school district to confirm school assignments for this home.
Similar homes
- $3,295,0004 bd4 ba4.1k sqft115 Dorffel Drive E, Seattle, WA 98112Active
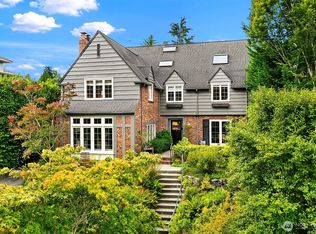 MLS ID #2585887, Spafford Robbins. NWMLS as distributed by MLS GRID
 - $3,095,0005 bd4 ba4.9k sqft726 12th Avenue E, Seattle, WA 98102Active
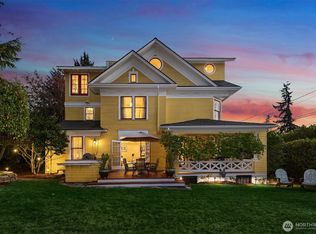 MLS ID #2591512, Kimberly Shaeffer. NWMLS as distributed by MLS GRID
 - $3,500,0003 bd3 ba3.7k sqft1852 E Shelby Street, Seattle, WA 98112Active
 MLS ID #2589833, Bryan R. Loveless. NWMLS as distributed by MLS GRID
 - $3,550,0004 bd5 ba3.8k sqft1508 37th Avenue E, Seattle, WA 98112Active
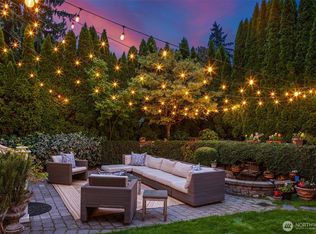 MLS ID #2573422, Zahra Jalalian-Lechak. NWMLS as distributed by MLS GRID
