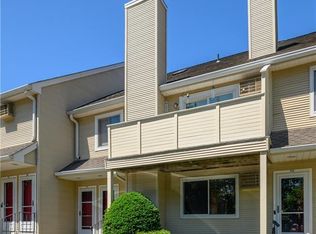
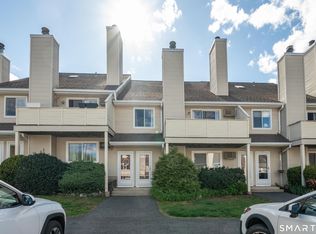
Good fortune has smiled upon you! Back on the market, buyer unable to cobtain financing. Welcome to sought-after Willow Springs in a southern New Milford location! This well-maintained community features an in-ground pool and a clubhouse complete with a kitchen, game room, and pool table-perfect for entertaining larger gatherings. Enjoy your beautifully updated 1776 sf, move-in-ready townhome, that was renovated within the last few years for modern comfort and style! Step inside to find beautiful laminate flooring throughout in a bright and sunny layout. The living room features soaring vaulted ceilings, an electric fireplace for added warmth and charm, and a sliding door that leads to a private balcony-perfect for relaxing. The stunning kitchen was renovated with Corian countertops, a double sink and features newer GE stainless steel appliances, abundant cabinetry, and a spacious pantry. It flows seamlessly into the dining area and breakfast bar, offering plenty of space for gatherings both large and small. The main level includes a versatile office with double closets, currently used as an additional bedroom. Upstairs, a sun-filled loft with skylight provides flexible living space and conveniently houses the laundry area. The primary bedroom is a true retreat, complete with access to the renovated full bath with double sinks and two closets-including a walk-in. A generously sized second bedroom with a double closet completes the upper level. Professional photos coming soo Additional updates include newer Andersen windows, a sliding door and baseboard heating for enhanced energy efficiency. Conveniently located close to major highways, making commuting to New York easy, and just minutes from shopping, dining, and everyday essentials. A fantastic opportunity to enjoy comfort, convenience, and community living! Don't miss this opportunity for easy, turnkey living!
Under contract
$369,000
124 Willow Springs #124, New Milford, CT 06776
3beds
1,776sqft
:
Get pre-qualified$2,951/mo
Condominium, Townhouse
Built in 1985
-- sqft lot
$-- Zestimate®
$208/sqft
$468/mo HOA
What's special
- 107 days |
- 47 |
- 2 |
Zillow last checked:
Listing updated:
Listed by:
PAM FAMIGLIETTI TEAM OF WILLIAM RAVEIS REAL ESTATE,
Pam Famiglietti (203)560-0753,
William Raveis Real Estate 203-264-8180
Source: Smart MLS,MLS#: 24168893
Facts & features
Interior
Bedrooms & bathrooms
- Bedrooms: 3
- Bathrooms: 2
- Full bathrooms: 1
- 1/2 bathrooms: 1
Primary bedroom
- Features: Walk-In Closet(s), Laminate Floor
- Level: Upper
- Area: 224 Square Feet
- Dimensions: 14 x 16
Bedroom
- Features: Laminate Floor
- Level: Main
- Area: 144 Square Feet
- Dimensions: 12 x 12
Bedroom
- Features: Laminate Floor
- Level: Upper
- Area: 192 Square Feet
- Dimensions: 12 x 16
Bathroom
- Features: Tile Floor
- Level: Main
Bathroom
- Features: Remodeled, Double-Sink, Tub w/Shower, Tile Floor
- Level: Upper
Dining room
- Features: Laminate Floor
- Level: Main
- Area: 156 Square Feet
- Dimensions: 12 x 13
Kitchen
- Features: Breakfast Bar, Corian Counters, Double-Sink, Tile Floor
- Level: Main
- Area: 110 Square Feet
- Dimensions: 10 x 11
Living room
- Features: Vaulted Ceiling(s), Balcony/Deck, Ceiling Fan(s), Sliders, Laminate Floor
- Level: Main
- Area: 357 Square Feet
- Dimensions: 17 x 21
Heating
- Baseboard, Electric
Cooling
- Ceiling Fan(s), Wall Unit(s)
Appliances
- Included: Oven/Range, Microwave, Refrigerator, Dishwasher, Washer, Dryer, Electric Water Heater
- Laundry: Upper Level
Features
- Doors: Storm Door(s)
- Windows: Thermopane Windows
- Basement: Full,Storage Space,Concrete
- Attic: None
- Has fireplace: No
Interior area
- Total structure area: 1,776
- Total interior livable area: 1,776 sqft
- Finished area above ground: 1,776
- Finished area below ground: 0
Property
Parking
- Total spaces: 3
- Parking features: Paved, Parking Lot
Features
- Stories: 2
- Has private pool: Yes
- Pool features: In Ground
Lot
- Features: Level
Details
- Parcel number: 1877233
- Zoning: B2/R80
Construction
Type & style
- Home type: Condo
- Architectural style: Townhouse
- Property subtype: Condominium, Townhouse
Materials
- Vinyl Siding
Condition
- New construction: No
- Year built: 1985
Utilities & green energy
- Sewer: Public Sewer
- Water: Public
Green energy
- Energy efficient items: Doors, Windows
Community & HOA
Community
- Features: Health Club, Lake, Library, Medical Facilities, Shopping/Mall, Stables/Riding
HOA
- Has HOA: Yes
- Amenities included: Clubhouse, Playground, Pool, Management
- Services included: Maintenance Grounds, Trash, Snow Removal, Water, Pool Service, Road Maintenance, Insurance
- HOA fee: $468 monthly
Location
- Region: New Milford
Financial & listing details
- Price per square foot: $208/sqft
- Tax assessed value: $129,290
- Annual tax amount: $4,003
- Date on market: 4/21/2026
Estimated market value
Not available
Estimated sales range
Not available
Not available
Price history
| Date | Event | Price |
|---|---|---|
| 7/28/2026 | Pending sale | $369,000$208/sqft |
Source:  Smart MLS #24168893 Report a problem Smart MLS #24168893 Report a problem | ||
| 6/17/2026 | Listed for sale | $369,000$208/sqft |
Source: Smart MLS #24168893 Report a problem | ||
| 6/5/2026 | Pending sale | $369,000$208/sqft |
Source: Smart MLS #24168893 Report a problem | ||
| 4/26/2026 | Listed for sale | $369,000+37.7%$208/sqft |
Source: Smart MLS #24168893 Report a problem | ||
| 8/31/2023 | Sold | $268,000-9.2%$151/sqft |
Source: Smart MLS #170590947 Report a problem | ||
| 8/12/2023 | Pending sale | $295,000$166/sqft |
Source: Smart MLS #170590947 Report a problem | ||
| 8/8/2023 | Listing removed | -- |
Source: Smart MLS #170573689 Report a problem | ||
| 8/7/2023 | Pending sale | $295,000$166/sqft |
Source: Smart MLS #170573689 Report a problem | ||
| 6/22/2023 | Listed for sale | $295,000+215.5%$166/sqft |
Source: Smart MLS #170573689 Report a problem | ||
| 8/1/1999 | Sold | $93,500+10%$53/sqft |
Source: Smart MLS #98042631 Report a problem | ||
| 2/28/1997 | Sold | $85,000$48/sqft |
Source: Smart MLS #96034553 Report a problem | ||
Public tax history
Tax history is unavailable.
Monthly payment
Est. payment
Payment breakdown
Explore the cost of this home by adjusting the details. Changes won't be saved.Climate risks
Neighborhood: 06776
Nearby schools
GreatSchools rating
- NAHill And Plain SchoolGrades: PK-2Distance: 0.6 mi
- 5/10Schaghticoke Middle SchoolGrades: 6-8Distance: 5.6 mi
- 6/10New Milford High SchoolGrades: 9-12Distance: 1.1 mi
Schools provided by the listing agent
- High: New Milford
Source: Smart MLS. This data may not be complete. We recommend contacting the local school district to confirm school assignments for this home.
- $268,0003 bd1 ba1.7k sqft124 Willow Spgs, New Milford, CT 06776Sold
- $310,5002 bd1 ba1.6k sqft116 Willow Spgs, New Milford, CT 06776Off Market
- $282,8002 bd1 ba1k sqft123 Willow Spgs, New Milford, CT 06776Off Market
- $283,1002 bd1 ba1k sqft123 Willow Spgs #123, New Milford, CT 06776Off Market
- $270,2002 bd1 ba1k sqft125 Willow Spgs, New Milford, CT 06776Off Market
- $267,3002 bd1 ba1k sqft117 Willow Spgs, New Milford, CT 06776Off Market
- $290,2002 bd1 ba1k sqft115 Willow Spgs, New Milford, CT 06776Off Market
- $286,3001 bd1 ba1k sqft122 Willow Spgs, New Milford, CT 06776Off Market
A local agent can set up tours, give advice and negotiate with sellers.
A local lender can help you make sure your offer is ready when you are.
Similar homes
- $319,0002 bd2 ba1.6k sqftWillow Springs, New Milford, CT 06776For Sale
 MLS ID #24193788, Svetlana Mastrogiannis, William Raveis Real Estate. Smart MLS
 - $329,0004 bd2 ba1.8k sqft23 Cathryn Street, New Milford, CT 06776For Sale
 MLS ID #24187971, Thomas Mele, Social & Co Realty. Smart MLS
 - $549,9004 bd2 ba1.6k sqft78 Candlewood Lake Road North, New Milford, CT 06776For Sale
 MLS ID #24195665, Lisa Weisenberger, Luks Realty. Smart MLS
 - $529,0003 bd2 ba1.6k sqft301 Grove Street, New Milford, CT 06776For Sale
 MLS ID #24175892, Bill Jacquemin, Candlewood Realty. Smart MLS
 - $540,0003 bd3 ba1.6k sqft8 Brookview Lane, New Milford, CT 06776For SaleMLS ID #24193287, Kimberly Thomson, Coldwell Banker Realty. Smart MLS
- $359,0003 bd3 ba1.5k sqftArtillery Hill, Watertown, CT 06795For SaleMLS ID #24197215, John Daikus, eXp Realty. Smart MLS
- $374,5002 bd2 ba1.3k sqftHeritage Village, Southbury, CT 06488For SaleMLS ID #24196891, Ruth Zeiss, William Raveis Real Estate. Smart MLS
- $395,0002 bd2 ba1.4k sqftRiverview, Brookfield, CT 06804For SaleMLS ID #24189816, Melissa Luks Fidanza, Luks Realty. Smart MLS
- $365,0001 bd2 ba1.6k sqft405 Bentley Court, Brewster, NY 10509For Sale
 MLS ID #1023154, Susan Salamone, Listing by: Houlihan Lawrence Inc.. OneKey® MLS as distributed by MLS GRID
 - $386,0003 bd2 ba1.7k sqftHeritage Village, Southbury, CT 06488For SaleMLS ID #24196164, Marvin Beninson, Keller Williams Realty. Smart MLS
- $350,0002 bd2 ba1k sqftLedgewood, Brookfield, CT 06804For SaleMLS ID #24194283, E. Tyler Della Valle, Dow Della Valle. Smart MLS
- $400,0003 bd3 ba1.6k sqftBarclay Commons, Danbury, CT 06811For SaleMLS ID #24190881, Kate White, Houlihan Lawrence. Smart MLS
- $349,5003 bd3 ba2.4k sqftWoodlake, Woodbury, CT 06798For SaleMLS ID #24191489, Ann Gerschefski, William Raveis Real Estate. Smart MLS
- $339,0002 bd2 ba1.4k sqftHeritage Village, Southbury, CT 06488For SaleMLS ID #24195419, Michelle Alvord, Berkshire Hathaway NE Prop.. Smart MLS
- $360,0002 bd2 ba1.4k sqftHeritage Village, Southbury, CT 06488For SaleMLS ID #24189835, Adam Zak, Century 21 Classic Homes. Smart MLS
- $349,9002 bd2 ba1.3k sqftHeritage Village, Southbury, CT 06488For SaleMLS ID #24191530, Deborah J. Bette, Century 21 Bette Real Estate. Smart MLS
- $359,0002 bd2 ba1.3k sqftHeritage Village, Southbury, CT 06488For SaleMLS ID #24191092, Tom Greto, William Raveis Real Estate. Smart MLS
- $350,0002 bd2 ba1.3k sqftHeritage Village, Southbury, CT 06488For SaleMLS ID #24192733, Ruth Zeiss, William Raveis Real Estate. Smart MLS
- $379,0002 bd2 ba1.4k sqftHeritage Village, Southbury, CT 06488For SaleMLS ID #24172651, Bonnie Wilson, Berkshire Hathaway NE Prop.. Smart MLS
- $385,0002 bd2 ba1.3k sqftWestwood Village, Danbury, CT 06811For SaleMLS ID #24187607, Arleen Norton, Coldwell Banker Realty. Smart MLS
