Your home search ends here!! This home is not only beautiful inside and out!!! It also comes with an assumable FHA loan at a rate of 4.5%!! That’s the sweet sound of yester years rates!! This Beautiful home is nestled on a corner lot and perfect community of Stone Hill just adjacent from the green belt and jogging trails! The backyard is huge and fenced in just begging for BBQ’s and family gatherings. This opportunity will not last long so give me a call with your questions and I am happy to answer them.
For sale
$396,000
1242 Slate Ave, Cedar Hill, TX 75104
4beds
2,188sqft
:
Get pre-qualified$2,918/mo
Single Family Residence
Built in 2024
10,367 Square Feet Lot
$392,200 Zestimate®
$181/sqft
$55/mo HOA
What's special
Corner lot
- 120 days |
- 538 |
- 48 |
Zillow last checked:
Listing updated:
Listed by:
Andrew Haskins 0645782 469-426-4258,
Ultima Real Estate 972-980-9393
Source: NTREIS,MLS#: 21218124
Facts & features
Interior
Bedrooms & bathrooms
- Bedrooms: 4
- Bathrooms: 2
- Full bathrooms: 2
Primary bedroom
- Features: Dual Sinks, En Suite Bathroom, Separate Shower, Walk-In Closet(s)
- Level: First
- Dimensions: 14 x 17
Primary bedroom
- Features: Ceiling Fan(s)
- Level: First
- Dimensions: 11 x 12
Bedroom
- Features: Ceiling Fan(s), Walk-In Closet(s)
- Level: First
- Dimensions: 11 x 12
Bedroom
- Features: Ceiling Fan(s)
- Level: First
- Dimensions: 12 x 11
Primary bathroom
- Level: First
- Dimensions: 10 x 10
Dining room
- Features: Ceiling Fan(s)
- Level: First
- Dimensions: 15 x 10
Other
- Features: Built-in Features
- Level: First
- Dimensions: 9 x 9
Kitchen
- Features: Built-in Features, Eat-in Kitchen, Kitchen Island, Pantry, Stone Counters
- Level: First
- Dimensions: 19 x 12
Laundry
- Features: Built-in Features
- Level: First
- Dimensions: 12 x 8
Living room
- Features: Ceiling Fan(s)
- Level: First
- Dimensions: 19 x 30
Heating
- Electric, ENERGY STAR Qualified Equipment, Natural Gas
Cooling
- Central Air, Ceiling Fan(s), Electric, ENERGY STAR Qualified Equipment
Appliances
- Included: Built-In Gas Range, Dishwasher, Gas Cooktop, Disposal, Microwave
- Laundry: Washer Hookup, Dryer Hookup, ElectricDryer Hookup
Features
- Decorative/Designer Lighting Fixtures, Double Vanity, Eat-in Kitchen, High Speed Internet, Kitchen Island, Open Floorplan, Pantry, Smart Home, Cable TV, Walk-In Closet(s), Wired for Sound
- Flooring: Carpet, Ceramic Tile
- Windows: Window Coverings
- Has basement: No
- Has fireplace: No
Interior area
- Total interior livable area: 2,188 sqft
Video & virtual tour
Property
Parking
- Total spaces: 8
- Parking features: Additional Parking, Concrete, Door-Single, Driveway, Garage Faces Front, Garage, Garage Door Opener
- Attached garage spaces: 4
- Carport spaces: 4
- Covered spaces: 2
Features
- Levels: One
- Stories: 1
- Patio & porch: Awning(s), Rear Porch, Covered, Enclosed, Front Porch
- Pool features: None, Community
- Fencing: Back Yard,Fenced,High Fence,Wood
Lot
- Size: 10,367 Square Feet
- Features: Backs to Greenbelt/Park
Details
- Parcel number: 160426300N0120000
Construction
Type & style
- Home type: SingleFamily
- Architectural style: Detached,Farmhouse
- Property subtype: Single Family Residence
Materials
- Brick, Concrete, Wood Siding
- Foundation: Slab
- Roof: Composition
Condition
- Year built: 2024
Utilities & green energy
- Utilities for property: Electricity Connected, Municipal Utilities, Phone Available, Sewer Available, Water Available, Cable Available
Community & HOA
Community
- Features: Playground, Pool, Trails/Paths, Curbs, Sidewalks
- Security: Security System, Fire Alarm, Fire Sprinkler System, Smoke Detector(s)
- Subdivision: Stonehill Ph 2
HOA
- Has HOA: Yes
- Services included: All Facilities
- HOA fee: $330 semi-annually
- HOA name: Vcm
- HOA phone: 972-612-2303
Location
- Region: Cedar Hill
Financial & listing details
- Price per square foot: $181/sqft
- Tax assessed value: $398,000
- Annual tax amount: $9,535
- Date on market: 3/26/2026
- Cumulative days on market: 120 days
- Listing terms: Assumable,Cash,Conventional,FHA,VA Loan
- Exclusions: Mounted TV’s, furniture, washer and dryers and refrigerator.
Estimated market value
$392,200
$373,000 - $412,000
$2,743/mo
Price history
| Date | Event | Price |
|---|---|---|
| 3/26/2026 | Listed for sale | $396,000$181/sqft |
Source: NTREIS #21218124 Report a problem | ||
Public tax history
| Year | Property taxes | Tax assessment |
|---|---|---|
| 2025 | $7,395 +451.5% | $398,000 +563.3% |
| 2024 | $1,341 | $60,000 |
Find assessor info on the county website
Monthly payment
Est. payment
Payment breakdown
Explore the cost of this home by adjusting the details. Changes won't be saved.Climate risks
Neighborhood: 75104
Nearby schools
GreatSchools rating
- NACockrell Hill Elementary SchoolGrades: K-2Distance: 1.3 mi
- 4/10Curtistene S McCowan Middle SchoolGrades: 6-8Distance: 1 mi
- 3/10Desoto High SchoolGrades: 9-12Distance: 1.9 mi
Schools provided by the listing agent
- Elementary: Young
- Middle: Desoto West,Young
- High: Desoto
- District: Desoto ISD
Source: NTREIS. This data may not be complete. We recommend contacting the local school district to confirm school assignments for this home.
- $100-- bd-- ba-- sqft1280 Stone Meadow Dr, Cedar Hill, TX 75104Off Market
- $--4 bd2 ba2.1k sqft1238 Slate Ave, Cedar Hill, TX 75104Sold

- $--4 bd2 ba1.9k sqft1249 Windsong Dr, Cedar Hill, TX 75104Sold
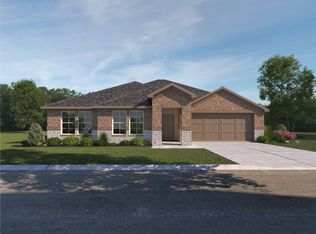
- $363,6004 bd2 ba1.9k sqft1234 Slate Ave, Cedar Hill, TX 75104Off Market
- $474,7005 bd3 ba3.3k sqft1233 Cyprus Ln, Cedar Hill, TX 75104Off Market
- $100-- bd-- ba-- sqft1220 Stone Meadow Dr, Cedar Hill, TX 75104Off Market
- $--5 bd3 ba2.6k sqft1245 Windsong Dr, Cedar Hill, TX 75104Sold
- $--4 bd2 ba2.1k sqft1230 Slate Ave, Cedar Hill, TX 75104Sold
A local agent can set up tours, give advice and negotiate with sellers.
Similar homes
- $395,0004 bd2 ba1.9k sqft1338 Rolling Meadows Dr, Cedar Hill, TX 75104For Sale
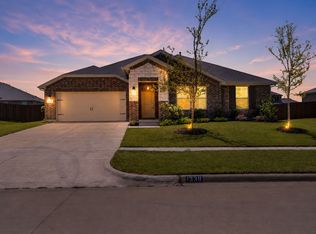 MLS ID #21324265, Brandon Diles. NTREIS
 - $395,0004 bd2 ba2.1k sqft1318 Boulder Dr, Cedar Hill, TX 75104For Sale
 MLS ID #21283540, Tafari Witter. NTREIS
 - $393,0004 bd2 ba2.1k sqft1221 Rolling Meadows Dr, Cedar Hill, TX 75104For Sale
 MLS ID #21264143, Nkoli Ogwuru. NTREIS
 - $394,9004 bd2 ba2.1k sqft1341 Rockford Dr, Cedar Hill, TX 75104For Sale
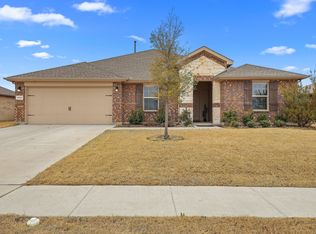 MLS ID #21172132, Viviana Dominguez. NTREIS
 - $400,0004 bd3 ba2.6k sqft1309 Vintage Dr, Cedar Hill, TX 75104For SaleMLS ID #21014559, Dawn McCourry. NTREIS
- $400,0004 bd3 ba2.6k sqft1225 Rolling Meadows Dr, Cedar Hill, TX 75104For SaleMLS ID #20938074, Amber Dorsey. NTREIS
- $491,9905 bd3 ba3.2k sqft1229 Windsong Dr, Cedar Hill, TX 75104For SaleMLS ID #21250505, Abigail Ndom. NTREIS
- $405,0004 bd2 ba2.1k sqft136 Aucuba Ln, Waxahachie, TX 75165For SaleMLS ID #21339170, Anthony Brown. NTREIS
- $444,9005 bd4 ba3.2k sqft1133 Vickery Dr, Desoto, TX 75115For SaleMLS ID #21280253, Lovie Verser. NTREIS
- $379,9004 bd2 ba2.2k sqft2505 Lavender Ln, Glenn Heights, TX 75154For SaleMLS ID #21307215, Patricia Stampley. NTREIS
- $374,0003 bd2 ba2.1k sqft1901 Maplewood Dr, Glenn Heights, TX 75154For SaleMLS ID #21266926, Michael Gerken. NTREIS
- $469,9004 bd3 ba2.5k sqft1004 Bessie Dr, Desoto, TX 75115For SaleMLS ID #21321238, Mikaela Camacho. NTREIS
- $415,0004 bd3 ba2.3k sqft326 Atlas Cedar Dr, Glenn Heights, TX 75154For SaleMLS ID #21266503, Greg Potts. NTREIS
- $359,5004 bd2 ba2.1k sqft119 Happy Ln, Red Oak, TX 75154For SaleMLS ID #21321796, Mimi Rader. NTREIS
- $384,9994 bd2 ba2.1k sqft208 Claywood Dr, Glenn Heights, TX 75154For SaleMLS ID #21123181, Marlene Norcross. NTREIS
- $419,9004 bd3 ba2.3k sqft6725 Aster Dr, Venus, TX 76084For SaleMLS ID #21337986, Johnie Palmer. NTREIS
- $445,0004 bd3 ba2.4k sqft1941 Silverleaf Dr, Red Oak, TX 75154For SaleMLS ID #21287148, Ann Weaver. NTREIS
- $389,9904 bd2 ba2k sqft126 Martinique Dr, Lancaster, TX 75146For SaleMLS ID #21312333, Stephenie Barker. NTREIS
- $359,9003 bd2 ba2.2k sqft1501 Bricknell Dr, Glenn Heights, TX 75154For SaleMLS ID #21161093, Tarus Monroe. NTREIS
- $414,9004 bd2 ba2.2k sqft3226 Paisley Dr, Midlothian, TX 76065For SaleMLS ID #21310896, Jeremy Johnson. NTREIS
